Welcome to a wonderful ranch home at 130 Marvin Parkway!!! Located on the corner of Arlington Avenue and Marvin Parkway in Jamestown, this property is located on a beautiful tree lined lot with shade glare and in a wonderful neighborhood to walk and enjoy the outdoors. Entering the circular drive on Marvin Parkway, you will approach the front door. Upon entering, there is a large tiled foyer with a large closet for coats. To the right, are 3 large bedrooms and a full bath. The first bedroom has carpeting with a doorway to the large screened-in back porch. The other two bedrooms are located on the west corners of the house and each have 2 large windows, a large closet and well maintained parkay wood floors. The full bath here has a tub and shower combo with tile flooring. There is also a pull down stairway to a large attic with ample storage and where the furnace is located. To the left of the front door is a large and spacious living room with a large brick gas fireplace along with a formal dining area, all with wall-to-wall carpet. From the dining room, you will find a large open kitchen with plenty of cabinets and counter space, tile flooring, and a stove, oven and dishwasher. There is even an adjacent breakfast area perfect for morning coffee and conversation along with tile flooring. Past this area is a side doorway with tile flooring that leads outside to a concrete driveway and the attached two car garage. Past the doorway, is a full bathroom with walk in shower and tile flooring and large laundry room with hook ups, cabinet space and a concrete floor with an additional doorway to the garage. The garage has stairs with storage space above it. The home has beautiful wood paneling and wood ceilings throughout as well. In the rear of the home is a large screened in porch which overlooks the secuded backyard that includes a storage shed in the southwest corner of the lot. Emory Park is also located across Arlington Avenue. This home is a must see with a rich history to enjoy. See it today!!
Closed
$274,392
130 Marvin Pkwy, Jamestown, NY 14701
3beds
1,839sqft
Single Family Residence
Built in 1955
0.57 Acres Lot
$284,700 Zestimate®
$149/sqft
$1,995 Estimated rent
Home value
$284,700
$219,000 - $370,000
$1,995/mo
Zestimate® history
Owner options
List your home for rent
$1,995/mo
Rent Zestimate®
Find your next renter with Zillow Rental Manager. Plus, with online applications, you can quickly screen prospective tenants – for free.
$1,995/mo
Rent Zestimate®
Refinance and save
$1,955/mo
Est. payment
Refinancing to a lower rate could help reduce your monthly payments and save thousands over the life of the loan.
$1,955/mo
Est. payment
Explore your selling options
Work with a Zillow partner agent
Leverage their expertise and Zillow's premium Showcase listings to get your home seen by more buyers.
Get startedList with your own agent
Get your home in front of millions of buyers by listing it on Zillow.
Learn how to do itSell it yourself
Take full control of how buyers see your home on Zillow by listing For Sale by Owner (FSBO).
List your homeWhat's special
Large laundry roomLarge screened in porchLarge screened-in back porchLarge closet for coatsLarge brick gas fireplaceBeautiful wood panelingFormal dining area
Zillow last checked:
Listing updated:
Listed by:
William Rollinger bill@c21turnerbrokers.com,
Century 21 Turner Brokers
Bought with:
Mark Jaquith, 10401289887
Howard Hanna Holt - Mayville
Source: NYSAMLSs,MLS#: R1641219 Originating MLS: Chautauqua-Cattaraugus
Originating MLS: Chautauqua-CattaraugusFacts & features
Interior
Bedrooms & bathrooms
- Bedrooms: 3
- Bathrooms: 2
- Full bathrooms: 2
- Main level bathrooms: 2
- Main level bedrooms: 3
Heating
- Gas, Forced Air
Appliances
- Included: Dishwasher, Electric Cooktop, Electric Oven, Electric Range, Gas Water Heater
- Laundry: Main Level
Features
- Breakfast Area, Separate/Formal Dining Room, Entrance Foyer, Separate/Formal Living Room, Pantry, Bedroom on Main Level, Main Level Primary
- Flooring: Carpet, Hardwood, Tile, Varies
- Number of fireplaces: 2
Interior area
- Total structure area: 1,839
- Total interior livable area: 1,839 sqft
Property
Parking
- Total spaces: 2
- Parking features: Attached, Garage, Heated Garage
- Attached garage spaces: 2
Features
- Levels: One
- Stories: 1
- Patio & porch: Porch, Screened
- Exterior features: Blacktop Driveway, Concrete Driveway, Porch
Lot
- Size: 0.57 Acres
- Dimensions: 167 x 148
- Features: Rectangular, Rectangular Lot, Residential Lot
Details
- Parcel number: 0608003700110001059000
- Special conditions: Estate
Construction
Type & style
- Home type: SingleFamily
- Architectural style: Ranch
- Property subtype: Single Family Residence
Materials
- Brick
- Foundation: Block, Slab
- Roof: Asphalt,Shingle
Condition
- Resale
- Year built: 1955
Utilities & green energy
- Electric: Circuit Breakers
- Sewer: Connected
- Water: Connected, Public
- Utilities for property: Sewer Connected, Water Connected
Community & HOA
Location
- Region: Jamestown
Financial & listing details
- Price per square foot: $149/sqft
- Tax assessed value: $142,000
- Annual tax amount: $7,339
- Date on market: 10/1/2025
- Cumulative days on market: 5 days
- Listing terms: Cash,Conventional,FHA,VA Loan
Price history
| Date | Event | Price |
|---|---|---|
| 12/23/2025 | Sold | $274,392+3%$149/sqft |
Source:  NYSAMLSs #R1641219 Report a problem NYSAMLSs #R1641219 Report a problem | ||
| 10/6/2025 | Pending sale | $266,400$145/sqft |
Source: NYSAMLSs #R1641219 Report a problem | ||
| 10/1/2025 | Listed for sale | $266,400+153.7%$145/sqft |
Source: NYSAMLSs #R1641219 Report a problem | ||
| 8/22/1995 | Sold | $105,000$57/sqft |
Source: Public Record Report a problem | ||
Public tax history
| Year | Property taxes | Tax assessment |
|---|---|---|
| 2025 | -- | $142,000 |
| 2024 | -- | $142,000 |
| 2023 | -- | $142,000 |
| 2022 | -- | $142,000 |
| 2021 | -- | $142,000 |
| 2020 | -- | $142,000 |
| 2019 | -- | $142,000 |
| 2018 | -- | $142,000 |
| 2017 | $1,505 | $142,000 |
| 2016 | -- | $142,000 |
| 2015 | -- | $142,000 |
| 2014 | -- | $142,000 |
| 2013 | -- | $142,000 |
| 2012 | -- | $142,000 |
| 2011 | -- | $142,000 |
| 2010 | -- | $142,000 |
| 2009 | -- | $142,000 |
| 2008 | -- | $142,000 |
| 2007 | -- | $142,000 |
| 2006 | -- | $142,000 +214.4% |
| 2005 | -- | $45,170 |
| 2004 | -- | $45,170 |
| 2003 | -- | $45,170 |
| 2002 | -- | $45,170 |
Find assessor info on the county website
Neighborhood: 14701
Nearby homes
- $215,6003 bd3 ba2.3k sqft407 Arlington Ave, Jamestown, NY 14701Off Market
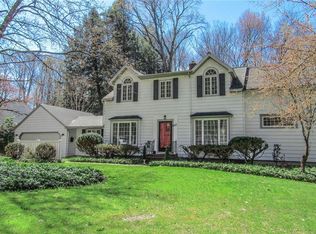
- $257,7003 bd3 ba2k sqft120 Marvin Pkwy, Jamestown, NY 14701Off Market
- $284,7003 bd2 ba2k sqft401 Arlington Ave, Jamestown, NY 14701Off Market
- $314,7004 bd3 ba2.5k sqft110 Marvin Pkwy, Jamestown, NY 14701Off Market

- $108,2002 bd1 ba1.4k sqft1114 Lakeview Ave, Jamestown, NY 14701Off Market
- $5,925-- bd-- ba-- sqftLakeview Ave, Jamestown, NY 14701Off Market
- $1,455-- bd-- ba-- sqftLakeview Ave, Jamestown, NY 14701Off Market
- $83,8002 bd1 ba1.4k sqft1110 Lakeview Ave, Jamestown, NY 14701Off Market
Nearby schools
GreatSchools rating
- 1/10George Washington Middle SchoolGrades: 5-8Distance: 0.5 mi
- 3/10Jamestown High SchoolGrades: 9-12Distance: 1.5 mi
- 3/10Carlyle C Ring Elementary SchoolGrades: PK-4Distance: 0.8 mi
Schools provided by the listing agent
- Elementary: Carlyle C Ring Elementary
- Middle: Washington Middle
- High: Jamestown High
- District: Jamestown
Source: NYSAMLSs. This data may not be complete. We recommend contacting the local school district to confirm school assignments for this home.
- New York
- Chautauqua County
- Jamestown
- 14701
- 130 Marvin Pkwy
Nearby cities
Nearby neighborhoods
Nearby zip codes
Other Jamestown Topics
