***BRAND NEW ROOF COMING*** Owner recently had new garage door installed on 12/20 and having a New Roof put on! This could be your opportunity for a large home as well as acreage before the rush of Spring!! Dreaming of Sunsets on the Patio and Room for your Horses to Roam? Look no further! This Luxury Custom Built Home has it All and sits on 10 Unrestricted Acres. This 4 Bedroom 3.5 Bath Property includes Oversized Rooms, Large Storage/Pantry Space, Two Car Garage, Heated/Cooled Sunroom, Bonus Room Upstairs with 2x10 on 12'' Centers to Support a Slate Pool Table, Full Bathroom Upstairs, Walk-In Floored Attic Space, and Office/Guest Area. The Property is Fully Fenced and Gated with a Shop which includes Electricity and Water as well as a 30 Amp Service to the Lean-to, Horse Barn with 8x8 Tack Room and 3 Stalls, Electricity and Water, Storage Building, Covered RV space with 50 Amp Hookup, Kennel Area with Water, Concrete Walkway, and Much More! The Land has Great Road Frontage on Massey and the Corner of Massey and Antioch Roads. Survey shows house on 4 acres with 3 acres on either side for a total of 10. All corners of surveyed property is marked with orange ribbons. Owner may consider selling house with 4 or 7 acres as an option. All that is left is to make it Yours! Schedule your Private Showing Appointment Today.
Closed
Price Unknown
130 Massey Dr, Coldwater, MS 38618
4beds
3,303sqft
Residential, Single Family Residence
Built in 2000
10 Acres Lot
$485,800 Zestimate®
$--/sqft
$2,733 Estimated rent
Home value
$485,800
$447,000 - $520,000
$2,733/mo
Zestimate® history
Owner options
List your home for rent
$2,733/mo
Rent Zestimate®
Find your next renter with Zillow Rental Manager. Plus, with online applications, you can quickly screen prospective tenants – for free.
$2,733/mo
Rent Zestimate®
Refinance and save
Refinancing to a lower rate could help reduce your monthly payments and save thousands over the life of the loan.
Explore your selling options
Work with a Zillow partner agent
Leverage their expertise and Zillow's premium Showcase listings to get your home seen by more buyers.
Get startedList with your own agent
Get your home in front of millions of buyers by listing it on Zillow.
Learn how to do itSell it yourself
Take full control of how buyers see your home on Zillow by listing For Sale by Owner (FSBO).
List your homeWhat's special
Storage buildingNew roofBrand new roofBonus roomOversized roomsLarge homeNew garage door
Zillow last checked:
Listing updated:
Listed by:
Suzanne E Watkins 901-831-0133,
Crye-Leike Of MS-OB
Bought with:
Aritt Davis, B23458
Real Broker, LLC.
Source: MLS United,MLS#: 4051762
Facts & features
Interior
Bedrooms & bathrooms
- Bedrooms: 4
- Bathrooms: 4
- Full bathrooms: 3
- 1/2 bathrooms: 1
Primary bedroom
- Description: Oversized Primary Bedroom
- Level: Main
Bedroom
- Description: Bedroom #2
- Level: Main
Bedroom
- Description: Bedroom #3
- Level: Main
Bathroom
- Description: Full Bathroom
- Level: Main
Bathroom
- Description: Full Bathroom Upstairs
- Level: Second
Bonus room
- Description: Floor Is Reinforced To Support A Slate Pool Table
- Level: Second
Dining room
- Description: Large Dining Room
- Level: Main
Kitchen
- Description: Breakfast Area And Bar
- Level: Main
Laundry
- Description: Laundry Room W/ Access To Large Pantry/Storage
- Level: Main
Living room
- Description: Overized W/ Fireplace
- Level: Main
Office
- Description: Space For Office/Guests Upstairs
- Level: Second
Sunroom
- Description: Can Be Heated And Cooled
- Level: Main
Workshop
- Description: Electricity 110/220
- Level: Main
Heating
- Central, Fireplace(s), Propane
Cooling
- Ceiling Fan(s), Central Air, Electric, Multi Units
Appliances
- Included: Dishwasher, Gas Cooktop, Microwave, Stainless Steel Appliance(s), Water Heater
- Laundry: Electric Dryer Hookup, Laundry Room, Main Level, Washer Hookup
Features
- Breakfast Bar, Ceiling Fan(s), Crown Molding, Eat-in Kitchen, Entrance Foyer, Pantry, Primary Downstairs, Double Vanity
- Flooring: Carpet, Tile, Wood, See Remarks
- Doors: Dead Bolt Lock(s), Hinged Patio, Metal Insulated
- Windows: Insulated Windows, Vinyl
- Has fireplace: Yes
- Fireplace features: Gas Log, Great Room
Interior area
- Total structure area: 3,303
- Total interior livable area: 3,303 sqft
Property
Parking
- Total spaces: 4
- Parking features: Attached, Driveway, Electric Gate, Garage Faces Side, RV Access/Parking, RV Carport, Direct Access, Paved
- Attached garage spaces: 2
- Carport spaces: 2
- Covered spaces: 4
- Has uncovered spaces: Yes
Features
- Levels: Two
- Stories: 2
- Patio & porch: Enclosed, Porch, Rear Porch, Screened, Slab, See Remarks
- Exterior features: Dog Run, Kennel, Rain Gutters, RV Hookup, See Remarks
- Fencing: Cross Fenced,Perimeter,Full,Fenced
Lot
- Size: 10 Acres
- Features: Cleared, Corners Marked, Few Trees, Landscaped
Details
- Additional structures: Barn(s), Kennel/Dog Run, Storage, Workshop
- Parcel number: 036130001601
- Horse amenities: Barn, Pasture, Tack Room
Construction
Type & style
- Home type: SingleFamily
- Architectural style: Ranch,Traditional
- Property subtype: Residential, Single Family Residence
Materials
- Brick
- Foundation: Slab
- Roof: Architectural Shingles
Condition
- New construction: No
- Year built: 2000
Utilities & green energy
- Sewer: Septic Tank, Waste Treatment Plant
- Water: Private, Well
- Utilities for property: Electricity Connected, Propane Connected
Community & HOA
Community
- Security: Security Gate, Security System, Smoke Detector(s)
- Subdivision: Greenleaf Community
Location
- Region: Coldwater
Financial & listing details
- Tax assessed value: $166,854
- Annual tax amount: $2,201
- Date on market: 8/14/2023
- Electric utility on property: Yes
Price history
| Date | Event | Price |
|---|---|---|
| 1/26/2024 | Sold | -- |
Source: MLS United #4051762 Report a problem | ||
| 12/23/2023 | Pending sale | $499,900$151/sqft |
Source: MLS United #4051762 Report a problem | ||
| 10/20/2023 | Price change | $499,900-4.8%$151/sqft |
Source: MLS United #4051762 Report a problem | ||
| 8/14/2023 | Listed for sale | $525,000$159/sqft |
Source: MLS United #4051762 Report a problem | ||
| 7/17/2023 | Pending sale | $525,000$159/sqft |
Source: MLS United #4051762 Report a problem | ||
| 6/28/2023 | Listed for sale | $525,000+54.5%$159/sqft |
Source: MLS United #4051762 Report a problem | ||
| 9/22/2017 | Listing removed | $339,900$103/sqft |
Source: CENTURY 21 Bob Leigh & Associates #310256 Report a problem | ||
| 5/27/2017 | Listed for sale | $339,900$103/sqft |
Source: CENTURY 21 BOB LEIGH & ASSOCIATES #310256 Report a problem | ||
Public tax history
| Year | Property taxes | Tax assessment |
|---|---|---|
| 2024 | -- | $16,685 |
| 2023 | -- | $16,685 |
| 2022 | -- | $16,685 |
| 2021 | -- | $16,685 |
| 2020 | $2,523 +5.9% | $16,685 -5.1% |
| 2018 | $2,382 | $17,585 |
| 2017 | $2,382 | $17,585 +2.4% |
| 2016 | -- | $17,175 +0.5% |
| 2015 | -- | $17,089 |
| 2014 | -- | $17,089 |
| 2013 | -- | $17,089 -2.4% |
| 2012 | -- | $17,503 +6.6% |
| 2011 | -- | $16,423 |
| 2010 | -- | $16,423 |
Find assessor info on the county website
Neighborhood: 38618
Nearby homes
- $515,8005 bd3 ba2.7k sqft3015 Antioch Rd, Coldwater, MS 38618Off Market
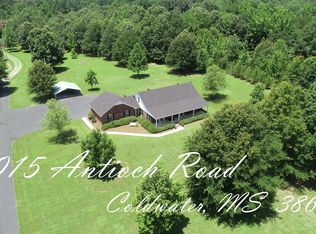
- $13,5003 acres200 Massey Dr, Coldwater, MS 38618Off Market
- $493,2004 bd4 ba3.4k sqft3077 Antioch Rd, Coldwater, MS 38618Off Market
- $248,5003 bd-- ba1.3k sqft3006 Antioch Rd, Coldwater, MS 38618Off Market
- $344,92810 acres3105 Antioch Rd, Coldwater, MS 38618Off Market
- $454,3003 bd3 ba2.1k sqft3289 Antioch Rd, Coldwater, MS 38618Off Market
- $300,2003 bd-- ba1.8k sqft3244 Antioch Rd, Coldwater, MS 38618Off Market
- $423,1003 bd-- ba2.1k sqft3319 Antioch Rd, Coldwater, MS 38618Off Market
Nearby schools
GreatSchools rating
- 4/10East Tate Elementary SchoolGrades: K-6Distance: 6.7 mi
- 2/10Independence High SchoolGrades: 7-12Distance: 6.4 mi
Schools provided by the listing agent
- Elementary: East Tate
- Middle: Independence
- High: Independence
Source: MLS United. This data may not be complete. We recommend contacting the local school district to confirm school assignments for this home.
Sell for more on Zillow
Get a Zillow Showcase℠ listing at no additional cost and you could sell for .
$485,800
2% more
+$9,716
With Zillow Showcase(estimated)
$495,516
Sell for more on Zillow
Get a Zillow Showcase℠ listing at no additional cost and you could sell for .
$485,800
2% more
+$9,716
With Zillow Showcase(estimated)
$495,516
- Mississippi
- Tate County
- Coldwater
- 38618
- 130 Massey Dr
