Presenting this HUGE luxurious split level home in East Birchwood. The Lot size is enormous, and the house is the largest sized model (3600 sq ft living space) available in Jericho School District. This house is flooded with light from large windows which frame gleaming wood floors. It has been completely remodeled with no expense spared using a professional Designer as well as Architectural Plans to uniquely present a premier offering for the discerning buyer. The primary bedroom suite has been expanded to allow for a dressing area and a home office along with a huge walk in closet and a travertine marble spa bathroom with a radiant heated floor and a steam shower. The large eat-in Kitchen features blond wood modern cabinets with newer appliances such as Bosch and Subzero and an IPE wood (4x cost of cedar wood) deck to the backyard. There is a gorgeous living room with cathedral ceilings and a stone wrapped fireplace reaching all the way to the ceiling. The subtly faux painted walls showcase cove lighting presenting a very sophisticated look as you enter. There are 4 family bedrooms, 1 which is off the den which has walls of glass with 2 sliders leading to the beautiful backyard with specimen plantings. The custom fine furniture quality built-ins are everywhere, and must be seen to be appreciated!!! Some of the updates include: Brand new HVAC, newer roof, appliances, windows, bathroom remodel, whole house generator, and heating systems. The location is superb - close to stores, library, schools, LIRR, and highways. This is truly a luxury home!!!
Sold for $1,570,000
$1,570,000
130 Maytime Drive, Jericho, NY 11753
5beds
3,600sqft
Single Family Residence, Residential
Built in 1957
0.25 Acres Lot
$1,699,400 Zestimate®
$436/sqft
$7,754 Estimated rent
Home value
$1,699,400
$1.53M - $1.89M
$7,754/mo
Zestimate® history
Owner options
List your home for rent
$7,754/mo
Rent Zestimate®
Find your next renter with Zillow Rental Manager. Plus, with online applications, you can quickly screen prospective tenants – for free.
$7,754/mo
Rent Zestimate®
Refinance and save
$10,456/mo
Est. payment
Refinancing to a lower rate could help reduce your monthly payments and save thousands over the life of the loan.
$10,456/mo
Est. payment
Explore your selling options
Work with a Zillow partner agent
Leverage their expertise and Zillow's premium Showcase listings to get your home seen by more buyers.
Get startedList with your own agent
Get your home in front of millions of buyers by listing it on Zillow.
Learn how to do itSell it yourself
Take full control of how buyers see your home on Zillow by listing For Sale by Owner (FSBO).
List your homeWhat's special
Modern cabinetsBeautiful backyardFamily bedroomsCove lightingFlooded with lightGleaming wood floorsStone wrapped fireplace
Zillow last checked:
Listing updated:
Listed by:
Shalini M. Schetty 516-643-2868,
Americana Realty Group LLC 516-502-0550
Bought with:
Shalini M. Schetty, 10491212677
Americana Realty Group LLC
Source: OneKey® MLS as distributed by MLS GRID,MLS#: 812859
Facts & features
Interior
Bedrooms & bathrooms
- Bedrooms: 5
- Bathrooms: 3
- Full bathrooms: 2
- 1/2 bathrooms: 1
Bedroom 1
- Description: Oversized Master Bedroom Suite with large walk in closet, sitting area and bathroom. Original Master Bedroom combined to generate suite. Walk in closet is approximately 15x11 with additional center storage,
- Level: Second
Bedroom 2
- Description: Bedroom 2 fitting Queen Sized Bed with Full Built in closet and storage
- Level: Second
Bedroom 4
- Description: Bedroom Fitting Full Size Bed and Furniture
- Level: Other
Bathroom 2
- Description: Full Hall Bathroom with dual sinks
- Level: Second
Basement
- Description: Recently finished and well appointed for workout room or kids play area. Includes storage closets and walk-in cedar closet for clothing storage.
- Level: Basement
Basement
- Description: Boiler Room, 2 Car Garage. Unfinished room with work space, storage, internal oil storage tank, and large safe. Includes storage shelving and cabinets.
- Level: Basement
Den
- Description: Large Den w/fireplace, built in cabinet and brakefront storage, built in entertainment center with TV, audio equipment and speakers (also built in, and also in ceiling and outside on patio/deck). Glass sliding door with view and access to brick patio and elevated hardwood deck and bbq grill.
- Level: Other
Living room
- Description: Large Living Room with fireplace, vaulted ceiling and skylight. Formal Dining Room with built in brakefront and china cabinets. Modern Eat-in Kitchen with sub zero refrigerator, gas cooktop and other new appliances
- Level: First
Heating
- Oil
Cooling
- Central Air
Appliances
- Included: Convection Oven, Cooktop, Dishwasher, Dryer, ENERGY STAR Qualified Appliances, Refrigerator, Stainless Steel Appliance(s)
Features
- Built-in Features, Cathedral Ceiling(s), Central Vacuum, Chandelier, Chefs Kitchen, Crown Molding, Eat-in Kitchen, Entertainment Cabinets, Entrance Foyer, Formal Dining, Natural Woodwork, Pantry, Smart Thermostat, Stone Counters, Storage, Whole House Entertainment System
- Doors: ENERGY STAR Qualified Doors
- Basement: Partially Finished
- Attic: Partial
- Number of fireplaces: 2
Interior area
- Total structure area: 3,600
- Total interior livable area: 3,600 sqft
Property
Parking
- Total spaces: 2
- Parking features: Garage
- Garage spaces: 2
Features
- Levels: Three Or More
- Fencing: Fenced
Lot
- Size: 0.25 Acres
Details
- Parcel number: 12510000029
- Special conditions: None
Construction
Type & style
- Home type: SingleFamily
- Property subtype: Single Family Residence, Residential
Materials
- Advanced Framing Technique
Condition
- Updated/Remodeled
- Year built: 1957
Utilities & green energy
- Sewer: Public Sewer
- Water: Public
- Utilities for property: Cable Available
Community & HOA
HOA
- Has HOA: No
Location
- Region: Jericho
Financial & listing details
- Price per square foot: $436/sqft
- Tax assessed value: $947,000
- Annual tax amount: $26,543
- Date on market: 1/20/2025
- Cumulative days on market: 9 days
- Listing agreement: Exclusive Right To Sell
- Electric utility on property: Yes
Price history
| Date | Event | Price |
|---|---|---|
| 5/22/2025 | Sold | $1,570,000-1.8%$436/sqft |
Source:  OneKey® MLS as distributed by MLS GRID #812859 Report a problem OneKey® MLS as distributed by MLS GRID #812859 Report a problem | ||
| 1/29/2025 | Pending sale | $1,598,000$444/sqft |
Source: OneKey® MLS as distributed by MLS GRID #812859 Report a problem | ||
| 1/20/2025 | Listed for sale | $1,598,000$444/sqft |
Source: OneKey® MLS as distributed by MLS GRID #812859 Report a problem | ||
Public tax history
| Year | Property taxes | Tax assessment |
|---|---|---|
| 2024 | -- | $947 -0.3% |
| 2023 | -- | $950 -7.5% |
| 2022 | -- | $1,027 |
| 2021 | $18,289 +13.7% | -- |
| 2020 | $16,087 -4.4% | $1,053 -6.7% |
| 2019 | $16,832 | $1,129 -6.2% |
| 2018 | $16,832 -0.1% | $1,204 -5.9% |
| 2017 | $16,841 +0.2% | $1,279 -5.6% |
| 2016 | $16,808 +172.5% | $1,355 -5.2% |
| 2015 | $6,168 +2.1% | $1,430 -6.9% |
| 2013 | $6,044 -14% | $1,536 -20% |
| 2012 | $7,024 -38.7% | $1,920 |
| 2011 | $11,459 +15.3% | $1,920 +5.4% |
| 2010 | $9,941 | $1,821 -15.3% |
| 2009 | -- | $2,150 +6% |
| 2008 | -- | $2,029 +6% |
| 2006 | -- | $1,915 -44.4% |
| 2005 | -- | $3,442 -37.9% |
| 2004 | -- | $5,544 -5.5% |
| 2003 | -- | $5,867 -53.4% |
| 2002 | -- | $12,600 |
| 2001 | -- | $12,600 |
| 2000 | -- | $12,600 |
Find assessor info on the county website
Neighborhood: 11753
Nearby homes
- $1,596,5004 bd3 ba10k sqft126 Maytime Dr, Jericho, NY 11753Off Market
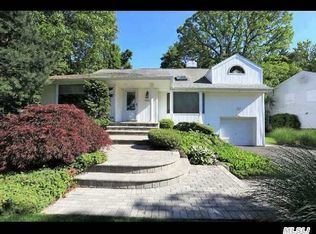
- $1,359,800-- bd3 ba2.1k sqft134 Maytime Dr, Jericho, NY 11753Off Market
- $1,672,5005 bd3 ba2.9k sqft74 Magnolia Ln, Jericho, NY 11753Off Market
- $1,435,8004 bd3 ba2.4k sqft70 Magnolia Ln, Jericho, NY 11753Off Market
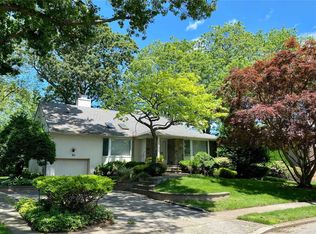
- $1,653,4004 bd3 ba2.4k sqft122 Maytime Dr, Jericho, NY 11753Off Market
- $1,472,4004 bd3 ba2.2k sqft135 Maytime Dr, Jericho, NY 11753Off Market
- $1,537,5004 bd3 ba1.9k sqft138 Maytime Dr, Jericho, NY 11753Off Market
- $1,482,800-- bd2 ba2.6k sqft139 Maytime Dr, Jericho, NY 11753Off Market
Nearby schools
GreatSchools rating
- 10/10George A Jackson SchoolGrades: K-5Distance: 0.2 mi
- 10/10Jericho Middle SchoolGrades: 6-8Distance: 0.9 mi
- 10/10Jericho Senior High SchoolGrades: 9-12Distance: 0.9 mi
Schools provided by the listing agent
- Elementary: George A Jackson School
- Middle: Jericho Middle School
- High: Jericho Senior High School
Source: OneKey® MLS as distributed by MLS GRID. This data may not be complete. We recommend contacting the local school district to confirm school assignments for this home.
Get a cash offer in 3 minutes
Find out how much your home could sell for in as little as 3 minutes with a no-obligation cash offer.
Estimated market value
$1,699,400
Get a cash offer in 3 minutes
Find out how much your home could sell for in as little as 3 minutes with a no-obligation cash offer.
Estimated market value
$1,699,400
- New York
- Nassau County
- Jericho
- 11753
- 130 Maytime Drive
Nearby cities
Nearby zip codes
Other Jericho Topics
