Your backyard vacation starts here! This beautiful one owner home in the sought after Villages of Dardenne Prairie Village offers the perfect combination of comfortable everyday living and fantastic entertaining space. The true showstopper is the backyard oasis featuring a heated in-ground saltwater pool, expansive stamped concrete patio and covered patio, perfect for summer pool parties, weekend barbecues, morning coffee or relaxing poolside at the end of the day. Inside, the inviting great room features custom built-ins, a gas fireplace and bay window, while formal living and dining rooms offer additional space for entertaining. The kitchen features a center island, new stainless steel stove and microwave and plenty of gathering space. The spacious primary suite offers a vaulted ceiling, bay window, walk-in closet and private bath with separate tub and shower. The finished lower level adds even more living and entertaining space with a large recreation/family area, wet bar, full bath and plenty of storage. Additional highlights include new windows in 2023, an irrigation system and 2-car garage. Enjoy neighborhood amenities including a pool, tennis courts, clubhouse and common areas, plus a convenient location near schools, shopping, dining and major highways. This home is ready for new memories to be made. Come for the house, stay for the backyard!
Closed
Listed by: Berkshire Hathaway HomeServices Select Properties • Christy L Colburn • 314-761-3450
Bought with: DRG - Delhougne Realty Group
Price Unknown
130 McCluer Dr, O'Fallon, MO 63368
4beds
2,965sqft
Single Family Residence
Built in 2001
9,147 Square Feet Lot
$480,400 Zestimate®
$--/sqft
$3,290 Estimated rent
Home value
$480,400
$452,000 - $509,000
$3,290/mo
Zestimate® history
Owner options
List your home for rent
$3,290/mo
Rent Zestimate®
Find your next renter with Zillow Rental Manager. Plus, with online applications, you can quickly screen prospective tenants – for free.
$3,290/mo
Rent Zestimate®
Refinance and save
$437/mo
Est. payment
Refinancing to a lower rate could help reduce your monthly payments and save thousands over the life of the loan.
$437/mo
Est. payment
Explore your selling options
Work with a Zillow partner agent
Leverage their expertise and Zillow's premium Showcase listings to get your home seen by more buyers.
Get startedList with your own agent
Get your home in front of millions of buyers by listing it on Zillow.
Learn how to do itSell it yourself
Take full control of how buyers see your home on Zillow by listing For Sale by Owner (FSBO).
List your homeWhat's special
Gas fireplacePlenty of storageWet barIrrigation systemWalk-in closetCovered patio
Zillow last checked:
Listing updated:
Listed by:
Christy L Colburn 314-761-3450,
Berkshire Hathaway HomeServices Select Properties,
Lorie A Yeftich 636-578-4470,
Berkshire Hathaway HomeServices Select Properties
Bought with:
Kelli D Gorla, 2015039727
DRG - Delhougne Realty Group
Source: MARIS,MLS#: 26056303 Originating MLS: St. Charles County Association of REALTORS
Facts & features
Interior
Bedrooms & bathrooms
- Bedrooms: 4
- Bathrooms: 4
- Full bathrooms: 3
- 1/2 bathrooms: 1
- Main level bathrooms: 1
Primary bedroom
- Features: Floor Covering: Carpeting
- Level: Upper
Bedroom
- Features: Floor Covering: Carpeting
- Level: Upper
Bedroom
- Features: Floor Covering: Carpeting
- Level: Upper
Bedroom
- Features: Floor Covering: Carpeting
- Level: Upper
Breakfast room
- Features: Floor Covering: Ceramic Tile
- Level: Main
Dining room
- Features: Floor Covering: Carpeting
- Level: Main
Great room
- Features: Floor Covering: Carpeting
- Level: Main
Kitchen
- Features: Floor Covering: Ceramic Tile
- Level: Main
Laundry
- Features: Floor Covering: Ceramic Tile
- Level: Main
Living room
- Features: Floor Covering: Carpeting
- Level: Main
Recreation room
- Features: Floor Covering: Carpeting
- Level: Lower
Heating
- Forced Air
Cooling
- Electric
Appliances
- Included: Electric Cooktop, Dishwasher, Disposal, Ice Maker, Microwave, Gas Water Heater
- Laundry: Laundry Room, Main Level
Features
- Bookcases, Breakfast Room, Ceiling Fan(s), Double Vanity, Entrance Foyer, Separate Dining, Walk-In Closet(s)
- Doors: Panel Door(s)
- Basement: Finished,Sump Pump
- Number of fireplaces: 1
- Fireplace features: Great Room
Interior area
- Total structure area: 2,965
- Total interior livable area: 2,965 sqft
- Finished area above ground: 2,165
- Finished area below ground: 800
Property
Parking
- Total spaces: 2
- Parking features: Aggregate, Attached, Covered, Driveway, Garage Door Opener, Garage Faces Front
- Attached garage spaces: 2
- Has uncovered spaces: Yes
Features
- Levels: Two
- Patio & porch: Front Porch, Patio, Porch
- Exterior features: Private Yard
- Has private pool: Yes
- Fencing: Back Yard,Fenced,Wrought Iron
Lot
- Size: 9,147 Square Feet
- Features: Adjoins Open Ground, Level, Some Trees
Details
- Additional structures: None
- Parcel number: 201298146001267.0000000
- Special conditions: Standard
Construction
Type & style
- Home type: SingleFamily
- Architectural style: Traditional
- Property subtype: Single Family Residence
Materials
- Vinyl Siding
- Roof: Architectural Shingle
Condition
- Year built: 2001
Utilities & green energy
- Electric: Ameren
- Sewer: Public Sewer
- Water: Public
- Utilities for property: Cable Connected, Electricity Connected, Natural Gas Connected, Sewer Connected, Water Connected
Community & HOA
Community
- Subdivision: Vlgs At Dardenne Prairie
HOA
- Has HOA: Yes
- Amenities included: Clubhouse, Outside Management, Pool
- Services included: Clubhouse, Common Area Maintenance, Pool
- HOA fee: $437 annually
- HOA name: Villages of Dardenne - Prairie Village
Location
- Region: Ofallon
Financial & listing details
- Tax assessed value: $393,613
- Annual tax amount: $4,796
- Date on market: 9/10/2026
- Cumulative days on market: 3 days
- Listing terms: Cash,Conventional,FHA,VA Loan
- Ownership: Private
- Electric utility on property: Yes
Price history
| Date | Event | Price |
|---|---|---|
| 10/9/2026 | Sold | -- |
Source:  MARIS #26056303 Report a problem | ||
| 9/14/2026 | Pending sale | $480,000$162/sqft |
Source: MARIS #26056303 Report a problem | ||
| 9/10/2026 | Listed for sale | $480,000$162/sqft |
Source: MARIS #26056303 Report a problem | ||
| 10/3/2001 | Sold | -- |
Source: Public Record Report a problem | ||
Public tax history
| Year | Property taxes | Tax assessment |
|---|---|---|
| 2025 | $4,796 +2.5% | $74,787 +5.6% |
| 2024 | $4,678 0% | $70,846 |
| 2023 | $4,680 +19.5% | $70,846 +28.6% |
| 2022 | $3,916 | $55,088 |
| 2021 | -- | $55,088 +6.9% |
| 2020 | -- | $51,518 |
| 2019 | $3,215 | $51,518 +20% |
| 2018 | $3,215 -1.8% | $42,949 |
| 2017 | $3,274 +8.9% | $42,949 +9.3% |
| 2016 | $3,008 +7.6% | $39,295 |
| 2015 | $2,796 +6% | $39,295 +7.8% |
| 2014 | $2,639 | $36,459 |
| 2013 | -- | $36,459 -3% |
| 2012 | -- | $37,590 -2.1% |
| 2011 | -- | $38,400 |
| 2010 | -- | $38,400 |
| 2009 | -- | $38,400 -10.5% |
| 2008 | -- | $42,910 -78% |
| 2007 | -- | $195,060 |
| 2006 | -- | $195,060 |
| 2005 | -- | $195,060 +9.2% |
| 2004 | -- | $178,630 |
| 2003 | -- | $178,630 |
| 2002 | -- | -- |
| 2001 | -- | -- |
Find assessor info on the county website
Neighborhood: 63368
Nearby homes
- $353,1004 bd2 ba1.7k sqft134 McCluer Dr, O'Fallon, MO 63368Off Market
- $393,1003 bd2 ba1.7k sqft126 McCluer Dr, O'Fallon, MO 63368Off Market
- $--3 bd2 ba2.9k sqft138 McCluer Dr, O'Fallon, MO 63368Sold
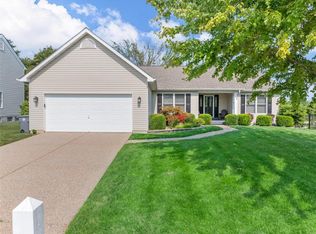
- $334,0003 bd2 ba1.3k sqft122 McCluer Dr, O'Fallon, MO 63368Off Market
- $541,3004 bd2 ba3.1k sqft131 McCluer Dr, O'Fallon, MO 63368Off Market
- $408,1003 bd2 ba1.9k sqft127 McCluer Dr, O'Fallon, MO 63368Off Market
- $391,5003 bd4 ba2.4k sqft142 McCluer Dr, O'Fallon, MO 63368Off Market
- $471,4004 bd2 ba3k sqft118 McCluer Dr, O'Fallon, MO 63368Off Market
Nearby schools
GreatSchools rating
- 9/10Pheasant Point Elementary SchoolGrades: K-5Distance: 0.5 mi
- 10/10Ft. Zuwmalt West Middle SchoolGrades: 6-8Distance: 0.3 mi
- 10/10Ft. Zumwalt West High SchoolGrades: 9-12Distance: 3.1 mi
Schools provided by the listing agent
- Elementary: Pheasant Point Elem.
- Middle: Ft. Zumwalt West Middle
- High: Ft. Zumwalt West High
Source: MARIS. This data may not be complete. We recommend contacting the local school district to confirm school assignments for this home.
Get a cash offer in 3 minutes
Find out how much your home could sell for in as little as 3 minutes with a no-obligation cash offer.
Estimated market value
$480,400
Get a cash offer in 3 minutes
Find out how much your home could sell for in as little as 3 minutes with a no-obligation cash offer.
Estimated market value
$480,400
- Missouri
- Saint Charles County
- O Fallon
- 63368
- 130 McCluer Dr
