Wow! Seller will personalize exterior paint color w/accepted offer on this quality built home with all the "Bells and Whistles", flooded with natural light, just minutes from Lake Norman with room for a pool! Prepare to fall in love with this stunning, well-appointed new construction home that combines modern elegance, timeless craftsmanship and the ultimate in functionality. Ideally located just minutes from Lake Norman, you’ll enjoy all the lifestyle perks of lake living, boating, fishing, waterfront dining & endless recreation, while still being conveniently close to schools, shopping, medical facilities and restaurants. This exceptional home offers the perfect balance of luxury and everyday comfort. Sitting on a level 0.69-acre lot with room for a pool, pool house or detached single car garage and no HOA, this gorgeous home with an open floor plan boasts 3,672 sqft of living space, flooded with natural light, beautiful finishes, impressive trim work, two laundry rooms, zero entry showers and primary on the main! From the moment you step inside, you’ll notice the meticulous details that set this home apart:crown molding, wainscoting, engineered hardwood floors, oak stair treads, extensive trim work, coffee/ bar with mini fridge area, built-in desk, floating shelves, striking black-and-white windows & stylish tile backsplashes that give each space a distinctive touch. The chef’s kitchen is nothing short of spectacular. Designed for those who love to cook & entertain, featuring floor-to-ceiling cabinetry, 48inch natural GAS range with a double oven, under cabinet lighting, oversized island with storage and a beautifully appointed scullery with a second dishwasher, microwave, tons of cabinets & ample space for everything you need. This kitchen is as functional as it is beautiful, offering plenty of prep space and seamless flow into the dining area and family room. The family room is a true showpiece, highlighted by a gorgeous fluted vertical tile fireplace wall with built-ins, floating shelves & custom mantle. A wall of windows allows natural light to flood the space while showcasing views of the backyard. With its open layout & thoughtful design, this is the perfect spot for relaxing evenings at home or gatherings with family and friends. The main floor primary suite offers a private retreat and spa-like bath complete with a zero entry shower, freestanding tub and spacious walk-in closet w/custom shelving. Also on the main level, you’ll find an office/flex room, ideal for working from home or hobbies, a laundry room with sink & cabinetry, drop zone and full bath. Upstairs you'll find 3 spacious bedrooms, 2 are connected by a thoughtfully designed Jack-and-Jill bathroom, where each bedroom enjoys its own private vanity & toilet, with a shared tiled tub/shower between. The 3rd bedroom has access to a beautiful bath with a tiled walk-in shower. A loft area with built-in desks, floating shelves & cabinetry provides an ideal space for study, TV watching or game playing, while a large bonus room offers even more flexibility for a playroom, media room or workout space and attic storage. A second laundry room adds convenience & practicality for busy households. Outdoor living is just as impressive as the interior. Step out to a covered back porch with a beautifully stained ceiling and two ceiling fans, perfect for enjoying the outdoors in comfort year-round. With nearly three-quarters of an acre, you’ll have plenty of room for outdoor activities, gardens or a future pool. The side load finished garage has been pre-wired for electric vehicle charging. Home also includes a natural gas tank-less hot water tank. Located in a highly desirable area just minutes from Lake Norman, this home offers the opportunity to enjoy the ultimate lifestyle—close to the water, in a quiet setting on a dead end street. With easy access to schools, shopping, restaurants, medical facilities & major highways, the location is as convenient as it is beautiful.
Closed
$1,140,000
130 McNeil Ln, Mooresville, NC 28117
4beds
3,672sqft
Single Family Residence
Built in 2025
0.69 Acres Lot
$1,121,500 Zestimate®
$310/sqft
$4,048 Estimated rent
Home value
$1,121,500
$1.07M - $1.18M
$4,048/mo
Zestimate® history
Owner options
List your home for rent
$4,048/mo
Rent Zestimate®
Find your next renter with Zillow Rental Manager. Plus, with online applications, you can quickly screen prospective tenants – for free.
$4,048/mo
Rent Zestimate®
Refinance and save
$6,719/mo
Est. payment
Refinancing to a lower rate could help reduce your monthly payments and save thousands over the life of the loan.
$6,719/mo
Est. payment
Explore your selling options
Work with a Zillow partner agent
Leverage their expertise and Zillow's premium Showcase listings to get your home seen by more buyers.
Get startedList with your own agent
Get your home in front of millions of buyers by listing it on Zillow.
Learn how to do itSell it yourself
Take full control of how buyers see your home on Zillow by listing For Sale by Owner (FSBO).
List your homeWhat's special
Stylish tile backsplashesFlooded with natural lightLarge bonus roomCrown moldingEngineered hardwood floorsTiled walk-in showerZero entry showers
Zillow last checked:
Listing updated:
Listed by:
Judy Werder Judywerder@magnolialkn.com,
Magnolia Real Estate
Bought with:
Mary Lou Webb
Nest Realty Lake Norman
Source: Canopy MLS as distributed by MLS GRID,MLS#: 4353070
Facts & features
Interior
Bedrooms & bathrooms
- Bedrooms: 4
- Bathrooms: 4
- Full bathrooms: 4
- Main level bedrooms: 1
Primary bedroom
- Features: Attic Stairs Pulldown, Breakfast Bar, Built-in Features, Ceiling Fan(s), Computer Niche, Drop Zone, En Suite Bathroom, Kitchen Island, Open Floorplan, Split BR Plan, Walk-In Closet(s), Walk-In Pantry, Wet Bar, See Remarks
- Level: Main
Bedroom s
- Level: Upper
Bedroom s
- Level: Upper
Bedroom s
- Level: Upper
Bathroom full
- Features: Attic Walk In
- Level: Main
Bathroom full
- Level: Main
Bathroom full
- Level: Upper
Bathroom full
- Level: Upper
Other
- Level: Main
Bonus room
- Level: Upper
Family room
- Level: Main
Flex space
- Level: Main
Kitchen
- Level: Main
Laundry
- Level: Main
Laundry
- Level: Upper
Loft
- Level: Upper
Office
- Level: Main
Heating
- Central, Forced Air, Natural Gas, Zoned
Cooling
- Ceiling Fan(s), Central Air, Zoned
Appliances
- Included: Dishwasher, Disposal, Double Oven, Exhaust Fan, Exhaust Hood, Gas Range, Gas Water Heater, Microwave, Oven, Tankless Water Heater
- Laundry: Electric Dryer Hookup, Laundry Room, Main Level, Multiple Locations, Sink, Upper Level
Features
- Breakfast Bar, Built-in Features, Drop Zone, Kitchen Island, Open Floorplan, Pantry, Storage, Walk-In Closet(s), Walk-In Pantry, Wet Bar
- Flooring: Carpet, Hardwood, Tile
- Has basement: No
- Attic: Pull Down Stairs,Walk-In
- Fireplace features: Family Room, Gas
Interior area
- Total structure area: 3,672
- Total interior livable area: 3,672 sqft
- Finished area above ground: 3,672
- Finished area below ground: 0
Property
Parking
- Total spaces: 2
- Parking features: Driveway, Electric Vehicle Charging Station(s), Attached Garage, Garage Door Opener, Garage on Main Level
- Attached garage spaces: 2
- Has uncovered spaces: Yes
Features
- Levels: Two
- Stories: 2
- Patio & porch: Balcony, Covered, Front Porch, Porch, Rear Porch
Lot
- Size: 0.69 Acres
- Features: Level
Details
- Parcel number: 4637616536.000
- Zoning: RA
- Special conditions: Standard
Construction
Type & style
- Home type: SingleFamily
- Property subtype: Single Family Residence
Materials
- Brick Partial, Hardboard Siding
- Foundation: Crawl Space
- Roof: Metal
Condition
- New construction: Yes
- Year built: 2025
Details
- Builder name: Ratcliff Properties Inc.
Utilities & green energy
- Sewer: Septic Installed
- Water: Well
Community & HOA
Community
- Security: Carbon Monoxide Detector(s), Smoke Detector(s)
- Subdivision: None
Location
- Region: Mooresville
Financial & listing details
- Price per square foot: $310/sqft
- Tax assessed value: $120,000
- Annual tax amount: $708
- Date on market: 3/4/2026
- Cumulative days on market: 204 days
- Listing terms: Cash,Conventional,VA Loan
- Road surface type: Concrete, Paved
Price history
| Date | Event | Price |
|---|---|---|
| 5/20/2026 | Sold | $1,140,000-0.9%$310/sqft |
Source:  Canopy MLS as distributed by MLS GRID #4353070 Report a problem Canopy MLS as distributed by MLS GRID #4353070 Report a problem | ||
| 3/22/2026 | Price change | $1,149,9000%$313/sqft |
Source: Canopy MLS as distributed by MLS GRID #4353070 Report a problem | ||
| 3/13/2026 | Price change | $1,150,000-3.8%$313/sqft |
Source: Canopy MLS as distributed by MLS GRID #4353070 Report a problem | ||
| 3/4/2026 | Listed for sale | $1,195,000-8.1%$325/sqft |
Source: Canopy MLS as distributed by MLS GRID #4353070 Report a problem | ||
| 9/12/2025 | Listing removed | $1,300,000$354/sqft |
Source: Canopy MLS as distributed by MLS GRID #4292701 Report a problem | ||
| 9/2/2025 | Price change | $1,300,000+4%$354/sqft |
Source: Canopy MLS as distributed by MLS GRID #4292701 Report a problem | ||
| 8/15/2025 | Listed for sale | $1,250,000+400%$340/sqft |
Source: Canopy MLS as distributed by MLS GRID #4292701 Report a problem | ||
| 3/17/2025 | Sold | $250,000-12.3%$68/sqft |
Source: Canopy MLS as distributed by MLS GRID #4165042 Report a problem | ||
| 1/5/2025 | Listed for sale | $285,000$78/sqft |
Source: Canopy MLS as distributed by MLS GRID #4165042 Report a problem | ||
| 12/3/2024 | Listing removed | $285,000$78/sqft |
Source: Canopy MLS as distributed by MLS GRID #4165042 Report a problem | ||
| 12/3/2024 | Price change | $285,000-3.4%$78/sqft |
Source: Canopy MLS as distributed by MLS GRID #4165042 Report a problem | ||
| 7/25/2024 | Listed for sale | $295,000$80/sqft |
Source: Canopy MLS as distributed by MLS GRID #4165042 Report a problem | ||
Public tax history
| Year | Property taxes | Tax assessment |
|---|---|---|
| 2025 | $708 | $120,000 |
| 2024 | $708 | $120,000 |
| 2023 | $708 +41% | $120,000 +50% |
| 2022 | $502 | $80,000 |
| 2021 | $502 | $80,000 |
Find assessor info on the county website
Neighborhood: 28117
Nearby homes
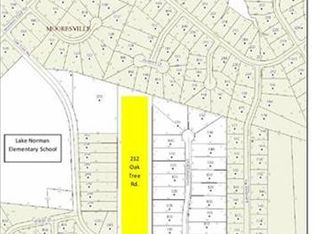
- $338,5407.55 acres212 Oak Tree Rd, Mooresville, NC 28117Off Market
- $849,5003 bd3 ba3.1k sqft124 McNeil Ln, Mooresville, NC 28117Sold
- $1,546,0006 bd5 ba5.4k sqft136 McNeil Ln, Mooresville, NC 28117Off Market
- $849,3004 bd4 ba3k sqft124 McNeil Ln #4, Mooresville, NC 28117Sold
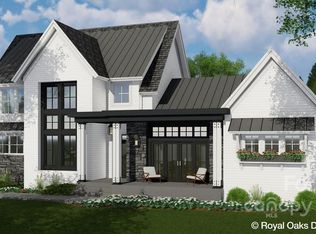
- $421,7004 bd2 ba1.7k sqft135 Harborcrest Ln, Mooresville, NC 28117Off Market
- $555,4003 bd3 ba2.8k sqft139 Harborcrest Ln, Mooresville, NC 28117Off Market
- $590,0003 bd3 ba2.3k sqft131 Harborcrest Ln, Mooresville, NC 28117Sold
- $844,5003 bd3 ba3.1k sqft116 McNeil Ln, Mooresville, NC 28117Off Market
Nearby schools
GreatSchools rating
- 6/10Lake Norman Elementary SchoolGrades: PK-5Distance: 0.2 mi
- 6/10Woodland Heights MiddleGrades: 6-8Distance: 1.7 mi
- 7/10Lake Norman High SchoolGrades: 9-12Distance: 1.2 mi
Schools provided by the listing agent
- Elementary: Woodland Heights
- Middle: Brawley
- High: Lake Norman
Source: Canopy MLS as distributed by MLS GRID. This data may not be complete. We recommend contacting the local school district to confirm school assignments for this home.
Get a cash offer in 3 minutes
Find out how much your home could sell for in as little as 3 minutes with a no-obligation cash offer.
Estimated market value
$1,121,500
Get a cash offer in 3 minutes
Find out how much your home could sell for in as little as 3 minutes with a no-obligation cash offer.
Estimated market value
$1,121,500
- North Carolina
- Iredell County
- Mooresville
- 28117
- 130 McNeil Ln
Nearby cities
Nearby zip codes
Other Mooresville Topics
