Nestled within the exclusive Meadows community on just over one acre, this stunning single-story estate by Landsea Homes delivers architectural grandeur and effortless livability in equal measure — available for immediate occupancy.
The showstopping chef's kitchen anchors the home with an expansive island, butler's pantry, and walk-in pantry, flowing seamlessly into the formal dining room and sun-drenched family room. A covered patio with fireplace extends the living experience outdoors, perfectly framed by the sweeping privacy of your own acre-plus grounds.
The primary suite is a true sanctuary — spa-caliber bath, soaking tub, separate shower, dual vanities, and a generously appointed walk-in closet. Three additional bedrooms each feature walk-in closets, served by two full bathrooms. A flex room, private study, formal dining room, spacious utility suite, and three-car garage round out this impeccably designed residence.
This is not merely a home. It is a lifestyle, masterfully delivered.
Sold
Price Unknown
130 Meadow Ln, Gunter, TX 75058
4beds
3,382sqft
Single Family Residence
Built in 2025
1.21 Acres Lot
$841,000 Zestimate®
$--/sqft
$4,068 Estimated rent
Home value
$841,000
$765,000 - $917,000
$4,068/mo
Zestimate® history
Owner options
List your home for rent
$4,068/mo
Rent Zestimate®
Find your next renter with Zillow Rental Manager. Plus, with online applications, you can quickly screen prospective tenants – for free.
$4,068/mo
Rent Zestimate®
Refinance and save
$1,500/mo
Est. payment
Refinancing to a lower rate could help reduce your monthly payments and save thousands over the life of the loan.
$1,500/mo
Est. payment
Explore your selling options
Work with a Zillow partner agent
Leverage their expertise and Zillow's premium Showcase listings to get your home seen by more buyers.
Get startedList with your own agent
Get your home in front of millions of buyers by listing it on Zillow.
Learn how to do itSell it yourself
Take full control of how buyers see your home on Zillow by listing For Sale by Owner (FSBO).
List your homeWhat's special
Zillow last checked:
Listing updated:
Listed by:
Victoria DeLaCruz 0734572 760-525-7378,
Coldwell Banker Realty Frisco 972-712-8500
Bought with:
Ticia Rhodes, 0708235
Real Broker, LLC
Source: NTREIS,MLS#: 21255795
Facts & features
Interior
Bedrooms & bathrooms
- Bedrooms: 4
- Bathrooms: 3
- Full bathrooms: 3
Primary bedroom
- Features: En Suite Bathroom, Walk-In Closet(s)
- Level: First
- Dimensions: 0 x 0
Bedroom
- Features: En Suite Bathroom, Split Bedrooms, Walk-In Closet(s)
- Level: First
- Dimensions: 0 x 0
Bedroom
- Features: En Suite Bathroom, Split Bedrooms, Walk-In Closet(s)
- Level: First
- Dimensions: 0 x 0
Bedroom
- Features: Split Bedrooms, Walk-In Closet(s)
- Level: First
- Dimensions: 0 x 0
Primary bathroom
- Features: Built-in Features, Dual Sinks, Double Vanity, En Suite Bathroom, Hollywood Bath
- Level: First
- Dimensions: 0 x 0
Bonus room
- Level: First
- Dimensions: 0 x 0
Other
- Features: Built-in Features, Granite Counters, Jack and Jill Bath
- Level: First
- Dimensions: 0 x 0
Other
- Features: Built-in Features, Granite Counters
- Level: First
- Dimensions: 0 x 0
Kitchen
- Features: Built-in Features, Butler's Pantry, Kitchen Island, Stone Counters, Walk-In Pantry
- Level: First
- Dimensions: 0 x 0
Living room
- Features: Fireplace
- Level: First
- Dimensions: 0 x 0
Utility room
- Features: Utility Room
- Level: First
- Dimensions: 0 x 0
Heating
- Central, Electric, Fireplace(s)
Cooling
- Central Air, Electric
Appliances
- Included: Some Gas Appliances, Convection Oven, Double Oven, Dishwasher, Electric Cooktop, Electric Oven, Disposal, Microwave, Plumbed For Gas, Vented Exhaust Fan
- Laundry: Washer Hookup, Electric Dryer Hookup, Laundry in Utility Room
Features
- Decorative/Designer Lighting Fixtures, Double Vanity, Granite Counters, High Speed Internet, Kitchen Island, Open Floorplan, Smart Home, Vaulted Ceiling(s), Wired for Data, Walk-In Closet(s)
- Flooring: Carpet, Hardwood, Tile
- Has basement: No
- Number of fireplaces: 2
- Fireplace features: Living Room, Outside, Wood Burning
Interior area
- Total interior livable area: 3,382 sqft
Property
Parking
- Total spaces: 3
- Parking features: Additional Parking, Door-Multi, Driveway, Garage, Garage Door Opener, Inside Entrance, Kitchen Level, Lighted, Garage Faces Side
- Attached garage spaces: 3
Features
- Levels: One
- Stories: 1
- Patio & porch: Rear Porch, Deck, Front Porch, Patio, Covered
- Exterior features: Rain Gutters
- Pool features: None
- Fencing: Wrought Iron
Lot
- Size: 1.21 Acres
- Features: Acreage, Sprinkler System
Details
- Parcel number: 446730
Construction
Type & style
- Home type: SingleFamily
- Architectural style: Traditional,Detached
- Property subtype: Single Family Residence
Materials
- Board & Batten Siding, Brick
- Foundation: Slab
- Roof: Shingle
Condition
- Year built: 2025
Utilities & green energy
- Sewer: Aerobic Septic
- Water: Public
- Utilities for property: Electricity Available, Electricity Connected, Septic Available, Water Available
Community & HOA
Community
- Features: Community Mailbox
- Security: Smoke Detector(s)
- Subdivision: Meadows
HOA
- Has HOA: Yes
- Services included: Association Management
- HOA fee: $1,500 annually
- HOA name: Legacy Southwest Management Co
- HOA phone: 214-705-1615
Location
- Region: Gunter
Financial & listing details
- Annual tax amount: $2,908
- Date on market: 5/7/2026
- Listing terms: Cash,Conventional,FHA,VA Loan
- Exclusions: Personal Items, staging items. See agent
Price history
| Date | Event | Price |
|---|---|---|
| 5/28/2026 | Sold | -- |
Source: NTREIS #21255795 Report a problem | ||
| 5/22/2026 | Pending sale | $875,000+4.8%$259/sqft |
Source: NTREIS #21255795 Report a problem | ||
| 10/31/2025 | Sold | -- |
Source: NTREIS #21040378 Report a problem | ||
| 10/13/2025 | Pending sale | $834,999$247/sqft |
Source: NTREIS #21040378 Report a problem | ||
| 9/25/2025 | Price change | $834,999+0%$247/sqft |
Source: NTREIS #21040378 Report a problem | ||
| 9/12/2025 | Price change | $834,900-0.1%$247/sqft |
Source: NTREIS #21040378 Report a problem | ||
| 8/22/2025 | Listed for sale | $835,900$247/sqft |
Source: NTREIS #21040378 Report a problem | ||
Public tax history
Tax history is unavailable.
Neighborhood: 75058
Nearby homes
- $---- sqft145 Meadow Ln, Gunter, TX 75058Off Market
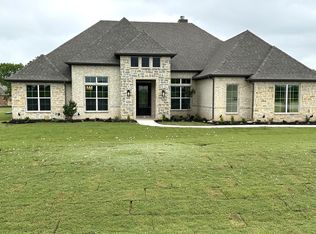
- $--4 bd3 ba2.8k sqft310 Waterview Dr, Gunter, TX 75058Sold
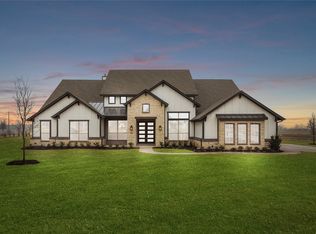
- $--4 bd4 ba3.7k sqft345 Waterview Dr, Gunter, TX 75058Sold
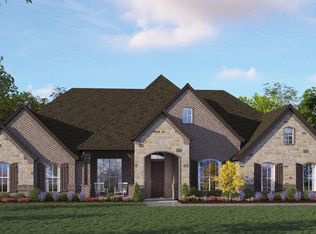
- $--5 bd4 ba3.6k sqft180 Knoll Trl, Gunter, TX 75058Sold
- $126,492-- bd-- ba-- sqft210 Knoll Trl, Gunter, TX 75058Off Market
- $125,556-- bd-- ba-- sqft105 Waterview Dr, Gunter, TX 75058Off Market
- $--4 bd3 ba2.7k sqft105 Meadow Ln, Gunter, TX 75058Sold
- $124,915-- bd-- ba-- sqft40 Meadow Ln, Gunter, TX 75058Off Market
Nearby schools
GreatSchools rating
- 6/10Gunter Middle SchoolGrades: 5-8Distance: 1.3 mi
- 8/10Gunter High SchoolGrades: 9-12Distance: 1.3 mi
- 9/10Gunter Elementary SchoolGrades: PK-4Distance: 2.2 mi
Schools provided by the listing agent
- Elementary: Gunter
- Middle: Gunter
- High: Gunter
- District: Gunter ISD
Source: NTREIS. This data may not be complete. We recommend contacting the local school district to confirm school assignments for this home.
Get a cash offer in 3 minutes
Find out how much your home could sell for in as little as 3 minutes with a no-obligation cash offer.
Estimated market value
$841,000
Get a cash offer in 3 minutes
Find out how much your home could sell for in as little as 3 minutes with a no-obligation cash offer.
Estimated market value
$841,000
- Texas
- Grayson County
- Gunter
- 75058
- 130 Meadow Ln
