Welcome home! This home features 4 bedrooms, 2 full bathrooms, 2 half bathrooms, a sunporch, a stamped concrete patio with a built in grill, 2 car garage and a full finished basement that includes a 2nd full kitchen. As you walk in the front door you will be welcomed by the open foyer with 18' ceilings and beautiful real wood plank flooring. To your left you will enter the large dining room with crown molding, chair rail, interior plantation shutters and lots of light. To your right is the formal living room also with crown molding and interior plantation shutters. Moving further into the 1st floor you will find yourself in the family room which has a propane fireplace for those cold winter nights. Next you enter the expansive kitchen. The kitchen contains a breakfast room with a sliding glass door out to the sunporch where you can enjoy your morning coffee, upgraded natural cherry cabinents, a center island with a breakfast bar area, tile back splash, granite counter tops, built in wine cooler, stainless steel appliances and a large pantry. The remainder of the 1st floor includes a powder room with a hammered copper sink and wood plank flooring along with a large laundry room. Moving up to the 2nd floor you will notice the upgraded wrought iron spindles to the stair railing and all along the landing. To your left is the primary bedroom with cathedral ceilings, walk in closet, ensuite bathroom (dual granite vanity, walk in tile shower w bench and glass enclosure) as well as a large office/sitting area. The remainder of the 2nd floor contains 3 additional bedrooms and a full bathroom. Making your way to the full finished basement you will find yourself in a media area with an Owens Corning wall system, a full kitchen w large island, a half bathroom, a general entertainment area as well as additional storage and a utility room. The back stamped concrete patio with built in gas grill overlooking the 0.73 acre level rear yard is the perfect place to end your day! In addition to ALL of this the water heater is only a couple of weeks old and the roof, HVAC system, stamped concrete patio and radon remediation system have all been added/replaced in the last few years. Come check this one out today!
Sold for $735,000
Street View
$735,000
130 Meadowland Dr, Collegeville, PA 19426
4beds
3,395sqft
Single Family Residence
Built in 2001
0.73 Acres Lot
$806,600 Zestimate®
$216/sqft
$4,538 Estimated rent
Home value
$806,600
$766,000 - $847,000
$4,538/mo
Zestimate® history
Owner options
List your home for rent
$4,538/mo
Rent Zestimate®
Find your next renter with Zillow Rental Manager. Plus, with online applications, you can quickly screen prospective tenants – for free.
$4,538/mo
Rent Zestimate®
Refinance and save
$4,740/mo
Est. payment
Refinancing to a lower rate could help reduce your monthly payments and save thousands over the life of the loan.
$4,740/mo
Est. payment
Explore your selling options
Work with a Zillow partner agent
Leverage their expertise and Zillow's premium Showcase listings to get your home seen by more buyers.
Get startedList with your own agent
Get your home in front of millions of buyers by listing it on Zillow.
Learn how to do itSell it yourself
Take full control of how buyers see your home on Zillow by listing For Sale by Owner (FSBO).
List your homeWhat's special
Zillow last checked:
Listing updated:
Listed by:
Melissa Friling 267-374-6378,
Zoom Realty, LLC
Bought with:
Erica McDonald, RS338149
EXP Realty, LLC
Source: Bright MLS,MLS#: PAMC2108292
Facts & features
Interior
Bedrooms & bathrooms
- Bedrooms: 4
- Bathrooms: 4
- Full bathrooms: 2
- 1/2 bathrooms: 2
- Main level bathrooms: 1
Rooms
- Room types: Living Room, Dining Room, Primary Bedroom, Bedroom 2, Bedroom 3, Bedroom 4, Kitchen, Game Room, Family Room, Foyer, Breakfast Room, Sun/Florida Room, Laundry, Office, Storage Room, Utility Room, Media Room, Bathroom 2, Primary Bathroom, Half Bath
Basement
- Area: 1200
Heating
- Forced Air, Propane
Cooling
- Central Air, Electric
Appliances
- Included: Microwave, Dishwasher, Self Cleaning Oven, Oven/Range - Electric, Refrigerator, Stainless Steel Appliance(s), Water Heater
- Laundry: Main Level, Laundry Room
Features
- 2nd Kitchen, Breakfast Area, Ceiling Fan(s), Chair Railings, Crown Molding, Dining Area, Floor Plan - Traditional, Kitchen Island, Pantry, Upgraded Countertops, Walk-In Closet(s)
- Flooring: Ceramic Tile, Hardwood, Carpet, Wood
- Basement: Finished,Heated,Concrete,Sump Pump
- Number of fireplaces: 1
- Fireplace features: Gas/Propane
Interior area
- Total structure area: 3,595
- Total interior livable area: 3,395 sqft
- Finished area above ground: 2,395
- Finished area below ground: 1,000
Property
Parking
- Total spaces: 2
- Parking features: Storage, Garage Faces Side, Garage Door Opener, Inside Entrance, Oversized, Attached, Driveway
- Attached garage spaces: 2
- Has uncovered spaces: Yes
Accessibility
- Accessibility features: None
Features
- Levels: Two
- Stories: 2
- Exterior features: Barbecue, Extensive Hardscape, Lighting, Sidewalks
- Pool features: None
Lot
- Size: 0.73 Acres
- Dimensions: 128.00 x 0.00
Details
- Additional structures: Above Grade, Below Grade
- Parcel number: 610003519056
- Zoning: RESIDENTIAL
- Special conditions: Standard
Construction
Type & style
- Home type: SingleFamily
- Architectural style: Colonial
- Property subtype: Single Family Residence
Materials
- Vinyl Siding
- Foundation: Active Radon Mitigation
Condition
- Excellent
- New construction: No
- Year built: 2001
Utilities & green energy
- Sewer: Public Sewer
- Water: Public
- Utilities for property: Propane, Cable Connected
Community & HOA
Community
- Subdivision: Pennington Reserve
HOA
- Has HOA: No
Location
- Region: Collegeville
- Municipality: UPPER PROVIDENCE TWP
Financial & listing details
- Price per square foot: $216/sqft
- Tax assessed value: $248,780
- Annual tax amount: $9,591
- Date on market: 6/22/2024
- Listing agreement: Exclusive Right To Sell
- Listing terms: Cash,Conventional,FHA,VA Loan
- Inclusions: Washer, Dryer And Side By Side Stainless Refrigerator In Kitchen
- Exclusions: Bar In Basement, Small Stainless Lg Refrigerator In Kitchen, Small Refrigerator In Basement, Projector / Screen In Basement & Simply Safe Alarm System
- Ownership: Fee Simple
Price history
| Date | Event | Price |
|---|---|---|
| 7/29/2024 | Sold | $735,000-2%$216/sqft |
Source:  Bright MLS #PAMC2108292 Report a problem Bright MLS #PAMC2108292 Report a problem | ||
| 7/1/2024 | Pending sale | $749,900$221/sqft |
Source: Bright MLS #PAMC2108292 Report a problem | ||
| 6/22/2024 | Listed for sale | $749,900+194.2%$221/sqft |
Source: Bright MLS #PAMC2108292 Report a problem | ||
| 10/2/2001 | Sold | $254,873$75/sqft |
Source: Public Record Report a problem | ||
Public tax history
| Year | Property taxes | Tax assessment |
|---|---|---|
| 2025 | $9,999 +5.8% | $248,780 |
| 2024 | $9,454 | $248,780 |
| 2023 | $9,454 +6.9% | $248,780 |
| 2022 | $8,844 +6.4% | $248,780 |
| 2021 | $8,312 +2.7% | $248,780 |
| 2020 | $8,093 +1.9% | $248,780 |
| 2019 | $7,939 +2% | $248,780 |
| 2018 | $7,786 +1.3% | $248,780 |
| 2017 | $7,689 +4.7% | $248,780 |
| 2016 | $7,344 +2.2% | $248,780 |
| 2015 | $7,189 +1.7% | $248,780 |
| 2014 | $7,067 +3% | $248,780 +1.2% |
| 2013 | $6,863 +1.7% | $245,780 |
| 2012 | $6,745 +4.7% | $245,780 |
| 2011 | $6,445 +1.8% | $245,780 |
| 2010 | $6,332 +3.5% | $245,780 |
| 2009 | $6,116 +3.8% | $245,780 |
| 2008 | $5,890 +3.1% | -- |
| 2007 | $5,712 +2.9% | -- |
| 2006 | $5,549 +3.4% | -- |
| 2005 | $5,365 +10.9% | -- |
| 2004 | $4,839 +5.1% | -- |
| 2003 | $4,604 +5.1% | -- |
| 2002 | $4,380 +995% | -- |
| 2000 | $400 | -- |
Find assessor info on the county website
Neighborhood: 19426
Nearby homes
- $839,1004 bd3 ba3.5k sqft31 Bellmont Dr, Collegeville, PA 19426Off Market
- $776,1004 bd2 ba2.7k sqft128 Meadowland Dr, Collegeville, PA 19426Off Market
- $752,8004 bd4 ba2.6k sqft27 Bellmont Dr, Collegeville, PA 19426Off Market

- $850,0004 bd4 ba2.9k sqft126 Meadowland Dr, Collegeville, PA 19426For Sale By Owner
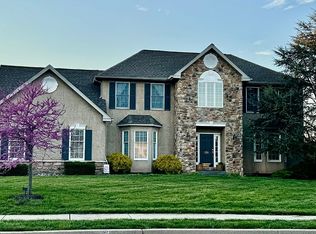
- $780,3004 bd2 ba2.7k sqft131 Meadowland Dr, Collegeville, PA 19426Off Market
- $690,0004 bd2 ba2.5k sqft25 Bellmont Dr, Collegeville, PA 19426Off Market
- $866,5004 bd4 ba4.4k sqft32 Bellmont Dr, Collegeville, PA 19426Off Market
- $775,9004 bd2 ba2.7k sqft129 Meadowland Dr, Collegeville, PA 19426Off Market
Nearby schools
GreatSchools rating
- 7/10Evans El SchoolGrades: PK-4Distance: 2.2 mi
- 9/10Spring-Ford Middle School 7th Grade CenterGrades: 7Distance: 2.4 mi
- 9/10Spring-Ford Senior High School 10-12 Grade CenterGrades: 9-12Distance: 3 mi
Schools provided by the listing agent
- District: Spring-ford Area
Source: Bright MLS. This data may not be complete. We recommend contacting the local school district to confirm school assignments for this home.
Get a cash offer in 3 minutes
Find out how much your home could sell for in as little as 3 minutes with a no-obligation cash offer.
Estimated market value
$806,600
Get a cash offer in 3 minutes
Find out how much your home could sell for in as little as 3 minutes with a no-obligation cash offer.
Estimated market value
$806,600
- Pennsylvania
- Montgomery County
- Collegeville
- 19426
- 130 Meadowland Dr
