Skip main navigation
Sold for $475,000
  • $475,000

    130 Merideth Lane, Longmont, CO 80501

    4beds
    1,652sqft
    Single Family Residence
    Built in 1962
    6,035 Square Feet Lot
    $468,000 Zestimate®
    $288/sqft
    $2,515 Estimated rent

    Home value

    $468,000

    $431,000 - $505,000

    $2,515/mo

    Zestimate® history
    Loading
    Loading...

    Owner options

    List your home for rent

    $2,515/mo

    Rent Zestimate®

    Find your next renter with Zillow Rental Manager. Plus, with online applications, you can quickly screen prospective tenants – for free.

    Learn more

    $2,515/mo

    Rent Zestimate®

    Refinance and save

    $2,762/mo

    Est. payment

    Refinancing to a lower rate could help reduce your monthly payments and save thousands over the life of the loan.

    See today's rates

    $2,762/mo

    Est. payment

    Explore your selling options

    Work with a Zillow partner agent

    Leverage their expertise and Zillow's premium Showcase listings to get your home seen by more buyers.

    Get started

    List with your own agent

    Get your home in front of millions of buyers by listing it on Zillow.

    Learn how to do it

    Sell it yourself

    Take full control of how buyers see your home on Zillow by listing For Sale by Owner (FSBO).

    List your home

    What's special

    Many treesSwing setNice laminate flooringRemodeled bathroomPaver patioReal hardwood floors
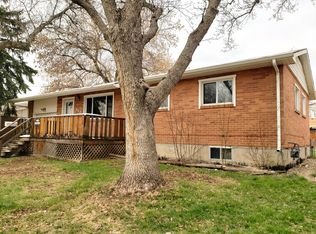
    Many Trees and a Lovely Back Yard with Awesome Deck greet you at this charming home! Swing set, shed, paver patio and more give you endless possibilities! Options abound with alley access, lots of space and a pad which once held a greenhouse - set up that Airstream and string lights for that backyard you've always dreamed about! Inside, you'll find no carpet, real hardwood floors on the upper level, and nice laminate flooring throughout the rest. Kitchen leads out to deck for your morning coffee or evening meals. New stove. One nicely remodeled bathroom, and one vintage bathroom, this home is ready to go! Sunny and bright with south facing windows but still tons of privacy due to layout. Lower level is bright and garden level - great vibe! Garage is extra long and almost qualifies as a 2 car garage. Excellent location near everything in Longmont, with great access to I-25 and the rest of the front range too. Awesome price! Check it out today before it's gone.

    Zillow last checked:

    Listing updated:

    Listed by:

    David Marvin 720-466-3437 info@marvin-gardens.com,

    Marvin Gardens Real Estate

    Bought with:

    Other MLS Non-REcolorado

    NON MLS PARTICIPANT

    Source: REcolorado as distributed by MLS GRID,MLS#: 6553723MLS Logo

    Facts & features

    Interior

    Bedrooms & bathrooms
    • Bedrooms: 4
    • Bathrooms: 2
    • Full bathrooms: 1
    • 3/4 bathrooms: 1
    Bedroom
    • Description: Lower Level Bedroom #1
    • Level: Lower
    • Area: 132 Square Feet
    • Dimensions: 12 x 11
    Bedroom
    • Description: Lower Level Bedroom #2
    • Level: Lower
    • Area: 132 Square Feet
    • Dimensions: 12 x 11
    Bedroom
    • Description: Upper Level Bedroom #1
    • Level: Upper
    • Area: 132 Square Feet
    • Dimensions: 12 x 11
    Bedroom
    • Description: Upper Level Bedroom #2
    • Level: Upper
    • Area: 132 Square Feet
    • Dimensions: 12 x 11
    Bathroom
    • Description: Upstairs Full Bathroom With Tub
    • Level: Upper
    • Area: 60 Square Feet
    • Dimensions: 12 x 5
    Bathroom
    • Description: Downstairs 3/4 Bath With Shower (Remodeled)
    • Level: Lower
    • Area: 60 Square Feet
    • Dimensions: 12 x 5
    Family room
    • Description: Lower Level Living Area
    • Level: Lower
    • Area: 156 Square Feet
    • Dimensions: 12 x 13
    Kitchen
    • Description: Upper Level Kitchen
    • Level: Upper
    • Area: 154 Square Feet
    • Dimensions: 11 x 14
    Laundry
    • Description: Lower Level Laundry/Mechanical Room
    • Level: Lower
    • Area: 77 Square Feet
    • Dimensions: 11 x 7
    Living room
    • Description: Upper Level Main Living Room
    • Level: Upper
    • Area: 195 Square Feet
    • Dimensions: 15 x 13
    Mud room
    • Description: Lower Level Entry Room Off Garage
    • Level: Lower
    • Area: 77 Square Feet
    • Dimensions: 11 x 7
    Heating
    • Forced Air
    Cooling
    • Central Air
    Appliances
    • Included: Dishwasher, Disposal, Dryer, Gas Water Heater, Oven, Refrigerator, Washer
    • Laundry: In Unit
    Features
    • Flooring: Laminate, Wood
    • Basement: Finished
    Interior area
    • Total structure area: 1,652
    • Total interior livable area: 1,652 sqft
    • Finished area above ground: 1,652

    Property

    Parking
    • Total spaces: 1
    • Parking features: Concrete, Lift, Oversized, Tandem
    • Attached garage spaces: 1
    Features
    • Patio & porch: Deck, Patio
    • Exterior features: Fire Pit, Garden, Private Yard
    • Fencing: Full
    • Has view: Yes
    • View description: City
    Lot
    • Size: 6,035 sqft
    • Features: Landscaped, Many Trees
    Details
    • Parcel number: R0040913
    • Zoning: SFR
    • Special conditions: Standard

    Construction

    Type & style
    • Home type: SingleFamily
    • Architectural style: Contemporary
    • Property subtype: Single Family Residence
    Materials
    • Brick, Frame, Wood Siding
    • Roof: Composition
    Condition
    • Year built: 1962

    Utilities & green energy

    • Electric: 110V
    • Sewer: Public Sewer
    • Water: Public
    • Utilities for property: Cable Available, Electricity Connected, Internet Access (Wired), Natural Gas Connected, Phone Available

    Community & neighborhood

    Location
    • Region: Longmont
    • Subdivision: Holiday Park

    Other

    Other facts
    • Listing terms: 1031 Exchange,Cash,Conventional,FHA,VA Loan
    • Ownership: Corporation/Trust
    • Road surface type: Paved

    Price history

    DateEventPrice
    2/7/2025Sold$475,000$288/sqft
    Source: REcolorado as distributed by MLS GRID #6553723 Report a problem
    1/9/2025Pending sale$475,000$288/sqft
    Source: REcolorado as distributed by MLS GRID #6553723 Report a problem
    11/8/2024Price change$475,000-1%$288/sqft
    Source: REcolorado as distributed by MLS GRID #6553723 Report a problem
    10/17/2024Listed for sale$480,000+45.5%$291/sqft
    Source: REcolorado as distributed by MLS GRID #6553723 Report a problem
    10/11/2023Listing removed--
    Source: Zillow Rentals Report a problem
    10/6/2023Listed for rent$2,500+6.4%$2/sqft
    Source: Zillow Rentals Report a problem
    10/17/2021Listing removed--
    Source: Zillow Rental Manager Report a problem
    9/24/2021Listed for rent$2,350+6.8%$1/sqft
    Source: Zillow Rental Manager Report a problem
    8/30/2020Listing removed$2,200$1/sqft
    Source: Nesting Rock Properties Report a problem
    8/24/2020Listed for rent$2,200$1/sqft
    Source: Nesting Rock Properties Report a problem
    1/29/2020Listing removed$2,200$1/sqft
    Source: Nesting Rock Properties Report a problem
    1/22/2020Listed for rent$2,200$1/sqft
    Source: Nesting Rock Properties Report a problem
    1/16/2020Sold$330,000$200/sqft
    Source: IRES as distributed by MLS GRID #899037 Report a problem
    12/11/2019Listed for sale$330,000$200/sqft
    Source: Nesting Rock, LLC #899037 Report a problem
    11/19/2019Pending sale$330,000$200/sqft
    Source: Nesting Rock, LLC #899037 Report a problem
    11/15/2019Listed for sale$330,000+114.3%$200/sqft
    Source: Nesting Rock, LLC #899037 Report a problem
    6/5/2009Sold$154,000$93/sqft
    Source: Public Record Report a problem

    Public tax history

    YearProperty taxesTax assessment
    2025$2,296 +1.4%$26,075 -5.8%
    2024$2,264 +18.4%$27,685 -1%
    2023$1,912 -1.3%$27,953 +44.7%
    2022$1,937 +13.9%$19,321 -2.8%
    2021$1,701 $19,877 +13.5%
    2020$1,701 +19.7%$17,510
    2019$1,420 $17,510 +17.1%
    2018$1,420 $14,954 -9.6%
    2017$1,420 +8.3%$16,533 +20.5%
    2016$1,312 +4.9%$13,723 +15.8%
    2015$1,250 +12.9%$11,852
    2014$1,107 +0.6%$11,852
    2013$1,100 +6.8%$11,852 -0.1%
    2012$1,030 -0.8%$11,860
    2011$1,038 +1.8%--
    2010$1,020 -15.6%$12,060
    2009$1,207 +12.1%$12,060 -27%
    2008$1,077 -4.5%$16,530
    2007$1,127 -1.8%$16,530 -4.2%
    2006$1,147 +5.1%$17,250
    2005$1,091 +1.2%$17,250 +4.5%
    2004$1,079 -10%$16,510
    2003$1,199 +10.5%$16,510
    2002$1,085 --
    2001-- $172,900

    Find assessor info on the county website

    Neighborhood: Clark Centennial

    Nearby schools

    GreatSchools rating
    Schools provided by the listing agent
    • Elementary: Timberline
    • Middle: Timberline
    • High: Skyline
    • District: St. Vrain Valley RE-1J

    Source: REcolorado as distributed by MLS GRID. This data may not be complete. We recommend contacting the local school district to confirm school assignments for this home.

    Get a cash offer in 3 minutes
    Find out how much your home could sell for in as little as 3 minutes with a no-obligation cash offer.
    Estimated market value
    $468,000
    Get a cash offer in 3 minutes
    Find out how much your home could sell for in as little as 3 minutes with a no-obligation cash offer.
    Estimated market value
    $468,000