Saratoga Schls - Luxury at its finest! Exceptional custom home on 1.75 private, professionally landscaped acres just 5 minutes from downtown Saratoga Springs. Stunning gourmet kitchen features quartz countertops, subway tile to the ceiling, Wolf gas range, Miele dishwasher, Café refrigerator, farmhouse sink, and a walk-in chef's pantry. Open great room, dining area, and living room with gas fireplace showcase exquisite custom trim throughout. First-floor primary suite with spa-like ensuite and walk-in closet, private office, half bath, and attached 2.5-car garage with Level II EV charging station. . Upstairs offers 3 spacious bedrooms and a full bath. Walkout garden level is an entertainer's dream with a custom bar, illuminated cabinetry, glass backsplash, floating shelves, Sub-Zero refrigerator, Bosch dishwasher, electric fireplace, an additional bedroom, and full bath. Unfinished basement provides excellent storage. Resort-style backyard features a saltwater inground pool, hot tub, stamped concrete patios, fenced pool area, and beautiful landscaping. An extraordinary home offering luxury, privacy, and convenience in one of the Capital Region's most desirable locations.
Active
$1,399,000
130 Middle Grove Road, Greenfield Center, NY 12833
4beds
2,452sqft
Single Family Residence, Residential
Built in 2020
1.75 Acres Lot
$1,341,800 Zestimate®
$571/sqft
$-- HOA
What's special
Electric fireplacePrivate officeResort-style backyardBosch dishwasherOpen great roomHot tubSaltwater inground pool
- 77 days
- 542
- 40
Zillow last checked:
Listing updated:
Listed by:
Inglenook Realty Inc 518-882-6236,
Kathleen M Gordon 518-365-5137
Source: Global MLS,MLS#: 202621461
Facts & features
Interior
Bedrooms & bathrooms
- Bedrooms: 4
- Bathrooms: 4
- Full bathrooms: 3
- 1/2 bathrooms: 1
Primary bedroom
- Level: First
Bedroom
- Level: Second
Bedroom
- Level: Second
Bedroom
- Level: Second
Bedroom
- Level: Basement
Primary bathroom
- Level: First
Half bathroom
- Level: First
Full bathroom
- Level: Second
Full bathroom
- Level: Basement
Family room
- Level: Basement
Foyer
- Level: First
Great room
- Level: First
Kitchen
- Level: First
Laundry
- Level: First
Office
- Level: First
Other
- Description: Pantry
- Level: First
Utility room
- Level: Basement
Heating
- Forced Air, Propane, Propane Tank Owned
Cooling
- Central Air
Appliances
- Included: Dishwasher, Gas Oven, Gas Water Heater, Microwave, Range, Range Hood, Refrigerator, Washer/Dryer, Water Purifier, Water Softener, Wine Cooler
- Laundry: Laundry Room, Main Level
Features
- High Speed Internet, Walk-In Closet(s), Wet Bar, Built-in Features, Cathedral Ceiling(s), Central Vacuum, Ceramic Tile Bath, Crown Molding, Eat-in Kitchen, Kitchen Island
- Flooring: Tile, Wood, Carpet, Concrete, Marble
- Doors: French Doors, Sliding Doors
- Basement: Finished,Heated,Interior Entry,Walk-Out Access
- Number of fireplaces: 2
- Fireplace features: Electric, Family Room, Gas, Living Room
Interior area
- Total structure area: 2,452
- Total interior livable area: 2,452 sqft
- Finished area above ground: 2,452
- Finished area below ground: 1,126
Video & virtual tour
Property
Parking
- Total spaces: 6
- Parking features: Paved, Attached, Driveway, Garage Door Opener, Heated Garage
- Attached garage spaces: 2
- Has uncovered spaces: Yes
Features
- Patio & porch: Composite Deck, Front Porch, Patio
- Exterior features: Garden, Lighting
- Pool features: In Ground, Salt Water
- Fencing: Back Yard,Fenced
- Has view: Yes
- View description: Garden
Lot
- Size: 1.75 Acres
- Features: Private, Sprinklers In Front, Garden, Landscaped
Details
- Additional structures: Shed(s)
- Parcel number: 413400 164.112.1
- Special conditions: Standard
Construction
Type & style
- Home type: SingleFamily
- Architectural style: Custom
- Property subtype: Single Family Residence, Residential
Materials
- Vinyl Siding
- Foundation: Concrete Perimeter
- Roof: Shingle,Asphalt
Condition
- Updated/Remodeled
- New construction: No
- Year built: 2020
Utilities & green energy
- Electric: Other, Generator
- Sewer: Septic Tank
- Utilities for property: Cable Connected
Community & HOA
Community
- Security: Smoke Detector(s), Carbon Monoxide Detector(s)
HOA
- Has HOA: No
Location
- Region: Saratoga Springs
Financial & listing details
- Price per square foot: $571/sqft
- Tax assessed value: $770,965
- Annual tax amount: $10,044
- Date on market: 7/10/2026
Estimated market value
$1,341,800
$1.27M - $1.41M
$5,430/mo
Price history
| Date | Event | Price |
|---|---|---|
| 7/10/2026 | Listed for sale | $1,399,000+7.7%$571/sqft |
Source:  Global MLS #202621461 Report a problem Global MLS #202621461 Report a problem | ||
| 11/17/2025 | Listing removed | $1,299,000$530/sqft |
Source: Global MLS #202526318 Report a problem | ||
| 10/11/2025 | Price change | $1,299,000-7.1%$530/sqft |
Source: Global MLS #202526318 Report a problem | ||
| 9/22/2025 | Listed for sale | $1,399,000-6.7%$571/sqft |
Source: Global MLS #202526318 Report a problem | ||
| 9/20/2025 | Listing removed | $1,499,000$611/sqft |
Source: Global MLS #202513598 Report a problem | ||
| 8/19/2025 | Price change | $1,499,000+7.1%$611/sqft |
Source: Global MLS #202513598 Report a problem | ||
| 7/7/2025 | Price change | $1,399,000-6.7%$571/sqft |
Source: Global MLS #202513598 Report a problem | ||
| 3/19/2025 | Listed for sale | $1,499,000+150.9%$611/sqft |
Source: Global MLS #202513598 Report a problem | ||
| 10/9/2020 | Sold | $597,400+528.8%$244/sqft |
Source: Global MLS #202026869 Report a problem | ||
| 11/9/2016 | Sold | $95,000$39/sqft |
Source: Public Record Report a problem | ||
Public tax history
| Year | Property taxes | Tax assessment |
|---|---|---|
| 2025 | -- | $499,200 |
| 2024 | -- | $499,200 |
| 2023 | -- | $499,200 |
| 2022 | -- | $499,200 |
| 2021 | -- | $499,200 +158.8% |
| 2020 | -- | $192,900 +348.6% |
| 2019 | -- | $43,000 |
| 2018 | -- | $43,000 |
Find assessor info on the county website
Monthly payment
Climate risks
Neighborhood: 12833
Nearby schools
Schools provided by the listing agent
- High: Saratoga Springs
Source: Global MLS. This data may not be complete. We recommend contacting the local school district to confirm school assignments for this home.
- $1,399,0004 bd4 ba2.4k sqft130 Middle Grove Rd, Greenfield Center, NY 12833For Sale

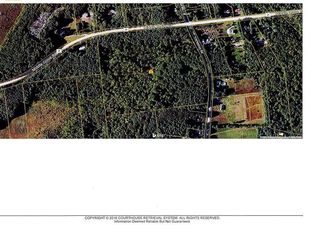
- $--30.83 acres130 Middle Grove Rd, Saratoga Springs, NY 12866Off Market
- $812,2003 bd2 ba2.5k sqft120 Middle Grove Rd, Saratoga Springs, NY 12866Off Market
- $843,7003 bd3 ba2.7k sqft124 Middle Grove, Greenfield Center, NY 12833Off Market
Similar homes
- $1,399,0004 bd4 ba2.4k sqft130 Middle Grove Rd, Greenfield Center, NY 12833For SaleMLS ID #11878479, Kathleen Gordon, Listing by: INGLENOOK REALTY INC. NY State MLS
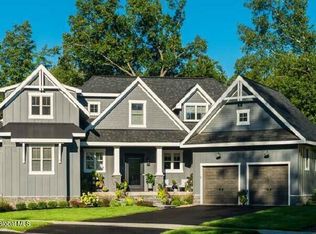
- $1,087,7003 bd4 ba2.9k sqft23 Catalina Drive, Ballston Spa, NY 12020Active
 Global MLS
 - $1,500,0004 bd3 ba2.8k sqft247 E Kaydeross Avenue Lot 3, Saratoga Springs, NY 12866Active
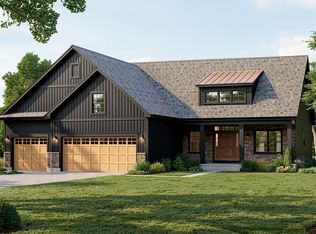 MLS ID #202615867, Dona Federico, Listing by: eXp Realty. Global MLS
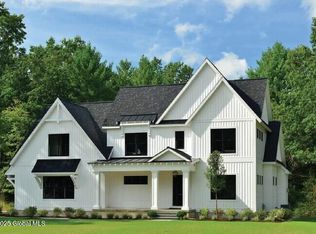
 - $999,8504 bd4 ba2.8k sqft27 Catalina Drive, Ballston Spa, NY 12020Active
 Global MLS
