Well maintained Raised Ranch, 4 bedrooms, with many updates . 1.5 baths, many updates,. Nice size Back yard . Walking distance to Allen Park . freshly painted, Roof in 2016, newer deck in 2021, drainage updated and sum pumps. newer tub surround and floor in upstairs bathroom, furnace in 2008 and air conditioning. New Kitchen stove in 2016, new dishwasher 2024, On Demand hot water tank 2020,new siding over garage 2021 new flooring in kitchen 2019
Closed
$160,000
130 Midgley St, Jamestown, NY 14701
4beds
1,536sqft
Single Family Residence
Built in 1965
8,751 Square Feet Lot
$197,600 Zestimate®
$104/sqft
$1,598 Estimated rent
Home value
$197,600
$186,000 - $211,000
$1,598/mo
Zestimate® history
Owner options
List your home for rent
$1,598/mo
Rent Zestimate®
Find your next renter with Zillow Rental Manager. Plus, with online applications, you can quickly screen prospective tenants – for free.
$1,598/mo
Rent Zestimate®
Refinance and save
$1,219/mo
Est. payment
Refinancing to a lower rate could help reduce your monthly payments and save thousands over the life of the loan.
$1,219/mo
Est. payment
Explore your selling options
Work with a Zillow partner agent
Leverage their expertise and Zillow's premium Showcase listings to get your home seen by more buyers.
Get startedList with your own agent
Get your home in front of millions of buyers by listing it on Zillow.
Learn how to do itSell it yourself
Take full control of how buyers see your home on Zillow by listing For Sale by Owner (FSBO).
List your homeWhat's special
Zillow last checked:
Listing updated:
Listed by:
Genevieve "Ginger" Johnson 716-450-2110,
Real Estate Advantage
Bought with:
Elizabeth "Beth" Korcyl, 10401331351
Howard Hanna Holt - Lakewood
Source: NYSAMLSs,MLS#: R1540725 Originating MLS: Chautauqua-Cattaraugus
Originating MLS: Chautauqua-CattaraugusFacts & features
Interior
Bedrooms & bathrooms
- Bedrooms: 4
- Bathrooms: 2
- Full bathrooms: 1
- 1/2 bathrooms: 1
- Main level bathrooms: 1
- Main level bedrooms: 2
Bedroom 1
- Level: First
- Dimensions: 11.00 x 11.00
Bedroom 2
- Level: First
- Dimensions: 11.00 x 9.00
Bedroom 3
- Level: Lower
- Dimensions: 10.00 x 10.00
Bedroom 4
- Level: Lower
- Dimensions: 10.00 x 9.00
Family room
- Level: Lower
- Dimensions: 12.00 x 23.00
Kitchen
- Level: First
- Dimensions: 13.00 x 11.00
Laundry
- Level: Lower
Living room
- Level: First
- Dimensions: 15.00 x 13.00
Other
- Level: First
- Dimensions: 3.00 x 7.00
Other
- Level: Lower
- Dimensions: 3.00 x 7.00
Heating
- Gas, Forced Air
Cooling
- Central Air
Appliances
- Included: Dryer, Dishwasher, Exhaust Fan, Disposal, Gas Oven, Gas Range, Microwave, Refrigerator, Range Hood, Tankless Water Heater, Washer
- Laundry: In Basement
Features
- Ceiling Fan(s), Eat-in Kitchen, Solid Surface Counters
- Flooring: Carpet, Laminate, Tile, Varies
- Basement: Crawl Space,Egress Windows,Partially Finished,Sump Pump
- Has fireplace: No
Interior area
- Total structure area: 1,536
- Total interior livable area: 1,536 sqft
Property
Parking
- Total spaces: 1
- Parking features: Attached, Garage, Garage Door Opener
- Attached garage spaces: 1
Features
- Patio & porch: Deck
- Exterior features: Blacktop Driveway, Deck
Lot
- Size: 8,751 Square Feet
- Dimensions: 70 x 125
- Features: Residential Lot
Details
- Additional structures: Shed(s), Storage
- Parcel number: 0608003870160008009000
- Special conditions: Standard
Construction
Type & style
- Home type: SingleFamily
- Architectural style: Raised Ranch
- Property subtype: Single Family Residence
Materials
- Brick, Vinyl Siding
- Foundation: Block
- Roof: Asphalt
Condition
- Resale
- Year built: 1965
Utilities & green energy
- Electric: Circuit Breakers
- Sewer: Connected
- Water: Connected, Public
- Utilities for property: Cable Available, Sewer Connected, Water Connected
Community & HOA
Location
- Region: Jamestown
Financial & listing details
- Price per square foot: $104/sqft
- Tax assessed value: $88,000
- Annual tax amount: $4,118
- Date on market: 5/25/2024
- Cumulative days on market: 6 days
- Listing terms: Cash,Conventional,FHA
Price history
| Date | Event | Price |
|---|---|---|
| 7/5/2024 | Sold | $160,000+1.3%$104/sqft |
Source:  NYSAMLSs #R1540725 Report a problem NYSAMLSs #R1540725 Report a problem | ||
| 5/29/2024 | Listing removed | -- |
Source: NYSAMLSs #R1540725 Report a problem | ||
| 5/25/2024 | Listed for sale | $158,000+84.8%$103/sqft |
Source: NYSAMLSs #R1540725 Report a problem | ||
| 5/9/2005 | Sold | $85,500$56/sqft |
Source: Public Record Report a problem | ||
Public tax history
| Year | Property taxes | Tax assessment |
|---|---|---|
| 2025 | -- | $88,000 |
| 2024 | -- | $88,000 |
| 2023 | -- | $88,000 +2.9% |
| 2022 | -- | $85,500 |
| 2021 | -- | $85,500 |
| 2020 | -- | $85,500 |
| 2019 | -- | $85,500 |
| 2018 | -- | $85,500 |
| 2017 | $1,089 | $85,500 |
| 2016 | -- | $85,500 |
| 2015 | -- | $85,500 |
| 2014 | -- | $85,500 |
| 2013 | -- | $85,500 |
| 2012 | -- | $85,500 |
| 2011 | -- | $85,500 |
| 2010 | -- | $85,500 |
| 2009 | -- | $85,500 |
| 2008 | -- | $85,500 |
| 2007 | -- | $85,500 |
| 2006 | -- | $85,500 +437.1% |
| 2005 | -- | $15,920 |
| 2004 | -- | $15,920 |
| 2003 | -- | $15,920 |
| 2002 | -- | $15,920 |
Find assessor info on the county website
Neighborhood: 14701
Nearby homes
- $113,5003 bd1 ba925 sqft126 Midgley St, Jamestown, NY 14701Off Market
- $153,3003 bd1 ba1.6k sqft136 Midgley St, Jamestown, NY 14701Off Market
- $167,9003 bd2 ba1k sqft223 Ahrens Ave, Jamestown, NY 14701Pending

- $182,1003 bd2 ba1.7k sqft122 Midgley St, Jamestown, NY 14701Off Market
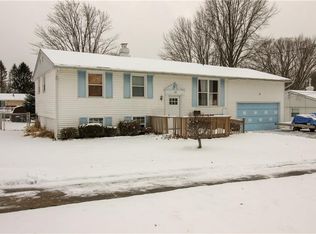
- $155,5002 bd2 ba1.4k sqft227 Ahrens Ave, Jamestown, NY 14701Off Market
- $138,8003 bd2 ba1k sqft133 Midgley St, Jamestown, NY 14701Off Market
- $139,0003 bd1 ba1.5k sqft129 Midgley St, Jamestown, NY 14701Off Market
- $141,6002 bd1 ba1.1k sqft231 Ahrens Ave, Jamestown, NY 14701Off Market
Nearby schools
GreatSchools rating
- 1/10Clinton V Bush Elementary SchoolGrades: PK-4Distance: 0.3 mi
- 2/10Thomas Jefferson Middle SchoolGrades: 5-8Distance: 0.8 mi
- 3/10Jamestown High SchoolGrades: 9-12Distance: 0.9 mi
Schools provided by the listing agent
- Elementary: Clinton V Bush Elementary
- Middle: Jefferson Middle
- High: Jamestown High
- District: Jamestown
Source: NYSAMLSs. This data may not be complete. We recommend contacting the local school district to confirm school assignments for this home.
- New York
- Chautauqua County
- Jamestown
- 14701
- 130 Midgley St
