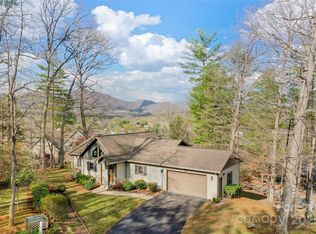
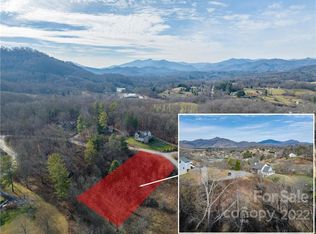
MAJOR PRICE REDUCTION. Now includes an adjoining 1.01-acre parcel for over 1.7 total acres. This new 3-bedroom home in Clyde was completed in 2025 and offers long-range mountain views, flexible space, and over 2,800 square feet of finished area across two levels. The main level features a vaulted living room, designer kitchen with walk-in pantry, full-width covered deck, and a private primary suite with garden tub, dual vanity, and walk-in closet. Downstairs adds a rec room, two bedrooms, tiled bath, flex space, and a second covered deck. Interior finishes include slate and hardwood floors, custom metal accents, and an industrial Safe Door. Located in Midway Crossing near downtown Canton, Haywood Regional Medical Center, Blue Ridge Parkway access, and Papertown Coffee. Includes natural gas, wired internet, private well, and septic. Vacant and move-in ready with mountain views, acreage, and strong value after the price improvement.
Under contract-show
Price cut: $36K (5/22)
$799,500
130 Midway Crossing Dr, Clyde, NC 28721
3beds
2,880sqft
Single Family Residence
Built in 2025
1.72 Acres Lot
$788,500 Zestimate®
$278/sqft
$13/mo HOA
What's special
Mountain viewsRec roomLong-range mountain viewsIndustrial safe doorCustom metal accentsFlex spaceFull-width covered deck
- 235 days |
- 236 |
- 13 |
Zillow last checked:
Listing updated:
Listed by:
Ginny Mosteller ginny@ginnyrealestate.com,
Better Homes and Gardens Real Estate Heritage
Source: Canopy MLS as distributed by MLS GRID,MLS#: 4321878
Facts & features
Interior
Bedrooms & bathrooms
- Bedrooms: 3
- Bathrooms: 3
- Full bathrooms: 2
- 1/2 bathrooms: 1
- Main level bedrooms: 1
Primary bedroom
- Level: Main
- Area: 266.73 Square Feet
- Dimensions: 12' 9" X 20' 11"
Bathroom full
- Level: Main
- Area: 127.5 Square Feet
- Dimensions: 12' 9" X 10' 0"
Kitchen
- Level: Main
- Area: 173.48 Square Feet
- Dimensions: 15' 5" X 11' 3"
Living room
- Level: Main
- Area: 344.63 Square Feet
- Dimensions: 29' 4" X 11' 9"
Heating
- Central
Cooling
- Ceiling Fan(s), Central Air, Ductless
Appliances
- Included: Dishwasher, Disposal, ENERGY STAR Qualified Refrigerator, Exhaust Hood, Gas Range, Refrigerator, Refrigerator with Ice Maker, Tankless Water Heater
- Laundry: Laundry Room, Main Level
Features
- Breakfast Bar, Soaking Tub, Kitchen Island, Pantry, Storage, Walk-In Closet(s), Walk-In Pantry
- Flooring: Hardwood, Slate
- Doors: Pocket Doors, Sliding Doors
- Windows: Insulated Windows
- Basement: Finished
Interior area
- Total structure area: 1,192
- Total interior livable area: 2,880 sqft
- Finished area above ground: 1,192
- Finished area below ground: 1,688
Property
Parking
- Total spaces: 5
- Parking features: Driveway, Attached Garage, Garage on Main Level
- Attached garage spaces: 2
- Uncovered spaces: 3
Accessibility
- Accessibility features: Remote Devices
Features
- Levels: One
- Stories: 1
- Patio & porch: Covered, Deck
- Has view: Yes
- View description: Long Range, Mountain(s)
Lot
- Size: 1.72 Acres
- Features: Wooded, Views
Details
- Additional parcels included: 8647-71-0303
- Parcel number: 8647710568
- Zoning: na
- Special conditions: Standard
Construction
Type & style
- Home type: SingleFamily
- Architectural style: Contemporary
- Property subtype: Single Family Residence
Materials
- Hardboard Siding
- Roof: Metal
Condition
- New construction: Yes
- Year built: 2025
Utilities & green energy
- Sewer: Septic Installed
- Water: City
- Utilities for property: Underground Power Lines, Underground Utilities, Wired Internet Available
Green energy
- Construction elements: Concrete Construction
Community & HOA
Community
- Security: Smoke Detector(s)
- Subdivision: Midway Crossing
HOA
- Has HOA: Yes
- HOA fee: $150 annually
- HOA name: Jason Moody
- HOA phone: 828-400-3198
Location
- Region: Clyde
- Elevation: 2000 Feet
Financial & listing details
- Price per square foot: $278/sqft
- Tax assessed value: $50,100
- Date on market: 11/15/2025
- Cumulative days on market: 231 days
- Listing terms: Cash,Conventional,USDA Loan,VA Loan
- Road surface type: Concrete, Paved
Estimated market value
$788,500
$749,000 - $828,000
$3,514/mo
Price history
| Date | Event | Price |
|---|---|---|
| 6/23/2026 | Contingent | $799,500$278/sqft |
Source: Carolina Smokies MLS #26043120 Report a problem | ||
| 5/22/2026 | Price change | $799,500-4.3%$278/sqft |
Source: | ||
| 4/7/2026 | Price change | $835,500-1.6%$290/sqft |
Source: | ||
| 1/13/2026 | Price change | $849,000-3%$295/sqft |
Source: | ||
| 11/16/2025 | Listed for sale | $875,000$304/sqft |
Source: | ||
Public tax history
Tax history is unavailable.
Monthly payment
Est. payment$--/mo
Payment breakdown
Explore the cost of this home by adjusting the details. Changes won't be saved.All calculations are estimates and provided by Zillow, Inc. for informational purposes only. Actual amounts may vary.
HOA fees may include property taxes on listings classified as Co-Ops. Contact the listing agent and/or owner for fee details.
Mortgage interest rates are dependent on a number of factors, including credit score, down payment, and repayment length. Interest rate data provided by Zillow Group Marketplace, Inc. as of 1/1/1970 from various mortgage lenders with which we have lead or other similar arrangements; the Estimated Payment is an average of those rates.
See how much you could borrow to make a competitive offer.
Climate risks
Neighborhood: 28721
Nearby schools
GreatSchools rating
- 6/10Clyde ElementaryGrades: PK-5Distance: 0.9 mi
- 8/10Canton MiddleGrades: 6-8Distance: 2 mi
- 7/10Pisgah HighGrades: 9-12Distance: 2.2 mi
Schools provided by the listing agent
- Elementary: Clyde
- Middle: Waynesville
- High: Pisgah
Source: Canopy MLS as distributed by MLS GRID. This data may not be complete. We recommend contacting the local school district to confirm school assignments for this home.
A local agent can set up tours, give advice and negotiate with sellers.
A local lender can help you make sure your offer is ready when you are.
- North Carolina
- Haywood County
- Canton
- 28721
- 130 Midway Crossing Dr