Skip main navigation
Closed
  • $2,400,000

    130 Mills Park Rd #10, Gatlinburg, TN 37738

    6beds
    6,275sqft
    Residential
    Built in 2026
    -- sqft lot
    $2,374,800 Zestimate®
    $382/sqft
    $7,927 Estimated rent

    Home value

    $2,374,800

    $2.26M - $2.49M

    $7,927/mo

    Zestimate® history
    Loading
    Loading...

    Owner options

    List your home for rent

    $7,927/mo

    Rent Zestimate®

    Find your next renter with Zillow Rental Manager. Plus, with online applications, you can quickly screen prospective tenants – for free.

    Learn more

    $7,927/mo

    Rent Zestimate®

    Refinance and save

    $10,966/mo

    Est. payment

    Refinancing to a lower rate could help reduce your monthly payments and save thousands over the life of the loan.

    See today's rates

    $10,966/mo

    Est. payment

    Explore your selling options

    Work with a Zillow partner agent

    Leverage their expertise and Zillow's premium Showcase listings to get your home seen by more buyers.

    Get started

    List with your own agent

    Get your home in front of millions of buyers by listing it on Zillow.

    Learn how to do it

    Sell it yourself

    Take full control of how buyers see your home on Zillow by listing For Sale by Owner (FSBO).

    List your home

    What's special

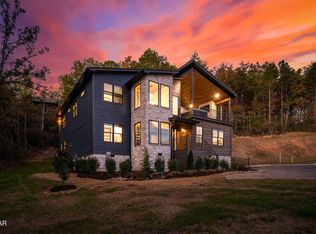
    **Seller offering up to a $75,000 credit towards Buyer fees/rate buy down, etc. with an acceptable offer. Now under construction with an estimated completion date in early April 2026, this luxury cabin in the city limits of Gatlinburg blends high-end design, unparalleled amenities, and unbeatable location into a powerhouse investment opportunity. With a total of 6,275 construction square feet and a certificate of occupancy for 28 guests, the layout is optimized for short-term rental performance. The property offers immediate proximity to Rocky Top Sports World--just 40 seconds door to door--and sits within the Timber Ridge community on Mills Park Road with full city utilities including natural gas and high-speed internet. The floor plan spans three levels and includes 6 bedrooms and 6 bathrooms, with five bedrooms featuring king-sized beds and private fireplaces, and a sixth bunk room outfitted with three queen-over-queen bunks and one twin-over-twin. The layout includes sleeping and dining accommodations for 28 guests, with standout features like a beach-entry indoor pool framed by a rock grotto waterfall, a fully outfitted SkyTrak+ golf simulator room with a garage door, and a glow-in-the-dark putt-putt course in the lower level complete with a kids' playhouse. The main level showcases a dramatic living area with a see-through gas fireplace, glass flooring panels overlooking the pool below, and premium finishes throughout. The kitchen is equipped with two refrigerators, two dishwashers, a 36'' electric cooktop, double wall ovens, and a commercial-grade vent hood. The wet bar includes an ice maker, beverage fridge, and sink--ideal for hosting large groups. The layout also includes a dedicated office, oversized mudroom entry, and laundry with large-capacity washer and dryer. Bathrooms are outfitted with custom tile work, freestanding wet room tubs, dual showerheads, granite counters, and designer lighting.

    Zillow last checked:

    Listing updated:

    Listing Provided by:

    Matthew Maloney | The Maloney Team 865-453-4049,

    Prime Mountain Properties

    Bought with:

    Jeana Maddux, 348719

    eXp Realty, LLC 7720

    Source: RealTracs MLS as distributed by MLS GRID,MLS#: 3243166MLS Logo

    Facts & features

    Interior

    Bedrooms & bathrooms
    • Bedrooms: 6
    • Bathrooms: 6
    • Full bathrooms: 6
    Heating
    • Central, Other, Heat Pump, Natural Gas
    Cooling
    • Central Air, Other
    Appliances
    • Included: Dishwasher, Disposal, Double Oven, Dryer, Cooktop, Electric Range, Microwave, Refrigerator, Washer
    Features
    • High Ceilings, Ceiling Fan(s), Pantry, High Speed Internet, Kitchen Island
    • Flooring: Luxury Vinyl, Tile
    • Basement: Finished
    • Number of fireplaces: 6
    • Fireplace features: Electric, Gas
    Interior area
    • Total structure area: 6,275
    • Total interior livable area: 6,275 sqft

    Property

    Parking
    • Parking features: Asphalt, Assigned
    Features
    • Levels: Three Or More
    • Stories: 3
    • Patio & porch: Deck, Covered
    • Has private pool: Yes
    • Pool features: In Ground
    Lot
    • Features: Cleared, Level
    • Topography: Cleared,Level
    Details
    • Parcel number: 087.00
    • Special conditions: Standard

    Construction

    Type & style
    • Home type: SingleFamily
    • Architectural style: Cabin
    • Property subtype: Residential
    Materials
    • Fiber Cement, Frame, Log, Stone, Wood Siding
    • Roof: Metal
    Condition
    • New construction: Yes
    • Year built: 2026

    Utilities & green energy

    • Sewer: Public Sewer
    • Water: Public
    • Utilities for property: Natural Gas Available, Water Available, Cable Connected

    Community & neighborhood

    Security
    • Security features: Fire Sprinkler System, Smoke Detector(s)
    Location
    • Region: Gatlinburg
    • Subdivision: Timber Ridge

    HOA & financial

    HOA
    • Has HOA: Yes
    • HOA fee: $300 monthly
    • Services included: Maintenance Grounds, Water

    Other

    Other facts
    • Available date: 03/01/2026

    Price history

    DateEventPrice
    7/7/2026Sold$2,400,000-4%$382/sqft
    Source: RealTracs MLS as distributed by MLS GRID #3243166 Report a problem
    6/5/2026Pending sale$2,499,999$398/sqft
    Source: East Tennessee Realtors #1325384 Report a problem
    5/4/2026Price change$2,499,999-3.3%$398/sqft
    Source: East Tennessee Realtors #1325384 Report a problem
    3/5/2026Price change$2,585,000-0.2%$412/sqft
    Source: GSMAR, GSMMLS #309579 Report a problem
    1/5/2026Listed for sale$2,590,000$413/sqft
    Source: GSMAR, GSMMLS #309579 Report a problem
    12/21/2025Listing removed$2,590,000$413/sqft
    Source: GSMAR, GSMMLS #309064 Report a problem
    11/11/2025Listed for sale$2,590,000$413/sqft
    Source: GSMAR, GSMMLS #309064 Report a problem

    Public tax history

    Tax history is unavailable.

    Neighborhood: 37738

    Nearby schools

    GreatSchools rating