Skip main navigation
Closed
  • $593,000

    130 Millview Dr, Bridgewater, VA 22812

    4beds
    2,496sqft
    Single Family Residence
    Built in 2022
    0.32 Acres Lot
    $598,800 Zestimate®
    $238/sqft
    $2,726 Estimated rent

    Home value

    $598,800

    $533,000 - $677,000

    $2,726/mo

    Zestimate® history
    Loading
    Loading...

    Owner options

    List your home for rent

    $2,726/mo

    Rent Zestimate®

    Find your next renter with Zillow Rental Manager. Plus, with online applications, you can quickly screen prospective tenants – for free.

    Learn more

    $2,726/mo

    Rent Zestimate®

    Refinance and save

    $3,429/mo

    Est. payment

    Refinancing to a lower rate could help reduce your monthly payments and save thousands over the life of the loan.

    See today's rates

    $3,429/mo

    Est. payment

    Explore your selling options

    Work with a Zillow partner agent

    Leverage their expertise and Zillow's premium Showcase listings to get your home seen by more buyers.

    Get started

    List with your own agent

    Get your home in front of millions of buyers by listing it on Zillow.

    Learn how to do it

    Sell it yourself

    Take full control of how buyers see your home on Zillow by listing For Sale by Owner (FSBO).

    List your home

    What's special

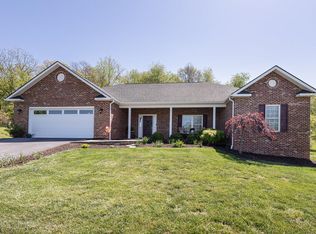
    Wood-burning fireplaceFenced level backyardSleek modern aesthetic throughoutOpen-concept layoutOversized two-car garageSoaring high ceilingsBedrooms with walk-in closets
    Experience modern elegance and comfort in this 2022 built, meticulously maintained home that offers an open-concept layout with 4 spacious bedrooms, 2.5 luxurious baths, & soaring high ceilings. The heart of the home features a stunning living area with a wood-burning fireplace, seamlessly connected to a chef’s kitchen equipped with top-of-the-line stainless appliances, quartz countertops, a generous walk-in pantry, & striking black fiberglass windows for a contemporary touch. Retreat to bedrooms with walk-in closets and enjoy the convenience of two electric water heaters & a 50-year architectural shingle roof for peace of mind. Entertain or relax on the covered back porch with stamped concrete upgrades, overlooking a fenced, level backyard—perfect for gatherings or enjoying nearby parks & walking trails. Additional highlights include an oversized two-car garage, durable hardwood and ceramic tile flooring, & a sleek, modern aesthetic throughout. This home combines style, function, and location—don’t miss your chance to own a truly move-in ready property in one of Bridgewater’s most desirable neighborhoods. Schedule your private tour today!

    Zillow last checked:

    Listing updated:

    Listed by:

    Cat Goode 540-333-0768,

    Goode Choice Realty LLC

    Bought with:

    Spencer Wenger, 0225259508

    Kline May Realty

    Source: CAAR,MLS#: 672387MLS LogoOriginating MLS: Harrisonburg-Rockingham Area Association of REALTORS

    Facts & features

    Interior

    Bedrooms & bathrooms
    • Bedrooms: 4
    • Bathrooms: 3
    • Full bathrooms: 2
    • 1/2 bathrooms: 1
    Heating
    • Central, Heat Pump
    Cooling
    • Central Air, Heat Pump
    Appliances
    • Included: Dishwasher, Electric Range, Refrigerator, Dryer, Water Softener, Washer
    Features
    • Double Vanity, Primary Downstairs, Walk-In Closet(s), Breakfast Bar, Eat-in Kitchen, Kitchen Island, Recessed Lighting
    • Flooring: Ceramic Tile, Hardwood
    • Basement: Crawl Space
    • Has fireplace: Yes
    • Fireplace features: Wood Burning
    Interior area
    • Total structure area: 3,024
    • Total interior livable area: 2,496 sqft
    • Finished area above ground: 2,496
    • Finished area below ground: 0

    Property

    Parking
    • Total spaces: 2
    • Parking features: Asphalt, Attached, Electricity, Garage Faces Front, Garage, Garage Door Opener, Oversized
    • Attached garage spaces: 2
    Features
    • Levels: Two
    • Stories: 2
    • Patio & porch: Covered, Front Porch, Patio, Porch
    • Exterior features: Fence, Playground
    • Fencing: Decorative,Partial
    • Has view: Yes
    • View description: Mountain(s), Residential, Trees/Woods
    Lot
    • Size: 0.32 Acres
    • Features: Garden, Landscaped
    • Topography: Rolling
    Details
    • Additional structures: Other
    • Parcel number: PID 48387
    • Zoning description: R-2 Residential

    Construction

    Type & style
    • Home type: SingleFamily
    • Property subtype: Single Family Residence
    Materials
    • HardiPlank Type, Stick Built, Stone
    • Foundation: Block, Stone
    • Roof: Composition,Shingle
    Condition
    • New construction: No
    • Year built: 2022

    Utilities & green energy

    • Electric: Generator, Generator Hookup
    • Sewer: Public Sewer
    • Water: Public
    • Utilities for property: Cable Available, Fiber Optic Available

    Community & neighborhood

    Security
    • Security features: Smoke Detector(s), Surveillance System
    Community
    • Community features: Sidewalks
    Location
    • Region: Bridgewater
    • Subdivision: MILL VIEW ESTATES

    Price history

    DateEventPrice
    4/7/2026Sold$593,000-0.2%$238/sqft
    Source: CAAR #672387 Report a problem
    3/13/2026Pending sale$593,900$238/sqft
    Source: CAAR #672387 Report a problem
    3/13/2026Listed for sale$593,900$238/sqft
    Source: CAAR #672387 Report a problem
    3/5/2026Pending sale$593,900$238/sqft
    Source: CAAR #672387 Report a problem
    1/12/2026Listed for sale$593,900-0.8%$238/sqft
    Source: CAAR #672387 Report a problem
    1/1/2026Listing removed$598,900$240/sqft
    Source: CAAR #666562 Report a problem
    10/26/2025Price change$598,900-0.2%$240/sqft
    Source: CAAR #666562 Report a problem
    9/9/2025Price change$599,900-1.7%$240/sqft
    Source: CAAR #666562 Report a problem
    8/6/2025Price change$610,000-0.8%$244/sqft
    Source: CAAR #666562 Report a problem
    7/7/2025Listed for sale$615,000+1.8%$246/sqft
    Source: CAAR #666562 Report a problem
    5/2/2024Sold$604,000-0.8%$242/sqft
    Source: CAAR #650905 Report a problem
    4/2/2024Pending sale$609,000$244/sqft
    Source: HRAR #650905 Report a problem
    3/25/2024Listed for sale$609,000$244/sqft
    Source: HRAR #650905 Report a problem
    3/20/2024Listing removed$609,000-3.3%$244/sqft
    Source: HRAR #641198 Report a problem
    12/28/2023Price change$629,900-2.9%$252/sqft
    Source: HRAR #641198 Report a problem
    5/30/2023Price change$649,000-3.9%$260/sqft
    Source: HRAR #641198 Report a problem
    5/1/2023Listed for sale$675,000$270/sqft
    Source: HRAR #641198 Report a problem

    Public tax history

    YearProperty taxesTax assessment
    2024$2,608 $383,600
    2023$2,608 +667.2%$383,600 +667.2%
    2022$340 -8.1%$50,000
    2021$370 $50,000

    Find assessor info on the county website

    Neighborhood: 22812

    Nearby schools

    GreatSchools rating
    Schools provided by the listing agent
    • Elementary: John Wayland
    • Middle: Wilbur S. Pence
    • High: Turner Ashby

    Source: CAAR. This data may not be complete. We recommend contacting the local school district to confirm school assignments for this home.

    Get pre-qualified for a loan
    At Zillow Home Loans, we can pre-qualify you in as little as 5 minutes with no impact to your credit score.

    An equal housing lender. NMLS #10287.