Skip main navigation
Sold for $780,000
  • $780,000

    130 Mobray Ct, Colorado Springs, CO 80906

    4beds
    3,388sqft
    Single Family Residence
    Built in 1987
    0.45 Acres Lot
    $767,400 Zestimate®
    $230/sqft
    $3,414 Estimated rent

    Home value

    $767,400

    $729,000 - $806,000

    $3,414/mo

    Zestimate® history
    Loading
    Loading...

    Owner options

    List your home for rent

    $3,414/mo

    Rent Zestimate®

    Find your next renter with Zillow Rental Manager. Plus, with online applications, you can quickly screen prospective tenants – for free.

    Learn more

    $3,414/mo

    Rent Zestimate®

    Refinance and save

    $4,426/mo

    Est. payment

    Refinancing to a lower rate could help reduce your monthly payments and save thousands over the life of the loan.

    See today's rates

    $4,426/mo

    Est. payment

    Explore your selling options

    Work with a Zillow partner agent

    Leverage their expertise and Zillow's premium Showcase listings to get your home seen by more buyers.

    Get started

    List with your own agent

    Get your home in front of millions of buyers by listing it on Zillow.

    Learn how to do it

    Sell it yourself

    Take full control of how buyers see your home on Zillow by listing For Sale by Owner (FSBO).

    List your home

    What's special

    Mountain viewsPrivate deckFarmhouse sinkMedia loungeCustom built-insReimagined banisterComposite decks
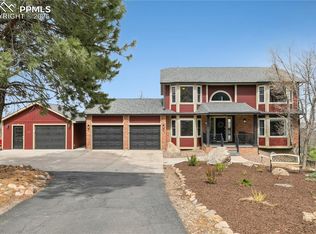
    MOUNTAIN VIEWS *CUL-DE-SAC * WOOD FLOORS * UPDATED KITCHEN AND BATHS * COMPOSITE DECKS * SOLAR PANELS * ROOF(2018) * BUILT-INS * EV OUTLET* WOLF RANGE * CENTRAL AIR Perched on a serene lot with stunning views of Cheyenne Mountain, this beautifully updated home radiates warmth, character, and a deep sense of peaceful living. From the moment you step inside, you’ll be welcomed by an airy, light-filled atmosphere and an inviting layout that flows effortlessly from room to room. Thoughtfully updated over the years, the home features a refined Craftsman style with rich woodwork, custom built-ins, and timeless details throughout. The gourmet kitchen is a true showstopper—designed to delight any chef—with premium cabinetry, granite countertops, a Wolf range, Miele steamer, farmhouse sink, built-in seating, and much more. Ideal for entertaining, the kitchen opens to surrounding living spaces, creating a seamless and social environment. Step outside onto the expansive composite deck and enjoy the unmatched sunrises, sunsets and starry nights. Inside, the main level also includes hardwood floors throughout, a cozy gas fireplace, reimagined banister, and bespoke shelving. Upstairs, the elegant staircase leads to a versatile landing with more built-ins and hardwood flooring. The primary suite serves as a peaceful retreat, complete with its own private deck, wood floors, and a luxurious en-suite bath with a spa-inspired walk-in shower. Two additional bedrooms and a shared full bath complete the upper level. The finished lower level offers endless possibilities—whether you're envisioning a game room, media lounge, or creative space. Eco-conscious features include a full solar panel system and an EV charging outlet in the 2-car garage. Additional highlights: central air and low-maintenance stucco exterior and decks. Located just minutes from Cheyenne Mountain Elementary, Cheyenne Mountain State Park, shopping, and more—this home is stylish, move-in ready, and truly loved.

    Zillow last checked:

    Listing updated:

    Listed by:

    Tony Clement CDPE CLHMS GRI 719-499-3124,

    RE/MAX Properties Inc.,

    Martha Marzolf CRS EPRO 719-440-5764

    Bought with:

    Kimberly Miller

    RE/MAX Properties Inc

    Source: elevateMLS,MLS#: 5166336MLS Logo

    Facts & features

    Interior

    Bedrooms & bathrooms
    • Bedrooms: 4
    • Bathrooms: 4
    • Full bathrooms: 3
    • 1/2 bathrooms: 1
    Primary bedroom
    • Level: Upper
    • Area: 357 Square Feet
    • Dimensions: 21 x 17
    Heating
    • Forced Air, Natural Gas
    Cooling
    • Ceiling Fan(s), Central Air
    Appliances
    • Included: Dishwasher, Disposal, Dryer, Gas in Kitchen, Exhaust Fan, Microwave, Other, Oven, Range, Refrigerator, Washer
    • Laundry: Electric Hook-up, Main Level
    Features
    • 5-Pc Bath, 9Ft + Ceilings, Great Room, Vaulted Ceiling(s), Pantry
    • Flooring: Carpet, Wood
    • Windows: Window Coverings
    • Basement: Full,Partially Finished
    • Number of fireplaces: 1
    • Fireplace features: Gas, One
    Interior area
    • Total structure area: 3,388
    • Total interior livable area: 3,388 sqft
    • Finished area above ground: 2,239
    • Finished area below ground: 1,149

    Property

    Parking
    • Total spaces: 2
    • Parking features: Attached, Even with Main Level, Garage Door Opener, Garage Amenities (Other), Concrete Driveway
    • Attached garage spaces: 2
    Features
    • Levels: Two
    • Stories: 2
    • Patio & porch: Composite
    • Fencing: None
    • Has view: Yes
    • View description: City, Mountain(s)
    Lot
    • Size: 0.45 Acres
    • Features: Cul-De-Sac, Level, Wooded, Near Park, Near Schools, Front Landscaped
    Details
    • Additional structures: Storage
    • Parcel number: 6507204036

    Construction

    Type & style
    • Home type: SingleFamily
    • Property subtype: Single Family Residence
    Materials
    • Stucco, Frame
    • Roof: Composite Shingle
    Condition
    • Existing Home
    • New construction: No
    • Year built: 1987

    Utilities & green energy

    • Water: Municipal
    • Utilities for property: Electricity Connected, Natural Gas Connected, Solar

    Community & neighborhood

    Location
    • Region: Colorado Springs

    Other

    Other facts
    • Listing terms: Cash,Conventional,VA Loan

    Price history

    DateEventPrice
    8/20/2025Sold$780,000-2.4%$230/sqft
    Source: elevateMLS #5166336 Report a problem
    7/16/2025Pending sale$799,000$236/sqft
    Source: REcolorado as distributed by MLS GRID #4555955 Report a problem
    7/16/2025Contingent$799,000$236/sqft
    Source: elevateMLS #5166336 Report a problem
    6/13/2025Listed for sale$799,000+162.8%$236/sqft
    Source: elevateMLS #5166336 Report a problem
    2/29/2000Sold$304,000$90/sqft
    Source: Public Record Report a problem

    Public tax history

    YearProperty taxesTax assessment
    2024$2,438 -2.7%$40,570
    2023$2,505 -5.3%$40,570 +10.3%
    2022$2,646 $36,770 -2.8%
    2021-- $37,820 +13%
    2020$2,402 +1.2%$33,470
    2019$2,375 +9.4%$33,470 +11%
    2018$2,171 -0.4%$30,150
    2017$2,180 +0.4%$30,150 -4%
    2016$2,171 -1.4%$31,420
    2015$2,202 +6.1%$31,420 +6%
    2014$2,075 $29,640
    2013-- --
    2012-- $30,880
    2011$1,890 $30,880 -1.5%
    2010-- $31,360
    2009-- $31,360 +8%
    2008-- $29,030
    2006-- $29,030 +18.6%
    2004-- $24,470
    2003$1,789 +2.9%$24,470 -13%
    2002$1,737 +23%$28,120 +35.2%
    2001$1,413 $20,800

    Find assessor info on the county website

    Neighborhood: Broadmoor

    Nearby schools

    GreatSchools rating
    Schools provided by the listing agent
    • Elementary: Cheyenne Mountain
    • Middle: Cheyenne Mountain
    • High: Cheyenne Mountain
    • District: Cheyenne Mtn-12

    Source: elevateMLS. This data may not be complete. We recommend contacting the local school district to confirm school assignments for this home.

    Get a cash offer in 3 minutes
    Find out how much your home could sell for in as little as 3 minutes with a no-obligation cash offer.
    Estimated market value
    $767,400
    Get a cash offer in 3 minutes
    Find out how much your home could sell for in as little as 3 minutes with a no-obligation cash offer.
    Estimated market value
    $767,400