Location, Location, Location! 2700 + Finished Sq. Ft. Quality Brick Home Meticulously Maintained with many upgrades! Sitting on a large 12253 Sq. Ft. Lot. Prime Location Two Blocks to Handley Library, Three Blocks to Old Town Walking Mall and Walking Distance to Handley High School, Walking Trails and Summer Concerts at The Museum of the Shenandoah Valley. Low Maintenance Home with Privacy, Beautiful View of Land/Trees on Quiet Dead End Street. 3 Bedrooms, 3 Full Baths. Two Car Garage, Rear Screened In Porch Out to a Lovely 600 Sq.Ft. Patio for Entertainment and Powered 17x10 Awning for Shade. Upgrades Include: Custom New Renewal By Anderson Casement Windows. Three Sliding Glass Doors. Six Inch Guttering And Downspouts underground to Storm Sewer. New Concrete Driveway with Space for Four Vehicles also Street Parking. Heating/ Air American Standard 20 Seer HVAC System. Programmable Wi-Fi Thermostat. Additional Insulation in Roof Attic Area. New Central VAC. Water Softener. Kitchen Cabinets From ( Mid South). Granite Counter Tops. Ceiling Fans. Hall Bath: Vanity, Lighting, Toilet, Faucets and Shower Door. Primary Full Bath Upgrade: Walk-in Shower. Basement: Carpet, Ceramic Tiled Floors. Full Bath Vanity ,Toilet and light fixture. Low utilities. Loads of Storage Easy Access. Beautiful Oak Hardwood Flooring. Basement has Outside Entrance on left side of Home and Two Car Garage Access Ground Level. Garage has Workshop Area/Storage Closets. Basement: Bedroom, Recreation Room, In-law Suite or Teenage Suite.
Sold for $610,000
$610,000
130 Morgan St, Winchester, VA 22601
3beds
2,722sqft
Single Family Residence
Built in 1971
0.28 Acres Lot
$613,200 Zestimate®
$224/sqft
$2,846 Estimated rent
Home value
$613,200
Estimated sales range
Not available
$2,846/mo
Zestimate® history
Owner options
List your home for rent
$2,846/mo
Rent Zestimate®
Find your next renter with Zillow Rental Manager. Plus, with online applications, you can quickly screen prospective tenants – for free.
$2,846/mo
Rent Zestimate®
Refinance and save
$3,826/mo
Est. payment
Refinancing to a lower rate could help reduce your monthly payments and save thousands over the life of the loan.
$3,826/mo
Est. payment
Explore your selling options
Work with a Zillow partner agent
Leverage their expertise and Zillow's premium Showcase listings to get your home seen by more buyers.
Get startedList with your own agent
Get your home in front of millions of buyers by listing it on Zillow.
Learn how to do itSell it yourself
Take full control of how buyers see your home on Zillow by listing For Sale by Owner (FSBO).
List your homeWhat's special
Two car garageQuality brick homeGranite counter topsNew central vacCeiling fansRear screened in porchProgrammable wi-fi thermostat
Zillow last checked:
Listing updated:
Listed by:
George Johnson 540-323-2222,
Jim Barb Realty Inc.
Bought with:
Andrea Bauer, 0225248439
Green Lawn Realty
Source: Bright MLS,MLS#: VAWI2010148
Facts & features
Interior
Bedrooms & bathrooms
- Bedrooms: 3
- Bathrooms: 3
- Full bathrooms: 3
- Main level bathrooms: 2
- Main level bedrooms: 2
Rooms
- Room types: Living Room, Dining Room, Kitchen, Family Room, Foyer, In-Law/auPair/Suite, Laundry, Storage Room, Bathroom 3
Bathroom 3
- Features: Flooring - Ceramic Tile
- Level: Lower
Dining room
- Features: Crown Molding, Flooring - HardWood, Formal Dining Room, Living/Dining Room Combo, Window Treatments
- Level: Main
- Area: 132 Square Feet
- Dimensions: 11 X 12
Family room
- Features: Built-in Features, Fireplace - Wood Burning, Flooring - HardWood, Ceiling Fan(s), Recessed Lighting, Window Treatments
- Level: Main
- Area: 221 Square Feet
- Dimensions: 13 X 17
Foyer
- Features: Flooring - Ceramic Tile
- Level: Main
- Area: 42 Square Feet
- Dimensions: 6 X 7
Other
- Features: Flooring - Carpet, Walk-In Closet(s), Window Treatments
- Level: Lower
- Area: 285 Square Feet
- Dimensions: 15 X 19
Kitchen
- Features: Ceiling Fan(s), Granite Counters, Double Sink, Flooring - Ceramic Tile, Kitchen - Electric Cooking, Recessed Lighting, Skylight(s), Window Treatments, Kitchen Island, Pantry
- Level: Main
- Area: 143 Square Feet
- Dimensions: 11 X 13
Laundry
- Features: Flooring - HardWood
- Level: Main
- Area: 15 Square Feet
- Dimensions: 3 X 5
Living room
- Features: Crown Molding, Flooring - HardWood, Living/Dining Room Combo, Window Treatments
- Level: Main
- Area: 165 Square Feet
- Dimensions: 11 X 15
Screened porch
- Features: Ceiling Fan(s), Flooring - Ceramic Tile
- Level: Main
- Area: 195 Square Feet
- Dimensions: 13 X 15
Storage room
- Features: Flooring - Other
- Level: Lower
- Area: 36 Square Feet
- Dimensions: 6 X 6
Heating
- Heat Pump, Forced Air, Electric
Cooling
- Heat Pump, Central Air, Ceiling Fan(s), Electric
Appliances
- Included: Microwave, Central Vacuum, Dishwasher, Disposal, Dryer, Exhaust Fan, Ice Maker, Self Cleaning Oven, Oven/Range - Electric, Refrigerator, Washer, Water Conditioner - Owned, Water Heater, Water Treat System, Electric Water Heater
- Laundry: Main Level, Laundry Room
Features
- Bathroom - Walk-In Shower, Built-in Features, Ceiling Fan(s), Crown Molding, Family Room Off Kitchen, Floor Plan - Traditional, Eat-in Kitchen, Kitchen Island, Pantry, Walk-In Closet(s), Bar, Attic/House Fan, Breakfast Area, Central Vacuum, Combination Dining/Living, Recessed Lighting, Solar Tube(s), Dry Wall, Paneled Walls
- Flooring: Hardwood, Carpet, Luxury Vinyl, Ceramic Tile, Wood
- Doors: Insulated, Sliding Glass, Storm Door(s)
- Windows: Casement, Low Emissivity Windows, Screens, Sliding, Skylight(s), Storm Window(s), Window Treatments
- Basement: Connecting Stairway,Partial,Finished,Windows,Garage Access,Exterior Entry,Concrete,Side Entrance,Walk-Out Access
- Number of fireplaces: 1
- Fireplace features: Mantel(s), Screen
Interior area
- Total structure area: 2,722
- Total interior livable area: 2,722 sqft
- Finished area above ground: 1,881
- Finished area below ground: 841
Property
Parking
- Total spaces: 2
- Parking features: Storage, Garage Faces Front, Garage Door Opener, Oversized, Concrete, Public, Attached, Driveway, On Street
- Attached garage spaces: 2
- Has uncovered spaces: Yes
Accessibility
- Accessibility features: None
Features
- Levels: Split Foyer,Two
- Stories: 2
- Patio & porch: Patio, Screened, Screened Porch
- Exterior features: Awning(s), Chimney Cap(s), Lighting, Sidewalks, Street Lights
- Pool features: None
- Fencing: Partial,Back Yard,Wood
- Has view: Yes
- View description: Street, Trees/Woods
Lot
- Size: 0.28 Acres
- Features: Front Yard, Landscaped, No Thru Street, Rear Yard, SideYard(s)
Details
- Additional structures: Above Grade, Below Grade
- Parcel number: 172073
- Zoning: MR
- Zoning description: MR
- Special conditions: Standard
Construction
Type & style
- Home type: SingleFamily
- Architectural style: Raised Ranch/Rambler
- Property subtype: Single Family Residence
Materials
- Brick
- Foundation: Block, Crawl Space
- Roof: Architectural Shingle
Condition
- Excellent
- New construction: No
- Year built: 1971
Utilities & green energy
- Electric: 200+ Amp Service
- Sewer: Public Sewer
- Water: Public
- Utilities for property: Cable Connected, Phone Available, Electricity Available, Cable, Fiber Optic
Community & HOA
Community
- Subdivision: None Available
HOA
- Has HOA: No
Location
- Region: Winchester
Financial & listing details
- Price per square foot: $224/sqft
- Tax assessed value: $463,500
- Annual tax amount: $3,685
- Date on market: 3/14/2026
- Listing agreement: Exclusive Right To Sell
- Ownership: Fee Simple
- Road surface type: Black Top, Paved
Price history
| Date | Event | Price |
|---|---|---|
| 4/28/2026 | Sold | $610,000-2.4%$224/sqft |
Source:  Bright MLS #VAWI2010148 Report a problem Bright MLS #VAWI2010148 Report a problem | ||
| 4/22/2026 | Pending sale | $625,000$230/sqft |
Source: Bright MLS #VAWI2010148 Report a problem | ||
| 4/2/2026 | Contingent | $625,000$230/sqft |
Source: Bright MLS #VAWI2010148 Report a problem | ||
| 3/14/2026 | Listed for sale | $625,000+126.4%$230/sqft |
Source: Bright MLS #VAWI2010148 Report a problem | ||
| 4/16/2013 | Sold | $276,000$101/sqft |
Source: Public Record Report a problem | ||
Public tax history
| Year | Property taxes | Tax assessment |
|---|---|---|
| 2026 | $3,685 0% | $463,500 |
| 2025 | $3,685 +7.1% | $463,500 +11.8% |
| 2024 | $3,441 | $414,600 |
| 2023 | $3,441 +20.4% | $414,600 +35% |
| 2022 | $2,857 | $307,200 |
| 2021 | $2,857 +11.2% | $307,200 +8.8% |
| 2020 | $2,569 | $282,300 |
| 2019 | $2,569 | $282,300 |
| 2018 | $2,569 +3.4% | $282,300 |
| 2017 | $2,485 | $282,300 +3.4% |
| 2016 | $2,485 | $273,100 |
| 2015 | $2,485 -4.1% | $273,100 +0.1% |
| 2014 | $2,593 | $272,900 |
| 2013 | -- | $272,900 +12.1% |
| 2012 | -- | $243,500 |
| 2011 | -- | $243,500 -22% |
| 2010 | -- | $312,100 |
| 2009 | -- | $312,100 -17% |
| 2008 | -- | $376,200 |
| 2007 | -- | $376,200 +34.7% |
| 2006 | -- | $279,200 |
| 2005 | -- | $279,200 +26% |
| 2004 | -- | $221,600 |
| 2003 | -- | $221,600 +23% |
| 2002 | -- | $180,100 |
| 2001 | -- | $180,100 |
Find assessor info on the county website
Neighborhood: 22601
Nearby homes
- $406,3003 bd2 ba1.4k sqft126 Morgan St, Winchester, VA 22601Off Market
- $1,151,0009 bd4 ba9k sqft303 Fairmont Ave, Winchester, VA 22601Off Market
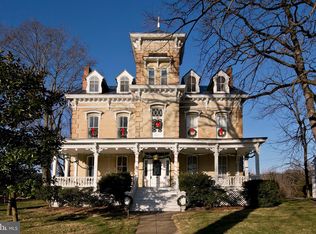
- $1,750,0007 bd6 ba6k sqft209 Fairmont Ave, Winchester, VA 22601Sold
- $520,2003 bd2 ba2k sqft326 W Piccadilly St, Winchester, VA 22601Off Market
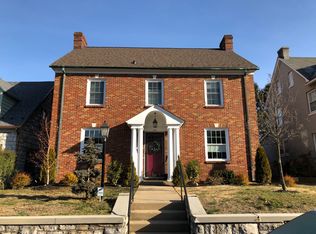
- $545,0004 bd2 ba2.8k sqft328 W Piccadilly St, Winchester, VA 22601Off Market
- $388,8003 bd1 ba2k sqft322 W Piccadilly St, Winchester, VA 22601Off Market
- $986,7004 bd3 ba814 sqft205 Fairmont Ave, Winchester, VA 22601Off Market
- $573,7004 bd4 ba2.8k sqft129 Morgan St, Winchester, VA 22601Off Market
Nearby schools
GreatSchools rating
- 3/10Virginia Ave. Charlotte Dehart Elementary SchoolGrades: PK-4Distance: 0.9 mi
- 4/10Daniel Morgan Middle SchoolGrades: 7-8Distance: 1.2 mi
- 3/10John Handley High SchoolGrades: 9-12Distance: 0.8 mi
Schools provided by the listing agent
- Middle: Daniel Morgan
- High: John Handley
- District: Winchester City Public Schools
Source: Bright MLS. This data may not be complete. We recommend contacting the local school district to confirm school assignments for this home.
Get a cash offer in 3 minutes
Find out how much your home could sell for in as little as 3 minutes with a no-obligation cash offer.
Estimated market value
$613,200
Get a cash offer in 3 minutes
Find out how much your home could sell for in as little as 3 minutes with a no-obligation cash offer.
Estimated market value
$613,200
- Virginia
- Winchester City
- Winchester
- 22601
- 130 Morgan St
