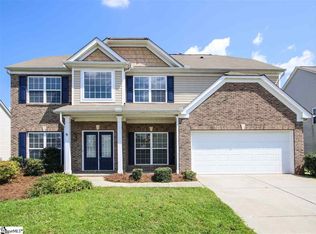
Welcome to your dream home located in the desirable Heritage Creek subdivision. This stunning residence features five spacious bedrooms and two beautifully appointed bathrooms, providing ample space for families of all sizes. With a generous 3,120 square feet of meticulously remodeled living space spread across two stories, this home perfectly blends modern elegance with functional living. As you step inside, you are greeted by an inviting open floor plan that is bathed in natural light, showcasing the luxury vinyl plank flooring that flows throughout the main living areas. The heart of the home is the modern kitchen, which boasts new stainless steel appliances, including a gas stove, along with exquisite quartz countertops that will inspire your culinary adventures. Whether you’re preparing a family meal or entertaining guests, this kitchen is designed for both functionality and style. Retreat to the spacious master suite, where relaxation awaits. This private oasis features his and hers closets, providing plenty of storage space for your wardrobe. The master bathroom is a true sanctuary, complete with his and hers vanities, a luxurious garden tub for soaking, and a separate shower adorned with elegant ceramic tile flooring. The outdoor space is equally impressive, featuring a fully fenced-in yard that offers both privacy and security, making it the perfect setting for family gatherings, playtime with pets, or enjoying quiet evenings under the stars. This home has been thoughtfully updated with modern lighting and fixtures throughout, ensuring that every detail is both aesthetically pleasing and functional. Don’t miss the opportunity to make this beautifully remodeled home in Heritage Creek your own. With its blend of comfort, style, and convenient location, it is the perfect place for your family to create lasting memories. Schedule your private showing today!
Sold for $465,000
Zillow last checked:
Listing updated:
Bought with:
AGENT NONMEMBER
NONMEMBER OFFICE
Source: WUMLS,MLS#: 20280130 Originating MLS: Western Upstate Association of Realtors
Originating MLS: Western Upstate Association of RealtorsPrice history
| Date | Event | Price |
|---|---|---|
| 5/5/2025 | Sold | $465,000-3.1%$152/sqft |
Source:  WUMLS #20280130 Report a problem WUMLS #20280130 Report a problem | ||
| 5/5/2025 | Pending sale | $479,999$157/sqft |
Source: WUMLS #20280130 Report a problem | ||
| 4/2/2025 | Contingent | $479,999-1%$157/sqft |
Source: WUMLS #20280130 Report a problem | ||
| 4/2/2025 | Pending sale | $485,000+1%$159/sqft |
Source:  SAR as distributed by MLS GRID #316287 Report a problem SAR as distributed by MLS GRID #316287 Report a problem | ||
| 3/21/2025 | Price change | $479,999-1%$157/sqft |
Source:  Greater Greenville AOR #1539477 Report a problem Greater Greenville AOR #1539477 Report a problem | ||
| 2/6/2025 | Price change | $485,000-3%$159/sqft |
Source: Greater Greenville AOR #1539477 Report a problem | ||
| 1/3/2025 | Price change | $499,999-2.9%$164/sqft |
Source: Greater Greenville AOR #1539477 Report a problem | ||
| 11/7/2024 | Price change | $515,000-1.9%$169/sqft |
Source: Greater Greenville AOR #1539477 Report a problem | ||
| 10/12/2024 | Listed for sale | $525,000+41.9%$172/sqft |
Source: Greater Greenville AOR #1539477 Report a problem | ||
| 8/13/2024 | Sold | $370,000+29.4%$121/sqft |
Source: Public Record Report a problem | ||
| 2/12/2021 | Sold | $286,000+0.4%$94/sqft |
Source: Public Record Report a problem | ||
| 1/10/2021 | Pending sale | $284,900$93/sqft |
Source: Greater Greenville AOR #1432875 Report a problem | ||
| 1/6/2021 | Price change | $284,900-1.7%$93/sqft |
Source: North Point Realty, LLC #1432875 Report a problem | ||
| 12/30/2020 | Listed for sale | $289,900$95/sqft |
Source: North Point Realty, LLC #1432875 Report a problem | ||
| 12/18/2020 | Pending sale | $289,900$95/sqft |
Source: North Point Realty, LLC #1432875 Report a problem | ||
| 12/3/2020 | Listed for sale | $289,900+11.9%$95/sqft |
Source: North Point Realty, LLC #1432875 Report a problem | ||
| 3/1/2019 | Sold | $259,000-1.1%$85/sqft |
Source: Public Record Report a problem | ||
| 1/25/2019 | Pending sale | $262,000$86/sqft |
Source: Quartermaster Properties LLC #1383585 Report a problem | ||
| 1/17/2019 | Listed for sale | $262,000-2.9%$86/sqft |
Source: Quartermaster Properties LLC #1383585 Report a problem | ||
| 1/14/2019 | Listing removed | $1,950$1/sqft |
Source: Quartermaster Properties LLC Report a problem | ||
| 11/13/2018 | Listed for rent | $1,950$1/sqft |
Source: Quartermaster Properties LLC Report a problem | ||
| 11/12/2018 | Listing removed | $269,900$88/sqft |
Source: QUARTER MASTER PROPERTIES, LLC #254470 Report a problem | ||
| 9/3/2018 | Price change | $269,900-3.6%$88/sqft |
Source: QUARTER MASTER PROPERTIES, LLC #254470 Report a problem | ||
| 8/14/2018 | Listed for sale | $279,900+37.9%$92/sqft |
Source: QUARTER MASTER PROPERTIES, LLC #254470 Report a problem | ||
| 10/19/2015 | Listing removed | $1,950-2.5%$1/sqft |
Source: Quartermaster Properties LLC Report a problem | ||
| 9/21/2015 | Price change | $2,000-2.4%$1/sqft |
Source: Quartermaster Properties LLC Report a problem | ||
| 9/11/2015 | Listed for rent | $2,050$1/sqft |
Source: Quartermaster Properties LLC Report a problem | ||
| 12/31/2012 | Sold | $203,000-0.8%$66/sqft |
Source: Public Record Report a problem | ||
| 12/10/2007 | Sold | $204,570+473.1%$67/sqft |
Source: Public Record Report a problem | ||
| 9/7/2007 | Sold | $35,693$12/sqft |
Source: Public Record Report a problem | ||
Nearby homes
- $410,8004 bd2 ba3.2k sqft134 Morning Tide Dr, Simpsonville, SC 29681Off Market
- $5,890-- bd-- ba-- sqftMorning Tide Dr, Simpsonville, SC 29681Off Market
- $361,2004 bd2 ba2.4k sqft126 Morning Tide Dr, Simpsonville, SC 29681Off Market
- $379,7004 bd3 ba2.4k sqft138 Morning Tide Dr, Simpsonville, SC 29681Off Market
Get a cash offer in 3 minutes
Find out how much your home could sell for in as little as 3 minutes with a no-obligation cash offer.
Estimated market value
$472,700
