Sited prominently at the corner of Mount Auburn and Marshall Streets and just steps to vibrant Watertown Square, this handsome townhouse-style residence features modern comforts in an historic setting as part of the professionally managed Mount Auburn Village Association. Framed by mature hedges and a perennial garden, a private entrance leads to the sunlit main level featuring 9’ ceilings, a fireplace and a deck with lovely views. The kitchen is a chef's delight with an abundance of cabinets and an adjacent pantry with a built-in desk. Upstairs soaring 9’8” ceilings span three generous bedrooms, including a primary suite with a walk-in closet and a spa-like bath. In-unit laundry and ample closet space enhance the appeal. The versatile lower level with a half bath could serve as a guest room or studio. Fun dining, shopping and the Charles River are within easy reach so leave your car in the garage or enjoy the quick commute to Cambridge and Boston from this exceptional property
Sold for $1,150,000
$1,150,000
130 Mount Auburn St, Watertown, MA 02472
3beds
2,617sqft
Condominium, Townhouse
Built in 1872
-- sqft lot
$1,122,600 Zestimate®
$439/sqft
$3,310 Estimated rent
Home value
$1,122,600
$1.04M - $1.20M
$3,310/mo
Zestimate® history
Owner options
List your home for rent
$3,310/mo
Rent Zestimate®
Find your next renter with Zillow Rental Manager. Plus, with online applications, you can quickly screen prospective tenants – for free.
$3,310/mo
Rent Zestimate®
Refinance and save
$7,601/mo
Est. payment
Refinancing to a lower rate could help reduce your monthly payments and save thousands over the life of the loan.
$7,601/mo
Est. payment
Explore your selling options
Work with a Zillow partner agent
Leverage their expertise and Zillow's premium Showcase listings to get your home seen by more buyers.
Get startedList with your own agent
Get your home in front of millions of buyers by listing it on Zillow.
Learn how to do itSell it yourself
Take full control of how buyers see your home on Zillow by listing For Sale by Owner (FSBO).
List your homeWhat's special
Spa-like bathIn-unit laundryPrivate entranceSunlit main levelThree generous bedroomsAmple closet spaceDeck with lovely views
Zillow last checked:
Listing updated:
Listed by:
Max Dublin Team 617-230-7615,
Gibson Sotheby's International Realty 617-945-9161
Bought with:
Gail Roberts, Ed Feijo & Team
Coldwell Banker Realty - Cambridge
Source: MLS PIN,MLS#: 73550082
Facts & features
Interior
Bedrooms & bathrooms
- Bedrooms: 3
- Bathrooms: 4
- Full bathrooms: 2
- 1/2 bathrooms: 2
Primary bedroom
- Features: Bathroom - Double Vanity/Sink, Walk-In Closet(s)
- Level: Third
- Area: 208
- Dimensions: 13 x 16
Bedroom 2
- Features: Closet
- Level: Third
- Area: 195
- Dimensions: 13 x 15
Bedroom 3
- Features: Closet
- Level: Third
- Area: 156
- Dimensions: 13 x 12
Primary bathroom
- Features: Yes
Bathroom 1
- Level: Third
- Area: 110
- Dimensions: 10 x 11
Bathroom 2
- Features: Bathroom - Full
- Level: Third
- Area: 36
- Dimensions: 9 x 4
Bathroom 3
- Features: Bathroom - Half
- Level: Second
- Area: 21
- Dimensions: 3 x 7
Dining room
- Features: Flooring - Hardwood, Open Floorplan
- Level: Second
- Area: 288
- Dimensions: 18 x 16
Kitchen
- Features: Countertops - Stone/Granite/Solid, Recessed Lighting, Remodeled, Gas Stove, Peninsula, Lighting - Pendant
- Level: Second
- Area: 192
- Dimensions: 16 x 12
Living room
- Features: Flooring - Hardwood, Window(s) - Bay/Bow/Box, Balcony / Deck, Open Floorplan
- Level: Second
- Area: 308
- Dimensions: 14 x 22
Heating
- Central, Forced Air, Electric Baseboard, Natural Gas
Cooling
- Central Air
Appliances
- Included: Range, Dishwasher, Disposal, Microwave, Refrigerator, Washer, Dryer
- Laundry: Third Floor, In Unit
Features
- Bathroom - Half, Closet, Bathroom, Bonus Room
- Flooring: Carpet, Hardwood
- Windows: Insulated Windows
- Has basement: Yes
- Number of fireplaces: 1
- Fireplace features: Living Room
Interior area
- Total structure area: 2,617
- Total interior livable area: 2,617 sqft
- Finished area above ground: 2,252
- Finished area below ground: 365
Property
Parking
- Total spaces: 3
- Parking features: Detached, Garage Door Opener, Assigned, Off Street
- Garage spaces: 1
- Uncovered spaces: 2
Features
- Entry location: Unit Placement(Upper)
- Patio & porch: Deck, Patio
- Exterior features: Deck, Patio, City View(s), Rain Gutters, Professional Landscaping
- Has view: Yes
- View description: City
Details
- Parcel number: M:1011 B:0001 L:000B,4566929
- Zoning: HIST
Construction
Type & style
- Home type: Townhouse
- Property subtype: Condominium, Townhouse
Materials
- Frame
- Roof: Slate
Condition
- Year built: 1872
- Major remodel year: 2004
Utilities & green energy
- Electric: Circuit Breakers
- Sewer: Public Sewer
- Water: Public
- Utilities for property: for Gas Range
Community & HOA
Community
- Features: Public Transportation, Shopping, Park, Walk/Jog Trails, Bike Path, Highway Access, House of Worship
- Security: Security System
HOA
- Amenities included: Garden Area
- Services included: Insurance, Maintenance Structure, Maintenance Grounds, Snow Removal, Reserve Funds
- HOA fee: $802 monthly
Location
- Region: Watertown
Financial & listing details
- Price per square foot: $439/sqft
- Tax assessed value: $1,137,100
- Annual tax amount: $10,038
- Date on market: 8/5/2026
- Listing terms: Contract
Price history
| Date | Event | Price |
|---|---|---|
| 9/30/2026 | Sold | $1,150,000-4.2%$439/sqft |
Source: MLS PIN #73550082 Report a problem | ||
| 9/9/2026 | Pending sale | $1,200,000$459/sqft |
Source: MLS PIN #73550082 Report a problem | ||
| 7/15/2026 | Listed for sale | $1,200,000+58.9%$459/sqft |
Source: MLS PIN #73550082 Report a problem | ||
| 6/25/2015 | Listing removed | $5,600$2/sqft |
Source: Hammond Residential Real Estate #71851129 Report a problem | ||
| 6/5/2015 | Listed for rent | $5,600$2/sqft |
Source: Hammond Residential Real Estate #71851129 Report a problem | ||
| 10/11/2005 | Sold | $755,000$288/sqft |
Source: Public Record Report a problem | ||
Public tax history
| Year | Property taxes | Tax assessment |
|---|---|---|
| 2025 | $13,281 +3% | $1,137,100 +3.2% |
| 2024 | $12,896 +9% | $1,102,200 +26.5% |
| 2023 | $11,834 +22.4% | $871,400 +19.4% |
| 2022 | $9,670 -16.5% | $729,800 -22.8% |
| 2021 | $11,579 +0.9% | $945,200 |
| 2020 | $11,475 +1.5% | $945,200 +7.7% |
| 2019 | $11,302 +9.6% | $877,500 +14.6% |
| 2018 | $10,310 +0.9% | $765,400 +4.1% |
| 2017 | $10,213 +4.4% | $735,300 +2.9% |
| 2016 | $9,780 -10% | $714,900 -1.1% |
| 2015 | $10,861 +5.5% | $722,600 +5% |
| 2014 | $10,295 +1.9% | $688,200 |
| 2013 | $10,103 +1.9% | $688,200 |
| 2012 | $9,910 +9.2% | $688,200 +5.6% |
| 2011 | $9,073 +4.6% | $651,800 |
| 2010 | $8,675 +3.1% | $651,800 -5.2% |
| 2009 | $8,415 +8.9% | $687,500 +1.3% |
| 2008 | $7,730 +1.4% | $678,700 -7% |
| 2007 | $7,625 | $729,700 |
Find assessor info on the county website
Neighborhood: 02472
Nearby homes
- $1,183,2003 bd2 ba2.2k sqft128 Mount Auburn St, Watertown, MA 02472Off Market
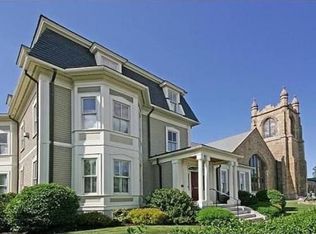
- $1,250,0002 bd3 ba1.8k sqft134 Mount Auburn St #4, Watertown, MA 02472Sold
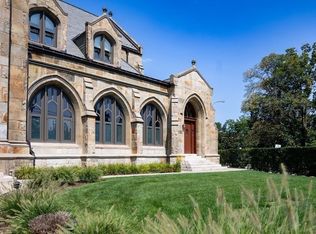
- $1,596,3003 bd3 ba2.4k sqft134 Mount Auburn St, Watertown, MA 02472Off Market
- $1,318,1003 bd3 ba2.2k sqft134 Mount Auburn St #2, Watertown, MA 02472Off Market
- $2,221,9003 bd4 ba3.9k sqft134 Mount Auburn St #5, Watertown, MA 02472Off Market
- $1,510,2003 bd2 ba2.4k sqft134 Mount Auburn St #3, Watertown, MA 02472Off Market
- $1,586,9003 bd3 ba2.4k sqft134 Mount Auburn St #1, Watertown, MA 02472Off Market
- $1,467,5002 bd3 ba2.8k sqft134 Mount Auburn St #8, Watertown, MA 02472Off Market
Nearby schools
GreatSchools rating
- 7/10Hosmer Elementary SchoolGrades: PK-5Distance: 0.6 mi
- 7/10Watertown Middle SchoolGrades: 6-8Distance: 0.7 mi
- 6/10Watertown High SchoolGrades: 9-12Distance: 0.7 mi
Schools provided by the listing agent
- High: Watertown High School
Source: MLS PIN. This data may not be complete. We recommend contacting the local school district to confirm school assignments for this home.
Get a cash offer in 3 minutes
Find out how much your home could sell for in as little as 3 minutes with a no-obligation cash offer.
Estimated market value
$1,122,600
Get a cash offer in 3 minutes
Find out how much your home could sell for in as little as 3 minutes with a no-obligation cash offer.
Estimated market value
$1,122,600
- Massachusetts
- Middlesex County
- Watertown
- 02472
- 130 Mount Auburn St
