Your Countryside Escape Awaits!
Trade the noise of the city for peaceful country living on this welcoming 12.4-acre retreat—including 9 acres AG EXEMPT! Perched atop a picturesque, tree-covered hill, this property offers space, charm, and endless possibilities.
Cozy 3-Bed, 2-Bath Home (2,268 sq. ft.):
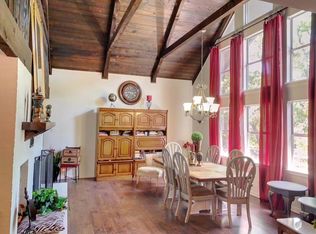
Enjoy views from the spacious living room and wrap-around deck shaded by mature oaks.
The master bedroom opens to the deck through new French doors, blending indoor comfort with outdoor serenity.
A versatile upstairs loft serves as a charming third bedroom or creative space.
Recent Upgrades:
New kitchen range, dishwasher, and hot water heater
Fresh carpet and vinyl flooring in key areas
4-ton AC unit installed in 2022
Perfect for Livestock:
A barn, chicken coop and seven individually fenced pens with covered areas awaits your animals or agricultural endeavors.
Don’t wait to claim this peaceful retreat with room to roam—schedule your tour today!
Sold
Price Unknown
130 Mullin Dr, Newcastle, TX 76372
3beds
2,268sqft
Farm, Single Family Residence
Built in 1970
12.42 Acres Lot
$359,500 Zestimate®
$--/sqft
$1,999 Estimated rent
Home value
$359,500
$306,000 - $421,000
$1,999/mo
Zestimate® history
Owner options
List your home for rent
$1,999/mo
Rent Zestimate®
Find your next renter with Zillow Rental Manager. Plus, with online applications, you can quickly screen prospective tenants – for free.
$1,999/mo
Rent Zestimate®
Refinance and save
Refinancing to a lower rate could help reduce your monthly payments and save thousands over the life of the loan.
Explore your selling options
Work with a Zillow partner agent
Leverage their expertise and Zillow's premium Showcase listings to get your home seen by more buyers.
Get startedList with your own agent
Get your home in front of millions of buyers by listing it on Zillow.
Learn how to do itSell it yourself
Take full control of how buyers see your home on Zillow by listing For Sale by Owner (FSBO).
List your homeWhat's special
Picturesque tree-covered hillNew french doorsWrap-around deck
Zillow last checked:
Listing updated:
Listed by:
Dortheia Henderson 0621842 940-282-9069,
United Real Estate 972-372-0590
Bought with:
Maggie Burgess
Century 21 Mike Bowman, Inc.
Source: NTREIS,MLS#: 20428634
Facts & features
Interior
Bedrooms & bathrooms
- Bedrooms: 3
- Bathrooms: 2
- Full bathrooms: 2
Primary bedroom
- Features: Dual Sinks, En Suite Bathroom, Walk-In Closet(s)
- Level: First
- Dimensions: 12 x 14
Bedroom
- Features: Ceiling Fan(s), Walk-In Closet(s)
- Level: First
- Dimensions: 13 x 10
Bedroom
- Features: Ceiling Fan(s)
- Level: Second
- Dimensions: 10 x 8
Primary bathroom
- Features: Dual Sinks, En Suite Bathroom, Solid Surface Counters
- Level: First
- Dimensions: 11 x 9
Bonus room
- Features: Ceiling Fan(s)
- Level: First
- Dimensions: 19 x 10
Family room
- Features: Ceiling Fan(s)
- Level: First
- Dimensions: 29 x 18
Other
- Features: Solid Surface Counters
- Level: First
- Dimensions: 8 x 8
Kitchen
- Features: Breakfast Bar, Built-in Features, Ceiling Fan(s), Dual Sinks, Eat-in Kitchen, Granite Counters
- Level: First
- Dimensions: 24 x 18
Living room
- Features: Built-in Features, Fireplace
- Level: First
- Dimensions: 20 x 17
Living room
- Features: Fireplace
- Level: First
- Dimensions: 20 x 17
Heating
- Central, Fireplace(s)
Cooling
- Central Air, Ceiling Fan(s), Electric, Wall/Window Unit(s)
Appliances
- Included: Dishwasher, Electric Range, Gas Water Heater
- Laundry: Washer Hookup, Electric Dryer Hookup, In Hall
Features
- Cathedral Ceiling(s), Decorative/Designer Lighting Fixtures, Eat-in Kitchen, High Speed Internet, Loft, Open Floorplan, Vaulted Ceiling(s), Walk-In Closet(s)
- Flooring: Carpet, Ceramic Tile, Laminate
- Windows: Window Coverings
- Has basement: No
- Number of fireplaces: 1
- Fireplace features: Living Room, Masonry, Raised Hearth, Wood Burning
Interior area
- Total interior livable area: 2,268 sqft
Property
Parking
- Total spaces: 4
- Parking features: Attached Carport, Covered, Direct Access, Outside
- Garage spaces: 2
- Carport spaces: 2
- Covered spaces: 4
Features
- Levels: One and One Half
- Stories: 1.5
- Patio & porch: Deck, Wrap Around
- Pool features: None
- Fencing: Fenced,Gate,Metal,Partial,Pipe
Lot
- Size: 12.42 Acres
- Features: Acreage, Hardwood Trees, Irregular Lot, Native Plants, Pond on Lot, Rolling Slope, Many Trees
- Topography: Hill
- Residential vegetation: Cleared, Grassed, Wooded, Brush
Details
- Additional structures: Corral(s), Poultry Coop, Barn(s), Stable(s)
- Parcel number: 5846
- Other equipment: Satellite Dish
Construction
Type & style
- Home type: SingleFamily
- Architectural style: A-Frame,Loft,Other,Detached,Farmhouse
- Property subtype: Farm, Single Family Residence
Materials
- Foundation: Pillar/Post/Pier
- Roof: Metal,Other
Condition
- Year built: 1970
Utilities & green energy
- Sewer: Septic Tank
- Water: Community/Coop
- Utilities for property: Electricity Connected, Natural Gas Available, Propane, Septic Available, Separate Meters, Water Available
Green energy
- Energy efficient items: HVAC, Roof, Water Heater
- Water conservation: Low-Flow Fixtures, Water-Smart Landscaping
Community & HOA
Community
- Security: Security Lights, Wireless
- Subdivision: Twin Oaks Sub Tr 11
HOA
- Has HOA: No
Location
- Region: Newcastle
Financial & listing details
- Date on market: 6/16/2025
- Cumulative days on market: 621 days
- Listing terms: Cash,Conventional
- Exclusions: All personal Property. There is a water well on the property, well has not been used in years. Seller has no knowledge of condition of water well.
- Electric utility on property: Yes
Price history
| Date | Event | Price |
|---|---|---|
| 7/11/2025 | Sold | -- |
Source: NTREIS #20428634 Report a problem | ||
| 7/7/2025 | Pending sale | $362,900$160/sqft |
Source: NTREIS #20428634 Report a problem | ||
| 7/4/2025 | Contingent | $362,900$160/sqft |
Source: NTREIS #20428634 Report a problem | ||
| 7/4/2025 | Pending sale | $362,900$160/sqft |
Source: NTREIS #20428634 Report a problem | ||
| 6/17/2025 | Contingent | $362,900$160/sqft |
Source: NTREIS #20428634 Report a problem | ||
| 6/16/2025 | Listed for sale | $362,900$160/sqft |
Source: NTREIS #20428634 Report a problem | ||
| 5/19/2025 | Listing removed | $362,900$160/sqft |
Source: NTREIS #20428634 Report a problem | ||
| 4/28/2025 | Price change | $362,900-4.2%$160/sqft |
Source: NTREIS #20428634 Report a problem | ||
| 2/18/2025 | Price change | $379,000-2.8%$167/sqft |
Source: NTREIS #20428634 Report a problem | ||
| 12/1/2024 | Price change | $390,000-2.3%$172/sqft |
Source: NTREIS #20428634 Report a problem | ||
| 11/28/2024 | Listed for sale | $399,000$176/sqft |
Source: NTREIS #20428634 Report a problem | ||
| 10/2/2024 | Contingent | $399,000$176/sqft |
Source: NTREIS #20428634 Report a problem | ||
| 9/30/2024 | Listed for sale | $399,000$176/sqft |
Source: NTREIS #20428634 Report a problem | ||
| 8/25/2024 | Listing removed | $399,000$176/sqft |
Source: NTREIS #20428634 Report a problem | ||
| 5/29/2024 | Contingent | $399,000$176/sqft |
Source: NTREIS #20428634 Report a problem | ||
| 4/3/2024 | Price change | $399,000-2.4%$176/sqft |
Source: NTREIS #20428634 Report a problem | ||
| 2/10/2024 | Price change | $409,000-1%$180/sqft |
Source: NTREIS #20428634 Report a problem | ||
| 12/13/2023 | Price change | $413,000-1.2%$182/sqft |
Source: NTREIS #20428634 Report a problem | ||
| 11/16/2023 | Price change | $418,020-0.5%$184/sqft |
Source: NTREIS #20428634 Report a problem | ||
| 9/22/2023 | Price change | $420,000-3.4%$185/sqft |
Source: NTREIS #20428634 Report a problem | ||
| 9/13/2023 | Listed for sale | $435,000$192/sqft |
Source: NTREIS #20428634 Report a problem | ||
Public tax history
Tax history is unavailable.
Neighborhood: 76372
Nearby homes
- $356,7002 bd2 ba2.2k sqft130 Mullin Dr, Newcastle, TX 76450Off Market
- $212,4003 bd2 ba1.2k sqft140 Mullin Dr, Graham, TX 76450Off Market
- $237,5002 bd1 ba1k sqft299 Mullin Dr, Graham, TX 76450Off Market
- $48,7903 bd-- ba2.1k sqftHazelton Ln, Graham, TX 76450Off Market
- $228,6002 bd1 ba1k sqft835 Russell Rd, Graham, TX 76450Off Market
- $78,060-- bd-- ba551 sqft449 Russell Rd, Graham, TX 76450Off Market
- $3,0702 bd2 ba1.2k sqft449 Russell Rd, Graham, TX 76450Off Market
- $43,080-- bd-- ba952 sqft455 Russell Rd, Graham, TX 76450Off Market
Nearby schools
GreatSchools rating
- 8/10Newcastle SchoolGrades: PK-12Distance: 4.9 mi
Schools provided by the listing agent
- Elementary: Newcastle
- Middle: Newcastle
- High: Newcastle
- District: Newcastle ISD
Source: NTREIS. This data may not be complete. We recommend contacting the local school district to confirm school assignments for this home.
- Texas
- Young County
- Graham
- 76372
- 130 Mullin Dr
Nearby cities
Nearby zip codes
Other Graham Topics
