Skip main navigation
Active
  • $229,900

    130 N 60th STREET, Milwaukee, WI 53213

    2beds
    955sqft
    : 
    $1,492/mo
    Get pre-qualified
    Single Family Residence
    Built in 1900
    7,840 Square Feet Lot
    $-- Zestimate®
    $241/sqft
    $-- HOA

    What's special

    Step saver kitchenTall ceilingsBright homeGleaming hardwood floors
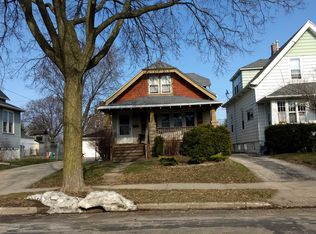
    This adorable farmhouse with many updates is an absolute gem!! The front entry is so cute and inviting! Gleaming hardwood floors, tall ceilings, newer windows which allow much natural light in this bright home! 2 bedrooms on the upper level, main floor features cozy living room space, dinette space with built in cabinet and step saver kitchen. Main level bath is so cute with black and white ceramic tile, nicely done!! Close to Miller Park, coffee shops and easy freeway access. Many updates include Roof 2015, Siding and front porch 2019, windows, electrical, copper plumbing, insulation and furnace 2016 and fully remodeled bath and kitchen. Why rent when you can own your own home for this price. Make your appt today!
    1 day
    |
    284
    |
    34
    |

    Zillow last checked:

    Listing updated:

    Listed by:

    Julie Braden 414-807-7053,

    First Weber Inc - Menomonee Falls

    Source: WIREX MLS,MLS#: 1975768MLS LogoOriginating MLS: Metro MLS

      Facts & features

      Interior

      Bedrooms & bathrooms
      • Bedrooms: 2
      • Bathrooms: 1
      • Full bathrooms: 1
      Primary bedroom
      • Level: Upper
      • Area: 156
      • Dimensions: 13 x 12
      Bedroom 2
      • Level: Upper
      • Area: 156
      • Dimensions: 13 x 12
      Bathroom
      • Features: Tub Only, Ceramic Tile, Shower Over Tub
      Dining room
      • Level: Main
      • Area: 105
      • Dimensions: 15 x 7
      Kitchen
      • Level: Main
      • Area: 108
      • Dimensions: 18 x 6
      Living room
      • Level: Main
      • Area: 156
      • Dimensions: 13 x 12
      Heating
      • Natural Gas, Forced Air
      Cooling
      • Central Air
      Appliances
      • Included: Disposal, Dryer, Microwave, Oven, Range, Refrigerator, Washer
      Features
      • High Speed Internet
      • Flooring: Wood
      • Basement: Block,Full
      Interior area
      • Total structure area: 955
      • Total interior livable area: 955 sqft
      • Finished area above ground: 955

      Property

      Parking
      • Total spaces: 2
      • Parking features: Detached, 2 Car
      • Garage spaces: 2
      Features
      • Levels: Two
      • Stories: 2
      • Patio & porch: Patio
      • Fencing: Fenced Yard
      Lot
      • Size: 7,840 Square Feet
      • Features: Sidewalks
      Details
      • Additional structures: Garden Shed
      • Parcel number: 4040732000
      • Zoning: RES

      Construction

      Type & style
      • Home type: SingleFamily
      • Architectural style: Farmhouse/National Folk
      • Property subtype: Single Family Residence
      Materials
      • Vinyl Siding
      Condition
      • 21+ Years
      • New construction: No
      • Year built: 1900

      Utilities & green energy

      • Sewer: Public Sewer
      • Water: Public
      • Utilities for property: Cable Available

      Community & HOA

      Community
      • Subdivision: Government Heights
      Location
      • Region: Milwaukee
      • Municipality: Milwaukee

      Financial & listing details

      • Price per square foot: $241/sqft
      • Tax assessed value: $186,100
      • Annual tax amount: $3,938
      • Date on market: 8/12/2026
      • Inclusions: Stove, Refrigerator, Washer, Dryer, Microwave
      • Exclusions: Sellers Personal Property

        Estimated market value

        Not available

        Estimated sales range

        Not available

        Not available

        Price history

        DateEventPrice
        8/12/2026Listed for sale$229,900+78.4%$241/sqft
        Source: WIREX MLS #1975768 Report a problem
        5/24/2019Sold$128,900-0.8%$135/sqft
        Source: Public Record Report a problem
        4/26/2019Listed for sale$129,900+85.8%$136/sqft
        Source: Firefly Real Estate, LLC #1633572 Report a problem
        11/5/2001Sold$69,900$73/sqft
        Source: Public Record Report a problem

        Public tax history

        YearProperty taxesTax assessment
        2024$4,267 +16.8%$186,100 +20.4%
        2023$3,653 -0.8%$154,600
        2022$3,681 +14.5%$154,600 +33.9%
        2021$3,214 $115,500
        2020$3,214 $115,500
        2019$3,214 +20.5%$115,500 +20.6%
        2018$2,668 +16.6%$95,800 +2.8%
        2017$2,288 -2.3%$93,200 +1%
        2016$2,341 -3.7%$92,300 +3.9%
        2015$2,432 $88,800 +4.8%
        2014$2,432 $84,700
        2012-- $84,700 -14%
        2011-- $98,500
        2010$2,450 -3.5%$98,500 -5%
        2009$2,538 $103,700 -5%
        2008-- $109,200
        2007-- $109,200
        2006-- $109,200
        2005-- $109,200 +9.4%
        2004-- $99,800 +19.5%
        2003-- $83,500 +14.9%
        2002-- $72,700 +10.8%
        2001$1,865 +5.4%$65,600
        2000$1,769 +1.6%$65,600 +7.5%
        1999$1,742 $61,000
        Find assessor info on the county website

        Monthly payment

        Est. payment

        Payment breakdown

        Explore the cost of this home by adjusting the details. Changes won't be saved.
        All calculations are estimates and provided by Zillow, Inc. for informational purposes only. Actual amounts may vary.
        HOA fees may include property taxes on listings classified as Co-Ops. Contact the listing agent and/or owner for fee details.
        See how much you could borrow to make a competitive offer.

        Climate risks

        Neighborhood: Bluemound Heights

        Getting around

        59 / 100
        Somewhat Walkable
        44 / 100
        Some Transit
        42 / 100
        Somewhat Bikeable

        Nearby schools

        GreatSchools rating
        Schools provided by the listing agent
        • District: Milwaukee

        Source: WIREX MLS. This data may not be complete. We recommend contacting the local school district to confirm school assignments for this home.

        A local agent can set up tours, give advice and negotiate with sellers.

        Browse local experts

        Similar homes