Location. Style. Light. Comfort. Affordability. This unit in The Castings has it all. Located on the east-facing side of a well-run condo building with very reasonable fees, this apartment is a little gem in Old City. The Castings is a 19th-century former foundry building in the premier section of Old City with access to all that the neighborhood has to offer, while being tucked away on a charming cobblestone street. The secure entrance to the building is through a dramatic light-filled foyer into a spacious lobby highlighting the history of the building. Soaring ceilings, massive beams, exposed brick, and many examples of the carved wooden industrial patterns are on display. Off the lobby is a common courtyard for when moments of outdoor respite are calling. The elevator takes you to the second floor and opens to a wall of glass overlooking the lobby. 218 is the first unit off this mezzanine. Stepping through the door is stepping into a light-filled space ready for you to move right in. White walls and blonde floors maximize the natural light flooding in through the large modern windows. The hallway features a deep coat closet with rear storage. On the right is the kitchen with white Shaker-style cabinets, granite counters, and quality appliances. The kitchen opens to the spacious living room and features a 3-seat peninsula for casual meals at home. The living area has ample room for lounging, screening films, and visits from friends. Opposite the living room is a spacious, light-filled bedroom with room for a king bed and end tables. It has a nice-sized closet and room for a dresser and chair as well. Adjacent to the kitchen is a recently updated and beautifully maintained bathroom with a cabinet sink and marble shower. The location is really fantastic. On the next block is Riverwards, arguably the best market in Center City. Around the corner is Cafe Ole, an anchor of the Old City community for decades. 3rd Street abounds with boutiques, galleries, a great hardware store, and other fine purveyors. Just a couple of blocks east is the Delaware Waterfront, including the Race Street Pier. There is so much this property has to offer, and yes, for under $250,000! Come see this while it is still on the market!
Sold for $226,000
$226,000
130 N Bread St #218, Philadelphia, PA 19106
1beds
586sqft
Condominium
Built in 1900
-- sqft lot
$231,800 Zestimate®
$386/sqft
$1,710 Estimated rent
Home value
$231,800
$211,000 - $255,000
$1,710/mo
Zestimate® history
Owner options
List your home for rent
$1,710/mo
Rent Zestimate®
Find your next renter with Zillow Rental Manager. Plus, with online applications, you can quickly screen prospective tenants – for free.
$1,710/mo
Rent Zestimate®
Refinance and save
$1,479/mo
Est. payment
Refinancing to a lower rate could help reduce your monthly payments and save thousands over the life of the loan.
$1,479/mo
Est. payment
Explore your selling options
Work with a Zillow partner agent
Leverage their expertise and Zillow's premium Showcase listings to get your home seen by more buyers.
Get startedList with your own agent
Get your home in front of millions of buyers by listing it on Zillow.
Learn how to do itSell it yourself
Take full control of how buyers see your home on Zillow by listing For Sale by Owner (FSBO).
List your homeWhat's special
White shaker-style cabinetsSpacious lobbyCommon courtyardSoaring ceilingsKing bedExposed brickLight-filled bedroom
Zillow last checked:
Listing updated:
Listed by:
Michael Garden 215-500-2981,
Compass RE,
Listing Team: The Garden Group
Bought with:
Nursal Alberici, RS346418
Compass RE
Josh Allen, RS276811
Compass RE
Source: Bright MLS,MLS#: PAPH2474616
Facts & features
Interior
Bedrooms & bathrooms
- Bedrooms: 1
- Bathrooms: 1
- Full bathrooms: 1
- Main level bathrooms: 1
- Main level bedrooms: 1
Rooms
- Room types: Living Room, Kitchen, Bedroom 1, Bathroom 1
Bedroom 1
- Level: Main
Bathroom 1
- Level: Main
Kitchen
- Level: Main
Living room
- Level: Main
Heating
- Forced Air, Electric
Cooling
- Central Air, Electric
Appliances
- Included: Microwave, Stainless Steel Appliance(s), Refrigerator, Range Hood, Oven/Range - Electric, Disposal, Electric Water Heater
- Laundry: Washer In Unit, Dryer In Unit, In Unit
Features
- Wine Storage, Recessed Lighting, Kitchen - Galley
- Has basement: No
- Has fireplace: No
Interior area
- Total structure area: 586
- Total interior livable area: 586 sqft
- Finished area above ground: 586
- Finished area below ground: 0
Property
Parking
- Parking features: On Street
- Has uncovered spaces: Yes
Accessibility
- Accessibility features: Accessible Elevator Installed
Features
- Levels: One
- Stories: 1
- Pool features: None
Details
- Additional structures: Above Grade, Below Grade
- Parcel number: 888055724
- Zoning: CMX3
- Special conditions: Standard
Construction
Type & style
- Home type: Condo
- Property subtype: Condominium
- Attached to another structure: Yes
Materials
- Masonry
Condition
- New construction: No
- Year built: 1900
Utilities & green energy
- Sewer: Public Sewer
- Water: Public
Community & HOA
Community
- Security: 24 Hour Security, Exterior Cameras, Main Entrance Lock, Security System
- Condo and coop fee: $274 monthly
- Subdivision: Old City
HOA
- Has HOA: No
- Amenities included: Common Grounds, Elevator(s), Storage, Picnic Area
- Services included: Common Area Maintenance, Maintenance Structure, Snow Removal, Trash, Water, Management
- HOA name: Castings Condominium Association
Location
- Region: Philadelphia
- Municipality: PHILADELPHIA
Financial & listing details
- Price per square foot: $386/sqft
- Tax assessed value: $211,600
- Annual tax amount: $2,961
- Date on market: 4/25/2025
- Listing agreement: Exclusive Right To Sell
- Inclusions: Refrigerator, Washer, Dryer
- Ownership: Condominium
Price history
| Date | Event | Price |
|---|---|---|
| 6/18/2025 | Sold | $226,000-4.2%$386/sqft |
Source:  Bright MLS #PAPH2474616 Report a problem Bright MLS #PAPH2474616 Report a problem | ||
| 5/23/2025 | Contingent | $236,000$403/sqft |
Source: Bright MLS #PAPH2474616 Report a problem | ||
| 5/16/2025 | Price change | $236,000-5.2%$403/sqft |
Source: Bright MLS #PAPH2474616 Report a problem | ||
| 4/25/2025 | Listed for sale | $249,000+5.5%$425/sqft |
Source: Bright MLS #PAPH2474616 Report a problem | ||
| 3/19/2021 | Sold | $236,000$403/sqft |
Source: Agent Provided Report a problem | ||
Public tax history
Tax history is unavailable.
Neighborhood: Old City
Nearby homes
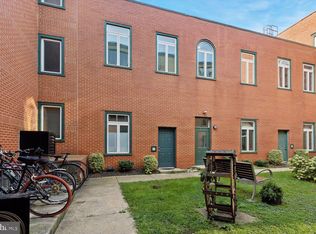
- $203,0001 bd1 ba556 sqft130 N Bread St #228, Philadelphia, PA 19106Sold
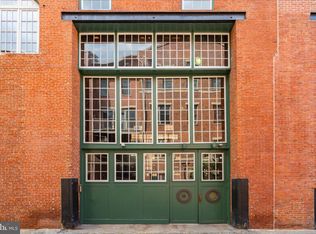
- $290,0001 bd1 ba703 sqft130 N Bread St #404, Philadelphia, PA 19106Sold
- $175,000-- bd1 ba454 sqft130 N Bread St #126, Philadelphia, PA 19106Sold

- $293,6001 bd1 ba-- sqft130 N Bread St #320, Philadelphia, PA 19106Off Market

- $406,0002 bd2 ba1k sqft130 N Bread St, Philadelphia, PA 19106Off Market
- $221,0001 bd1 ba600 sqft136 N Bread St APT 224, Philadelphia, PA 19106Off Market
- $385,2002 bd2 ba1.1k sqft136 N Bread St APT 132, Philadelphia, PA 19106Off Market
- $286,3002 bd1 ba835 sqft130-136 Bread St #120, Philadelphia, PA 19106Off Market
Nearby schools
GreatSchools rating
- 10/10McCall Gen George A SchoolGrades: K-8Distance: 0.8 mi
- 2/10Franklin Benjamin High SchoolGrades: 9-12Distance: 1.2 mi
Schools provided by the listing agent
- District: Philadelphia City
Source: Bright MLS. This data may not be complete. We recommend contacting the local school district to confirm school assignments for this home.
Get a cash offer in 3 minutes
Find out how much your home could sell for in as little as 3 minutes with a no-obligation cash offer.
Estimated market value
$231,800
Get a cash offer in 3 minutes
Find out how much your home could sell for in as little as 3 minutes with a no-obligation cash offer.
Estimated market value
$231,800
- Pennsylvania
- Philadelphia County
- Philadelphia
- 19106
- Old City
- 130 N Bread St Unit 218
Nearby cities
Nearby neighborhoods
Nearby zip codes
Other Philadelphia Topics
