Welcome to this elegant 2-bedroom, 2-bath condominium in the boutique community of The Enclave at Nyce’s Mill, just minutes from historic downtown Doylestown. First time on the market since construction. Designed for both comfort and sophistication, this residence combines upscale finishes with thoughtful amenities. The gourmet kitchen boasts Bosch appliances, marble countertops, and custom cabinetry, flowing into open living and dining spaces enhanced by hardwood floors. A dedicated custom bar/entertainment area is perfect for hosting, while a private office with pocket doors provides versatility for today’s lifestyle. The spacious primary suite offers a large walk-in closet, a spa-inspired bath with dual sinks and a large walk in glass-enclosed shower. The second large bedroom and full bath provide comfort and flexibility for guests or additional living space. Enjoy the generous sized covered front porch, ideal for morning coffee or evening relaxation. Best of all, this home has ELEVATOR service and includes 2 underground heated & assigned parking spaces and a private storage unit, ensuring both convenience and peace of mind. With boutique charm, modern finishes, and a premier location near Doylestown’s shops, dining, and cultural attractions, this condo offers the perfect balance of elegance and low-maintenance living.
Sold for $920,000
$920,000
130 N Clinton St, Doylestown, PA 18901
2beds
1,817sqft
Condominium
Built in 2016
-- sqft lot
$940,000 Zestimate®
$506/sqft
$3,220 Estimated rent
Home value
$940,000
$874,000 - $1.02M
$3,220/mo
Zestimate® history
Owner options
List your home for rent
$3,220/mo
Rent Zestimate®
Find your next renter with Zillow Rental Manager. Plus, with online applications, you can quickly screen prospective tenants – for free.
$3,220/mo
Rent Zestimate®
Refinance and save
$6,058/mo
Est. payment
Refinancing to a lower rate could help reduce your monthly payments and save thousands over the life of the loan.
$6,058/mo
Est. payment
Explore your selling options
Work with a Zillow partner agent
Leverage their expertise and Zillow's premium Showcase listings to get your home seen by more buyers.
Get startedList with your own agent
Get your home in front of millions of buyers by listing it on Zillow.
Learn how to do itSell it yourself
Take full control of how buyers see your home on Zillow by listing For Sale by Owner (FSBO).
List your homeWhat's special
Upscale finishesBosch appliancesCustom cabinetryMarble countertopsSpa-inspired bathHardwood floorsLarge walk-in closet
Zillow last checked:
Listing updated:
Listed by:
Jaye Steuterman 215-348-3558,
J. Carroll Molloy Realtor, LLC
Bought with:
Lauren Perno, rs330786
Coldwell Banker Realty
Source: Bright MLS,MLS#: PABU2105836
Facts & features
Interior
Bedrooms & bathrooms
- Bedrooms: 2
- Bathrooms: 2
- Full bathrooms: 2
- Main level bathrooms: 2
- Main level bedrooms: 2
Rooms
- Room types: Living Room, Dining Room, Primary Bedroom, Bedroom 2, Kitchen, Laundry, Office
Primary bedroom
- Features: Bathroom - Walk-In Shower, Crown Molding, Flooring - HardWood, Lighting - Ceiling, Walk-In Closet(s)
- Level: Main
- Area: 255 Square Feet
- Dimensions: 17 X 15
Bedroom 2
- Features: Ceiling Fan(s), Flooring - HardWood
- Level: Main
- Area: 210 Square Feet
- Dimensions: 15 x 14
Dining room
- Features: Built-in Features, Flooring - HardWood, Lighting - Ceiling, Living/Dining Room Combo
- Level: Main
- Area: 168 Square Feet
- Dimensions: 14 X 12
Kitchen
- Features: Kitchen Island, Double Sink, Countertop(s) - Solid Surface, Flooring - HardWood, Lighting - Ceiling, Lighting - Pendants
- Level: Main
- Area: 204 Square Feet
- Dimensions: 17 X 12
Laundry
- Level: Main
- Area: 50 Square Feet
- Dimensions: 10 X 5
Living room
- Features: Flooring - HardWood
- Level: Main
- Area: 486 Square Feet
- Dimensions: 27 X 18
Office
- Features: Flooring - HardWood, Lighting - Pendants
- Level: Main
- Area: 90 Square Feet
- Dimensions: 10 x 9
Heating
- Hot Water, Natural Gas
Cooling
- Central Air, Electric
Appliances
- Included: Cooktop, Oven, Self Cleaning Oven, Dishwasher, Disposal, Energy Efficient Appliances, Microwave, Gas Water Heater
- Laundry: Main Level, Laundry Room, In Unit
Features
- Primary Bath(s), Elevator, Bathroom - Stall Shower, Eat-in Kitchen, Built-in Features, Ceiling Fan(s), Crown Molding, Dining Area, Open Floorplan, Kitchen - Gourmet, Walk-In Closet(s), Bar, 9'+ Ceilings
- Flooring: Wood, Tile/Brick
- Has basement: No
- Has fireplace: No
Interior area
- Total structure area: 1,817
- Total interior livable area: 1,817 sqft
- Finished area above ground: 1,817
- Finished area below ground: 0
Property
Parking
- Total spaces: 2
- Parking features: Garage Door Opener, Heated, Private, Secured, Under Home Parking, Attached
- Attached garage spaces: 2
Accessibility
- Accessibility features: None
Features
- Levels: Two
- Stories: 2
- Patio & porch: Porch
- Exterior features: Sidewalks, Street Lights, Lighting
- Pool features: None
Lot
- Features: Corner Lot, Sloped, Open Lot
Details
- Additional structures: Above Grade, Below Grade
- Parcel number: 08004121103
- Zoning: CR
- Special conditions: Standard
- Other equipment: Intercom
Construction
Type & style
- Home type: Condo
- Architectural style: Other
- Property subtype: Condominium
- Attached to another structure: Yes
Materials
- Brick
- Foundation: Brick/Mortar
- Roof: Flat,Pitched,Shingle,Metal
Condition
- Excellent
- New construction: No
- Year built: 2016
Details
- Builder name: THE JOSEPH VENTRESCA
Utilities & green energy
- Electric: Underground, 200+ Amp Service
- Sewer: Public Sewer
- Water: Public
- Utilities for property: Cable Connected
Community & HOA
Community
- Security: Security System, Fire Sprinkler System
- Condo and coop fee: $750 monthly
- Subdivision: The Enclave At Nyce's Mill
HOA
- Has HOA: No
- Amenities included: Elevator(s), Storage, Reserved/Assigned Parking
- Services included: Common Area Maintenance, Maintenance Structure, Maintenance Grounds, Snow Removal, Trash, Parking Fee, Management, Alarm System, Water
Location
- Region: Doylestown
- Municipality: DOYLESTOWN BORO
Financial & listing details
- Price per square foot: $506/sqft
- Tax assessed value: $56,990
- Annual tax amount: $10,663
- Date on market: 9/23/2025
- Listing agreement: Exclusive Right To Sell
- Listing terms: Cash,Conventional
- Inclusions: Washer, Dryer, Refrigerator, Lr Tv & Mount.
- Exclusions: Curtains In Lr & Master Bedroom
- Ownership: Condominium
Price history
| Date | Event | Price |
|---|---|---|
| 12/12/2025 | Sold | $920,000-0.5%$506/sqft |
Source:  Bright MLS #PABU2105836 Report a problem Bright MLS #PABU2105836 Report a problem | ||
| 11/17/2025 | Pending sale | $925,000$509/sqft |
Source: Bright MLS #PABU2105836 Report a problem | ||
| 10/31/2025 | Contingent | $925,000$509/sqft |
Source: Bright MLS #PABU2105836 Report a problem | ||
| 9/23/2025 | Listed for sale | $925,000+54.2%$509/sqft |
Source: Bright MLS #PABU2105836 Report a problem | ||
| 3/3/2016 | Sold | $600,000$330/sqft |
Source: Public Record Report a problem | ||
Public tax history
| Year | Property taxes | Tax assessment |
|---|---|---|
| 2025 | $10,663 | $56,990 |
| 2024 | $10,663 +9% | $56,990 |
| 2023 | $9,781 +1.4% | $56,990 |
| 2022 | $9,646 +1.1% | $56,990 |
| 2021 | $9,540 +1.1% | $56,990 |
| 2020 | $9,435 +2.4% | $56,990 |
| 2018 | $9,217 +30.3% | $56,990 |
| 2017 | $7,072 | $56,990 |
| 2016 | $7,072 | -- |
Find assessor info on the county website
Neighborhood: 18901
Nearby homes
- $872,1002 bd2 ba2k sqft122 North Clinton Street #UNIT 102, Doylestown, PA 18901Off Market
- $860,0002 bd2 ba2k sqft146 N Clinton St, Doylestown, PA 18901Sold
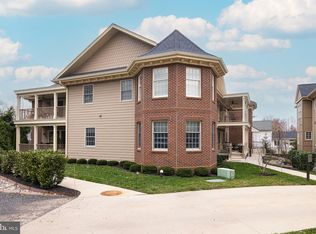
- $892,9002 bd2 ba1.8k sqft132 N Clinton St, Doylestown, PA 18901Off Market
- $874,6002 bd2 ba1.8k sqft134 N Clinton St, Doylestown, PA 18901Off Market
- $905,3002 bd2 ba1.8k sqft122 N Clinton St, Doylestown, PA 18901Off Market
- $957,4002 bd2 ba1.8k sqft136 N Clinton St, Doylestown, PA 18901Off Market
- $2,154,6003 bd4 ba4.2k sqft126 N Clinton St, Doylestown, PA 18901Off Market
- $955,1002 bd2 ba2.1k sqft150 N Clinton St, Doylestown, PA 18901Off Market
Nearby schools
GreatSchools rating
- 9/10Doyle El SchoolGrades: K-6Distance: 0.4 mi
- 8/10Lenape Middle SchoolGrades: 7-9Distance: 0.4 mi
- 10/10Central Bucks High School-WestGrades: 10-12Distance: 0.4 mi
Schools provided by the listing agent
- Elementary: Doyle
- Middle: Lenape
- High: Central Bucks High School West
- District: Central Bucks
Source: Bright MLS. This data may not be complete. We recommend contacting the local school district to confirm school assignments for this home.
Get a cash offer in 3 minutes
Find out how much your home could sell for in as little as 3 minutes with a no-obligation cash offer.
Estimated market value
$940,000
Get a cash offer in 3 minutes
Find out how much your home could sell for in as little as 3 minutes with a no-obligation cash offer.
Estimated market value
$940,000
- Pennsylvania
- Bucks County
- Doylestown
- 18901
- 130 N Clinton St
