Discover an architectural treasure inspired by the timeless design principles of Frank Lloyd Wright, showcasing spectacular panoramic views of Murphy Lake. This exceptional four-bedroom, four-bath residence offers a rare combination of privacy, natural beauty, and refined modern living. A private gated entrance welcomes you to beautifully manicured grounds surrounded by mature woods and adjacent to the forest preserve. The property features approximately 140 feet of lake frontage, a private sandy beach, stone seawall and walkway, professional landscape lighting, a tranquil koi pond, two waterfalls, and three expansive decks designed to take full advantage of the breathtaking waterfront setting. Highlights include a designer kitchen, elegant Hastings fixtures, skylights that fill the interiors with natural light, beautifully appointed baths, advanced wiring for phone, satellite and high-speed connectivity, an ADT security system, and an impressive primary suite offering a serene private retreat. Ideally located in picturesque Park Ridge, just 15 miles northwest of downtown Chicago and minutes from O'Hare International Airport, this remarkable residence offers the tranquility of a private lakeside escape with convenient access to the city. Known for its tree-lined streets, distinctive architecture, iconic Pickwick Theatre, and highly regarded schools, Park Ridge provides an exceptional setting for year-round living. With its extraordinary waterfront setting, lush natural surroundings, and beautifully designed living spaces, this one-of-a-kind residence is truly a year-round vacation paradise.
Active
$2,499,000
130 N Dee Rd, Park Ridge, IL 60068
4beds
--sqft
Single Family Residence
Built in 1959
0.62 Acres Lot
$-- Zestimate®
$--/sqft
$-- HOA
What's special
Tranquil koi pondExtraordinary waterfront settingPrivate sandy beachTree-lined streetsPrivate gated entranceBeautifully appointed bathsProfessional landscape lighting
- 28 days
- 2,860
- 193
Zillow last checked:
Listing updated:
Listed by:
Niles Patel 708-372-2933,
CORE Capital Group LLC
Source: MRED as distributed by MLS GRID,MLS#: 12734680
Facts & features
Interior
Bedrooms & bathrooms
- Bedrooms: 4
- Bathrooms: 4
- Full bathrooms: 4
Rooms
- Room types: Den, Recreation Room, Foyer
Primary bedroom
- Features: Flooring (Hardwood), Window Treatments (Blinds), Bathroom (Full)
- Level: Second
- Area: 360 Square Feet
- Dimensions: 30X12
Bedroom 2
- Features: Flooring (Hardwood), Window Treatments (Blinds)
- Level: Main
- Area: 143 Square Feet
- Dimensions: 13X11
Bedroom 3
- Features: Flooring (Hardwood), Window Treatments (Blinds)
- Level: Main
- Area: 135 Square Feet
- Dimensions: 15X9
Bedroom 4
- Features: Flooring (Hardwood), Window Treatments (Blinds)
- Level: Main
- Area: 286 Square Feet
- Dimensions: 22X13
Den
- Features: Flooring (Hardwood)
- Level: Main
- Area: 88 Square Feet
- Dimensions: 11X8
Dining room
- Features: Flooring (Hardwood)
- Level: Second
- Area: 209 Square Feet
- Dimensions: 19X11
Family room
- Features: Flooring (Hardwood)
- Level: Second
- Area: 228 Square Feet
- Dimensions: 19X12
Foyer
- Features: Flooring (Other)
- Level: Main
- Area: 231 Square Feet
- Dimensions: 21X11
Kitchen
- Features: Kitchen (Eating Area-Table Space), Flooring (Hardwood)
- Level: Second
- Area: 220 Square Feet
- Dimensions: 20X11
Laundry
- Features: Flooring (Other)
- Level: Main
- Area: 80 Square Feet
- Dimensions: 10X8
Living room
- Features: Flooring (Hardwood)
- Level: Second
- Area: 544 Square Feet
- Dimensions: 34X16
Recreation room
- Features: Flooring (Other)
- Level: Main
- Area: 496 Square Feet
- Dimensions: 31X16
Heating
- Natural Gas, Forced Air, Radiant, Radiant Floor
Cooling
- Central Air
Appliances
- Laundry: Main Level, In Unit
Features
- Wet Bar, 1st Floor Bedroom, 1st Floor Full Bath, Built-in Features, Walk-In Closet(s), Bookcases, Open Floorplan, Granite Counters
- Flooring: Hardwood
- Windows: Screens, Drapes
- Basement: None
- Number of fireplaces: 2
- Fireplace features: Wood Burning, Master Bedroom, Bedroom
Interior area
- Total structure area: 0
Video & virtual tour
Property
Parking
- Total spaces: 2
- Parking features: Concrete, Side Driveway, Other, Garage Door Opener, Yes, Garage Owned, Attached, Garage
- Attached garage spaces: 2
- Has uncovered spaces: Yes
Accessibility
- Accessibility features: No Disability Access
Features
- Levels: Tri-Level
- Stories: 2
- Patio & porch: Deck, Patio
- Exterior features: Boat Slip, Outdoor Grill
- Has view: Yes
- View description: Water, Back of Property, Front of Property, Side(s) of Property
- Has water view: Yes
- Water view: Water,Back of Property,Front of Property,Side(s) of Property
- Waterfront features: Beach Access, Lake Front, Lake Privileges, Waterfront
- Body of water: MURPHY LAKE
Lot
- Size: 0.62 Acres
- Dimensions: 140X200
- Features: Forest Preserve Adjacent, Landscaped, Water Rights
Details
- Parcel number: 09273060620000
- Special conditions: List Broker Must Accompany
Construction
Type & style
- Home type: SingleFamily
- Property subtype: Single Family Residence
Materials
- Cedar, Stone
- Foundation: Concrete Perimeter
- Roof: Asphalt
Condition
- New construction: No
- Year built: 1959
Utilities & green energy
- Electric: Circuit Breakers
- Sewer: Public Sewer
- Water: Lake Michigan
Community & HOA
Community
- Features: Lake, Water Rights, Gated, Street Paved, Other
HOA
- Services included: None
Location
- Region: Park Ridge
Financial & listing details
- Tax assessed value: $923,150
- Annual tax amount: $26,759
- Date on market: 8/28/2026
- Ownership: Fee Simple
- Has irrigation water rights: Yes
Estimated market value
Not available
Estimated sales range
Not available
Not available
Price history
| Date | Event | Price |
|---|---|---|
| 8/28/2026 | Listed for sale | $2,499,000+16.2% |
Source:  MRED as distributed by MLS GRID #12734680 Report a problem MRED as distributed by MLS GRID #12734680 Report a problem | ||
| 7/1/2025 | Listing removed | $2,150,000 |
Source: MRED as distributed by MLS GRID #11970624 Report a problem | ||
| 12/31/2024 | Price change | $2,150,000+2.9% |
Source: MRED as distributed by MLS GRID #11970624 Report a problem | ||
| 7/12/2024 | Price change | $2,090,000-7.1% |
Source: MRED as distributed by MLS GRID #11970624 Report a problem | ||
| 5/28/2024 | Listed for sale | $2,250,000 |
Source: MRED as distributed by MLS GRID #11970624 Report a problem | ||
| 1/30/2024 | Listing removed | -- |
Source: MRED as distributed by MLS GRID #11908362 Report a problem | ||
| 10/13/2023 | Price change | $2,250,000-9.6% |
Source: MRED as distributed by MLS GRID #11908362 Report a problem | ||
| 5/25/2023 | Price change | $2,490,000-4.2% |
Source: MRED as distributed by MLS GRID #11792025 Report a problem | ||
| 7/18/2022 | Listed for sale | $2,600,000-1.9% |
Source: MRED as distributed by MLS GRID #11467518 Report a problem | ||
| 6/16/2022 | Listing removed | -- |
Source: Owner Report a problem | ||
| 5/22/2022 | Listed for sale | $2,650,000+26.2% |
Source: Owner Report a problem | ||
| 4/17/2007 | Sold | $2,100,000 |
Source: Public Record Report a problem | ||
Public tax history
| Year | Property taxes | Tax assessment |
|---|---|---|
| 2024 | $26,760 +6.8% | $92,315 |
| 2023 | $25,055 +0.4% | $92,315 -3.8% |
| 2022 | $24,966 +78.1% | $95,999 +108.3% |
| 2021 | $14,019 +4.1% | $46,095 |
| 2020 | $13,463 +0.9% | $46,095 -10% |
| 2019 | $13,349 -34.5% | $51,217 -28.1% |
| 2018 | $20,379 +0.4% | $71,214 |
| 2017 | $20,293 +3.9% | $71,214 |
| 2016 | $19,539 +1.5% | $71,214 +14.1% |
| 2015 | $19,252 +2% | $62,421 |
| 2014 | $18,873 -8.5% | $62,421 -13.3% |
| 2013 | $20,626 -2.3% | $72,021 -16.5% |
| 2012 | $21,101 +5.1% | $86,281 |
| 2011 | $20,069 +1.3% | $86,281 |
| 2010 | $19,811 +1.9% | $86,281 -5% |
| 2009 | $19,440 +0.7% | $90,811 -12% |
| 2008 | $19,300 +0.1% | $103,194 |
| 2007 | $19,275 +36.7% | $103,194 +30.1% |
| 2006 | $14,101 +5.9% | $79,300 |
| 2005 | $13,317 +6.1% | $79,300 |
| 2004 | $12,557 +18.3% | $79,300 +35.2% |
| 2003 | $10,611 +2.2% | $58,642 |
| 2002 | $10,385 +8.4% | $58,642 |
| 2001 | $9,581 +1.6% | $58,642 +16.2% |
| 2000 | $9,434 +2.4% | $50,457 |
| 1999 | $9,214 | $50,457 |
Find assessor info on the county website
Monthly payment
Est. payment
Payment breakdown
Explore the cost of this home by adjusting the details. Changes won't be saved.Climate risks
Neighborhood: 60068
Nearby schools
Schools provided by the listing agent
- Elementary: George B Carpenter Elementary Sc
- Middle: Emerson Middle School
- High: Maine South High School
- District: 64
Source: MRED as distributed by MLS GRID. This data may not be complete. We recommend contacting the local school district to confirm school assignments for this home.
Similar homes
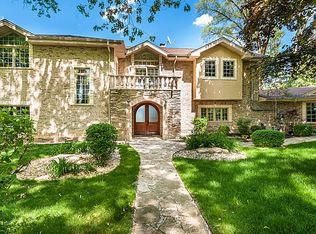
- $3,200,0004 bd4 ba3.2k sqft710 N Prospect Ave, Park Ridge, IL 60068New
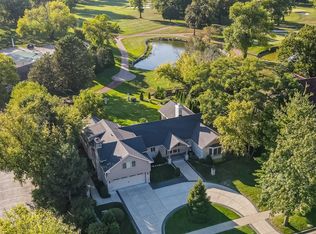 MLS ID #12757310, Danny McGovern, RE/MAX Properties Northwest. MRED as distributed by MLS GRID
 - $1,750,0004 bd4 ba5.2k sqft1464 Tyrell Ave, Park Ridge, IL 60068Active
 MLS ID #12709369, Temenoujka Aglikin, Nushka Realty LLC. MRED as distributed by MLS GRID
 - $1,645,0004 bd4 ba5.5k sqft535 Cedar St, Park Ridge, IL 60068Active
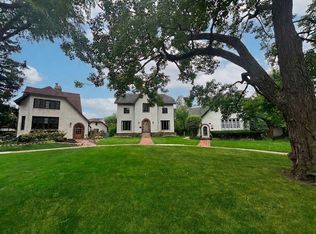 MLS ID #12754901, Craig Fallico, Baird & Warner. MRED as distributed by MLS GRID
 - $2,975,0006 bd7 ba4.7k sqft809 Edgemont Ln, Park Ridge, IL 60068Active
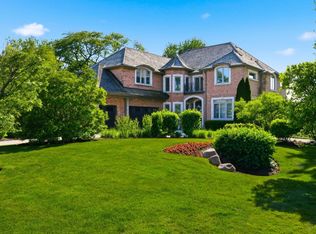 MLS ID #12756334, Danny McGovern, RE/MAX Properties Northwest. MRED as distributed by MLS GRID
