Skip main navigation
Sold for $708,000
  • Listed by: LIV Sotheby's International • Laura Darrah • Contact: (805) 641-0125
    Bought with: LIV Sotheby's International
    $708,000

    130 N Garden St Unit 1312, Ventura, CA 93001

    2beds
    1,082sqft
    Condominium
    Built in 2015
    -- sqft lot
    $733,200 Zestimate®
    $654/sqft
    $3,073 Estimated rent

    Home value

    $733,200

    $697,000 - $770,000

    $3,073/mo

    Zestimate® history
    Loading
    Loading...

    Owner options

    List your home for rent

    $3,073/mo

    Rent Zestimate®

    Find your next renter with Zillow Rental Manager. Plus, with online applications, you can quickly screen prospective tenants – for free.

    Learn more

    $3,073/mo

    Rent Zestimate®

    Refinance and save

    $5,053/mo

    Est. payment

    Refinancing to a lower rate could help reduce your monthly payments and save thousands over the life of the loan.

    See today's rates

    $5,053/mo

    Est. payment

    Explore your selling options

    Work with a Zillow partner agent

    Leverage their expertise and Zillow's premium Showcase listings to get your home seen by more buyers.

    Get started

    List with your own agent

    Get your home in front of millions of buyers by listing it on Zillow.

    Learn how to do it

    Sell it yourself

    Take full control of how buyers see your home on Zillow by listing For Sale by Owner (FSBO).

    List your home

    What's special

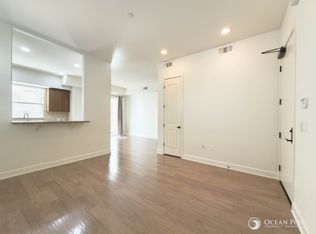
    Ocean views and no shared walls! Primely situated at the top of the third floor, in a private end unit, this stunning, south facing home enjoys both sunrises and sunsets from the living area, primary bedroom and both of its TWO private balconies. Just two blocks from Downtown Ventura, and less than a mile to the beach, this turn-key 2 bed, 2 bath home, is located in undoubtedly one of Ventura's most coveted condominium communities, The Cannery. Through private gates, you're welcomed by meticulous landscaping, Santa Barbara style architecture, and an ultra serene atmosphere. Upon entering, the unit immediately welcomes you with coastal views, beautiful oak wood flooring, gorgeous natural light, and high ceilings. The open concept & fully upgraded kitchen, optimized for soaking in the views, is complete with granite countertops, custom solid wood cabinetry, stainless steel appliances, tile backsplash- and opens to the large dining area, living room, and directly out to the viewing balcony. Down the hall is the primary suite, featuring an expansive ensuite bathroom including dual vanities, large walk-in closet, granite countertops, walk-in shower, as well as its own large balcony that enjoys stunning coastline views. The second bedroom, which can also be used a private office or guest quarters, is conveniently located directly across from the large & upgraded guest bath. Additional highlights in the unit include recessed lighting, central air, and convenient inside stackable laundry. The complex itself offers a magnitude of amenities including multiple courtyards, calming water features, outdoor fireplaces and barbecues, bike storage (also on same level as unit!) and gated sub-level parking (2 spaces). Just minutes to pristine beaches, great surf, downtown, the Ventura Bike Trail, train station, and 101 access, this home truly offers the very best of coastal living! Don't miss your opportunity to call it your next beach residence, weekend home, or investment property!

    Zillow last checked:

    Listing updated:

    Listed by:

    Laura Darrah DRE #01994033 (805)641-0125,

    LIV Sotheby's International

    Bought with:

    Aurora Albright, DRE #02194222

    LIV Sotheby's International

    Source: CRMLS,MLS#: V1-25607MLS LogoOriginating MLS: California Regional MLS (Ventura & Pasadena-Foothills AORs)

    Facts & features

    Interior

    Bedrooms & bathrooms
    • Bedrooms: 2
    • Bathrooms: 2
    • Full bathrooms: 2
    Rooms
    • Room types: Primary Bedroom, Other
    Primary bedroom
    • Features: Primary Suite
    Kitchen
    • Features: Granite Counters
    Other
    • Features: Walk-In Closet(s)
    Heating
    • Forced Air
    Cooling
    • Central Air
    Appliances
    • Included: Dishwasher, Gas Range, Microwave, Refrigerator
    • Laundry: Inside, Stacked
    Features
    • Primary Suite, Walk-In Closet(s)
    • Flooring: Wood
    • Has fireplace: No
    • Fireplace features: None
    • Common walls with other units/homes: End Unit
    Interior area
    • Total interior livable area: 1,082 sqft

    Property

    Parking
    • Total spaces: 2
    • Parking features: Underground, On Street
    • Garage spaces: 2
    Features
    • Levels: One
    • Stories: 1
    • Patio & porch: Deck
    • Pool features: None
    • Spa features: None
    • Fencing: None
    • Has view: Yes
    • View description: Hills, Ocean
    • Has water view: Yes
    • Water view: Ocean
    Lot
    • Features: Sprinklers None
    Details
    • Parcel number: 0710290555
    • Special conditions: Standard

    Construction

    Type & style
    • Home type: Condo
    • Property subtype: Condominium
    • Attached to another structure: Yes
    Condition
    • Year built: 2015

    Utilities & green energy

    • Sewer: Public Sewer
    • Water: Public

    Community & HOA

    Community
    • Features: Biking, Hiking, Street Lights, Sidewalks, Gated
    • Security: Gated Community, Key Card Entry
    HOA
    • Has HOA: Yes
    • Amenities included: Fire Pit, Outdoor Cooking Area, Barbecue
    • HOA fee: $495 monthly
    • HOA name: The Cannery
    • HOA phone: 805-642-2400
    Location
    • Region: Ventura

    Financial & listing details

    • Price per square foot: $654/sqft
    • Tax assessed value: $671,000
    • Date on market: 9/6/2024
    • Cumulative days on market: 90 days
    • Listing terms: Cash to New Loan

    Price history

    DateEventPrice
    10/7/2024Sold$708,000+1.3%$654/sqft
    Source: CRMLS #V1-25607 Report a problem
    9/27/2024Pending sale$699,000$646/sqft
    Source: CRMLS #V1-25607 Report a problem
    9/6/2024Listed for sale$699,000+22.9%$646/sqft
    Source: CRMLS #V1-25607 Report a problem
    11/30/2020Listing removed$568,900$526/sqft
    Source: LIV Sotheby's International Realty #V0-220008802 Report a problem
    10/3/2020Price change$568,900-1.9%$526/sqft
    Source: LIV Sotheby's International Realty #V0-220008802 Report a problem
    8/15/2020Listed for sale$580,000+26.1%$536/sqft
    Source: LIV Sotheby's International Realty #220008802 Report a problem
    9/20/2016Sold$460,000$425/sqft
    Source: Public Record Report a problem

    Public tax history

    YearProperty taxesTax assessment
    2026-- $671,000 -5.2%
    2025$7,678 +34.5%$708,000 +35.3%
    2024$5,709 $523,397 +2%
    2023$5,709 +7.4%$513,135 +2%
    2022$5,315 +2%$503,074 +2%
    2021$5,213 +1%$493,210 +1%
    2020$5,163 +1.9%$488,154 +2%
    2019$5,068 +1.7%$478,583 +2%
    2018$4,983 +2.2%$469,200 +2%
    2017$4,878 +94.3%$460,000 +97.4%
    2016$2,510 $233,042
    Find assessor info on the county website

    Neighborhood: The Avenue

    Nearby schools

    GreatSchools rating
    Get a cash offer in 3 minutes
    Find out how much your home could sell for in as little as 3 minutes with a no-obligation cash offer.
    Estimated market value
    $733,200
    Get a cash offer in 3 minutes
    Find out how much your home could sell for in as little as 3 minutes with a no-obligation cash offer.
    Estimated market value
    $733,200