Experience iconic Chicago living in this extraordinary end-unit residence at The Heritage, where timeless luxury meets an irreplaceable location. Perfectly situated beside the Chicago Cultural Center, this expansive 3,000+ square-foot home offers protected, unobstructed views of Lake Michigan, Millennium Park, and the city's most celebrated skyline - views that will remain forever preserved.___ Dramatic floor-to-ceiling windows flood the home with natural light and frame a living backdrop of lake, park, and city that shifts beautifully throughout the day and seasons. Positioned at the crossroads of culture and convenience, you are just steps from Millennium Park, the theater district, the Art Institute, lakefront paths, and Chicago's finest dining, shopping, and museums. Direct access to the underground Pedway ensures seamless, weather-protected connectivity throughout the Loop year-round.___ The thoughtfully designed floor plan offers three spacious bedrooms, three and a half baths, and multiple living and entertaining areas - perfect for both intimate evenings and grand-scale hosting. Newly refinished hardwood floors extend throughout the main living areas and the primary suite, delivering warmth, continuity, and a truly move-in-ready feel.___ The chef's kitchen is both stunning and highly functional, featuring top-of-the-line GE Monogram stainless steel appliances, including double ovens, microwave, dishwasher, and a rare gas cooktop (only a handful in the building), complemented by a Sub-Zero refrigerator. Granite countertops, a tumbled marble backsplash, and abundant custom cabinetry complete the space. Floor-to-ceiling windows at both ends create a bright, inviting culinary centerpiece.___ Each bedroom serves as a private retreat generously sized for seating or relaxation. The luxurious primary suite is a serene sanctuary, featuring a dedicated entrance, walk-in closet, and a spa-inspired bath with marble-topped vanities, a jetted soaking tub, a separate shower, and exceptional storage. A private west-facing balcony extends the suite outdoors and provides an additional outdoor escape with a city view.___ Two private outdoor spaces enhance the lifestyle experience: a generously sized east-facing terrace off the living room-perfect for sunrise mornings overlooking Millennium Park and Lake Michigan, with front-row views of Pritzker Pavilion concerts and Wednesday night fireworks-and the west-facing balcony off the primary suite, offering an additional private outdoor retreat.___ Residents of The Heritage enjoy an exceptional suite of full-service amenities, including 24-hour door staff, on-site management, dry cleaning services, two sundecks, a receiving room, dog run, additional storage, and direct Pedway access. Wellness and leisure amenities include an indoor pool, sauna, fitness center, and a hospitality suite with a full kitchen and meeting spaces.___ Storage unit #808-63 included (full size cage). Parking is available for $50K per space (#7-13 and #7-16). Monthly assessments: $2216.40 for the unit plus $109.85 per parking space for garage maintenance.___ Note: Units 1411 and 1412 were thoughtfully combined pre-construction, resulting in a seamless, expansive, and highly flexible floor plan. Gas line hookups are already in place, offering the option to add a fireplace in the main living area or primary suite.___ Seize this is a rare opportunity to own a truly distinctive home in one of downtown Chicago's most vibrant and convenient locations.
Closed
$1,517,500
130 N Garland Ct APT 1411, Chicago, IL 60602
3beds
3,052sqft
Condominium, Single Family Residence
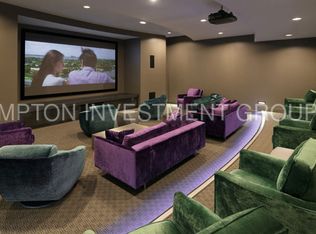
Built in 2005
-- sqft lot
$-- Zestimate®
$497/sqft
$6,498 Estimated rent
Home value
Not available
Estimated sales range
Not available
$6,498/mo
Zestimate® history
Owner options
List your home for rent
$6,498/mo
Rent Zestimate®
Find your next renter with Zillow Rental Manager. Plus, with online applications, you can quickly screen prospective tenants – for free.
$6,498/mo
Rent Zestimate®
Refinance and save
$11,148/mo
Est. payment
Refinancing to a lower rate could help reduce your monthly payments and save thousands over the life of the loan.
$11,148/mo
Est. payment
Explore your selling options
Work with a Zillow partner agent
Leverage their expertise and Zillow's premium Showcase listings to get your home seen by more buyers.
Get startedList with your own agent
Get your home in front of millions of buyers by listing it on Zillow.
Learn how to do itSell it yourself
Take full control of how buyers see your home on Zillow by listing For Sale by Owner (FSBO).
List your homeWhat's special
Three spacious bedroomsDog runAbundant custom cabinetryTwo sundecksGranite countertopsTumbled marble backsplash
Zillow last checked:
Listing updated:
Listed by:
Nicole Hajdu, ABR,BPOR,E-PRO,GRI,SFR 773-250-0400,
Baird & Warner
Bought with:
Susan Dickman
Berkshire Hathaway HomeServices Chicago
Source: MRED as distributed by MLS GRID,MLS#: 12402307
Facts & features
Interior
Bedrooms & bathrooms
- Bedrooms: 3
- Bathrooms: 4
- Full bathrooms: 3
- 1/2 bathrooms: 1
Rooms
- Room types: Foyer, Storage, Walk In Closet, Balcony/Porch/Lanai, Terrace
Primary bedroom
- Features: Flooring (Hardwood), Window Treatments (Curtains/Drapes), Bathroom (Full)
- Level: Main
- Area: 896 Square Feet
- Dimensions: 32X28
Bedroom 2
- Features: Flooring (Hardwood), Window Treatments (Curtains/Drapes)
- Level: Main
- Area: 180 Square Feet
- Dimensions: 18X10
Bedroom 3
- Features: Flooring (Hardwood), Window Treatments (Curtains/Drapes)
- Level: Main
- Area: 312 Square Feet
- Dimensions: 24X13
Balcony porch lanai
- Level: Main
- Area: 78 Square Feet
- Dimensions: 13X6
Dining room
- Features: Flooring (Hardwood), Window Treatments (Curtains/Drapes)
- Level: Main
- Area: 130 Square Feet
- Dimensions: 13X10
Foyer
- Level: Main
- Area: 72 Square Feet
- Dimensions: 12X6
Kitchen
- Features: Kitchen (Eating Area-Breakfast Bar, Galley), Flooring (Hardwood)
- Level: Main
- Area: 200 Square Feet
- Dimensions: 10X20
Laundry
- Features: Flooring (Hardwood)
- Level: Main
- Area: 16 Square Feet
- Dimensions: 4X4
Living room
- Features: Flooring (Hardwood), Window Treatments (Curtains/Drapes)
- Level: Main
- Area: 896 Square Feet
- Dimensions: 32X28
Storage
- Level: Main
- Area: 36 Square Feet
- Dimensions: 6X6
Other
- Level: Main
- Area: 120 Square Feet
- Dimensions: 12X10
Walk in closet
- Level: Main
- Area: 66 Square Feet
- Dimensions: 11X6
Heating
- Electric, Baseboard, Indv Controls
Cooling
- Central Air
Appliances
- Included: Range, Microwave, Dishwasher, High End Refrigerator, Washer, Dryer, Disposal, Wine Refrigerator, Cooktop
- Laundry: In Unit, Laundry Closet
Features
- Windows: Screens
- Basement: None
- Common walls with other units/homes: End Unit
Interior area
- Total structure area: 0
- Total interior livable area: 3,052 sqft
Property
Parking
- Total spaces: 2
- Parking features: Garage Door Opener, Heated Garage, Yes, Deeded, Attached, Garage
- Attached garage spaces: 2
- Has uncovered spaces: Yes
Accessibility
- Accessibility features: No Disability Access
Features
- Patio & porch: Roof Deck, Deck
- Exterior features: Balcony, Dog Run
- Has view: Yes
- View description: Front of Property
- Has water view: Yes
- Water view: Front of Property
Details
- Additional parcels included: 17103090151625,17103090151622
- Parcel number: 17103090151067
- Special conditions: None
Construction
Type & style
- Home type: Condo
- Property subtype: Condominium, Single Family Residence
Materials
- Glass, Concrete
Condition
- New construction: No
- Year built: 2005
Utilities & green energy
- Electric: Circuit Breakers
- Sewer: Public Sewer
- Water: Lake Michigan
Community & HOA
HOA
- Has HOA: Yes
- Amenities included: Bike Room/Bike Trails, Door Person, Elevator(s), Exercise Room, Storage, On Site Manager/Engineer, Party Room, Sundeck, Indoor Pool, Receiving Room, Sauna, Security Door Lock(s), Service Elevator(s), Valet/Cleaner, Spa/Hot Tub
- Services included: Air Conditioning, Water, Gas, Insurance, Doorman, Cable TV, Exercise Facilities, Pool, Exterior Maintenance, Lawn Care, Scavenger, Snow Removal, Other, Internet
- HOA fee: $2,216 monthly
Location
- Region: Chicago
Financial & listing details
- Price per square foot: $497/sqft
- Tax assessed value: $1,244,390
- Annual tax amount: $26,817
- Date on market: 6/24/2025
- Listing terms: Cash
- Ownership: Condo
Price history
| Date | Event | Price |
|---|---|---|
| 3/13/2026 | Sold | $1,517,500+1.2%$497/sqft |
Source:  MRED as distributed by MLS GRID #12402307 Report a problem MRED as distributed by MLS GRID #12402307 Report a problem | ||
| 2/26/2026 | Pending sale | $1,500,000$491/sqft |
Source: MRED as distributed by MLS GRID #12402307 Report a problem | ||
| 2/9/2026 | Contingent | $1,500,000$491/sqft |
Source: MRED as distributed by MLS GRID #12402307 Report a problem | ||
| 6/24/2025 | Price change | $1,500,000-4.8%$491/sqft |
Source: MRED as distributed by MLS GRID #12402307 Report a problem | ||
| 4/17/2025 | Listed for sale | $1,575,000-6%$516/sqft |
Source: MRED as distributed by MLS GRID #12293265 Report a problem | ||
| 6/4/2024 | Listing removed | -- |
Source:  Berkshire Hathaway HomeServices Chicago Report a problem Berkshire Hathaway HomeServices Chicago Report a problem | ||
| 9/6/2023 | Price change | $1,675,000-4.3%$549/sqft |
Source: MRED as distributed by MLS GRID #11878167 Report a problem | ||
| 7/12/2023 | Listing removed | -- |
Source: Zillow Rentals Report a problem | ||
| 6/5/2023 | Listed for rent | $8,000$3/sqft |
Source: Zillow Rentals Report a problem | ||
| 6/5/2023 | Listing removed | -- |
Source: MRED as distributed by MLS GRID #11775409 Report a problem | ||
| 5/10/2023 | Listed for rent | $8,000$3/sqft |
Source: MRED as distributed by MLS GRID #11775409 Report a problem | ||
| 5/10/2023 | Price change | $1,750,000-2.8%$573/sqft |
Source: MRED as distributed by MLS GRID #11775418 Report a problem | ||
| 5/20/2022 | Listed for sale | $1,800,000+24.1%$590/sqft |
Source: MRED as distributed by MLS GRID #11410796 Report a problem | ||
| 5/5/2005 | Sold | $1,450,000$475/sqft |
Source: Public Record Report a problem | ||
Public tax history
| Year | Property taxes | Tax assessment |
|---|---|---|
| 2024 | $24,339 -9.1% | $124,439 -4.5% |
| 2023 | $26,790 -2.5% | $130,286 -4.9% |
| 2022 | $27,475 +2.2% | $136,999 |
| 2021 | $26,880 -7.4% | $136,999 +2.7% |
| 2020 | $29,026 +6.6% | $133,398 -4% |
| 2019 | $27,229 +1.7% | $138,956 |
| 2018 | $26,770 +9.1% | $138,956 +18.4% |
| 2017 | $24,541 +6.7% | $117,377 |
| 2016 | $23,009 +9.4% | $117,377 |
| 2015 | $21,028 +17.3% | $117,377 +18.4% |
| 2014 | $17,921 +2.1% | $99,157 |
| 2013 | $17,556 +1.2% | $99,157 |
| 2012 | $17,346 +21.2% | $99,157 +9.8% |
| 2011 | $14,309 -16.3% | $90,319 -15.5% |
| 2010 | $17,092 +4.3% | $106,854 |
| 2009 | $16,385 +0.7% | $106,854 -7.3% |
| 2008 | $16,266 +0.9% | $115,238 |
| 2007 | $16,117 -1% | $115,238 |
| 2006 | $16,278 | $115,238 |
Find assessor info on the county website
Neighborhood: The Loop
Nearby homes
- $47,090-- bd1 ba-- sqft130 N Garland Ct #7-61, Chicago, IL 60602Off Market
- $352,600-- bd-- ba-- sqft130 N Garland Ct #7-63, Chicago, IL 60602Off Market
- $158,000-- bd-- ba-- sqft130 N Garland Ct #4-93, Chicago, IL 60602Off Market
- $158,000-- bd-- ba-- sqft130 N Garland Ct UNIT 4-94, Chicago, IL 60602Off Market
- $15,460-- bd-- ba-- sqft333 N Canal St #S-9, Chicago, IL 60606Off Market
- $149,800-- bd-- ba-- sqft333 N Canal St #P-27, Chicago, IL 60606Off Market
- $499,2001 bd1 ba700 sqft130 N Garland Ct APT 903, Chicago, IL 60602Off Market
- $367,0001 bd2 ba1k sqft130 N Garland Ct APT 1004, Chicago, IL 60602Off Market
- $810,0002 bd3 ba1.6k sqft130 N Garland Ct APT 1005, Chicago, IL 60602Sold
Nearby schools
GreatSchools rating
- 8/10South Loop Elementary SchoolGrades: PK-8Distance: 1.7 mi
- 1/10Phillips Academy High SchoolGrades: 9-12Distance: 4.1 mi
Schools provided by the listing agent
- District: 299
Source: MRED as distributed by MLS GRID. This data may not be complete. We recommend contacting the local school district to confirm school assignments for this home.


Get pre-qualified for a loan
At Zillow Home Loans, we can pre-qualify you in as little as 5 minutes with no impact to your credit score.An equal housing lender. NMLS #10287.
- Illinois
- Cook County
- Chicago
- 60602
- The Loop
- 130 N Garland Ct Apartment 1411
Nearby cities
Nearby neighborhoods
Nearby zip codes
Other Chicago Topics
