Skip main navigation
Sold for $1,400,000
  • $1,400,000

    130 N Highland Road, Southern Pines, NC 28387

    4beds
    4,116sqft
    Single Family Residence
    Built in 1924
    1.27 Acres Lot
    $1,400,500 Zestimate®
    $340/sqft
    $3,627 Estimated rent

    Home value

    $1,400,500

    $1.33M - $1.47M

    $3,627/mo

    Zestimate® history
    Loading
    Loading...

    Owner options

    List your home for rent

    $3,627/mo

    Rent Zestimate®

    Find your next renter with Zillow Rental Manager. Plus, with online applications, you can quickly screen prospective tenants – for free.

    Learn more

    $3,627/mo

    Rent Zestimate®

    Refinance and save

    $8,088/mo

    Est. payment

    Refinancing to a lower rate could help reduce your monthly payments and save thousands over the life of the loan.

    See today's rates

    $8,088/mo

    Est. payment

    Explore your selling options

    Work with a Zillow partner agent

    Leverage their expertise and Zillow's premium Showcase listings to get your home seen by more buyers.

    Get started

    List with your own agent

    Get your home in front of millions of buyers by listing it on Zillow.

    Learn how to do it

    Sell it yourself

    Take full control of how buyers see your home on Zillow by listing For Sale by Owner (FSBO).

    List your home

    What's special

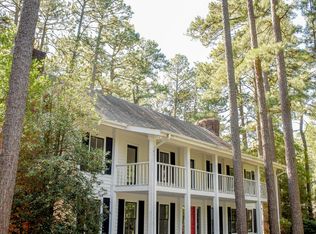
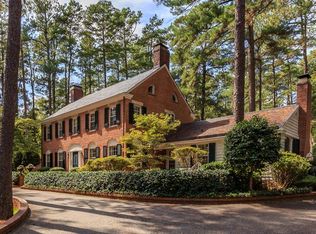
    This elegant and character-filled home on almost 1.3 acres is nestled in the heart of Historic Weymouth Heights. Winding roads draw you into a peaceful neighborhood with soaring pines & stunning gardens. Designed by Alfred Yeoman, Southern Pines' famed architect from the 1920's, each room is generously proportioned with hardwood flooring throughout. A slate roof and copper gutters stand the test of time. Multiple bricked patios and flagstone terraces provide endless entertaining areas with a lush private back yard. Natural Gas feeds the living and family room fireplaces, hot water heater and wolf Range, & 1 HVAC Unit. Additional Wall Oven, Sub Zero fridge, two Euro drawer freezers, Granite countertops & a charming electric fireplace round out the kitchen. Built-in bookshelves in the living and family rooms allow for plenty of reading pleasure. Outside you will discover a lush lawn and various seating areas from which to relax and enjoy the backyard paradise where you will enjoy curated plantings, a koi pond and a pretty fenced-in vegetable garden. This lovely house exudes elegance, old-world charm and the cozy feeling of home. Don't miss this chance to own a Southern Pines treasure.

    Zillow last checked:

    Listing updated:

    Listed by:

    Elizabeth Webster 919-491-4417,

    Pines Sotheby's International Realty

    Bought with:

    Mary Calhoun, 353791

    Coldwell Banker Advantage-Southern Pines

    Source: Hive MLS,MLS#: 100569607MLS LogoOriginating MLS: Mid Carolina Regional MLS

    Facts & features

    Interior

    Bedrooms & bathrooms
    • Bedrooms: 4
    • Bathrooms: 4
    • Full bathrooms: 3
    • 1/2 bathrooms: 1
    Rooms
    • Room types: Dining Room, Other, Breakfast Nook, Master Bedroom, Bedroom 2, Bedroom 3, Bedroom 4, Living Room, Family Room
    Primary bedroom
    • Level: Main
    • Dimensions: 20 x 18
    Bedroom 2
    • Level: Upper
    • Dimensions: 18 x 15
    Bedroom 3
    • Level: Upper
    • Dimensions: 14 x 13
    Bedroom 4
    • Level: Upper
    • Dimensions: 13 x 11
    Breakfast nook
    • Level: Main
    • Dimensions: 10 x 10
    Dining room
    • Level: Main
    • Dimensions: 15 x 14
    Family room
    • Level: Main
    • Dimensions: 23 x 17
    Kitchen
    • Level: Main
    • Dimensions: 16 x 13
    Living room
    • Level: Main
    • Dimensions: 32 x 17
    Other
    • Description: Foyer
    • Level: Main
    • Dimensions: 13 x 11
    Other
    • Description: Garage
    • Level: Main
    • Dimensions: 21 x 21
    Other
    • Description: Other Room 1
    • Level: Upper
    • Dimensions: 14 x 7
    Heating
    • Heat Pump, Fireplace Insert, Fireplace(s), Electric, Natural Gas, Zoned
    Cooling
    • Central Air, Zoned, Heat Pump
    Appliances
    • Included: Vented Exhaust Fan, Washer, Refrigerator, Ice Maker, Dryer, Double Oven, Disposal, Dishwasher, Gas Range
    • Laundry: Laundry Room
    Features
    • Master Downstairs, Walk-in Closet(s), Entrance Foyer, Bookcases, Pantry, Walk-in Shower, Basement, Blinds/Shades, Cedar Closet(s), Eat-in Kitchen, Gas Log, Smart Thermostat, Walk-In Closet(s)
    • Flooring: Tile, Hardwood
    • Basement: Unfinished,Crawl Space,Partial,Walk-Out Access
    • Attic: Pull Down Stairs
    • Has fireplace: Yes
    • Fireplace features: Gas Log
    Interior area
    • Total structure area: 4,116
    • Total interior livable area: 4,116 sqft

    Property

    Parking
    • Total spaces: 4
    • Parking features: Garage Faces Front, Detached, Garage
    • Garage spaces: 2
    • Carport spaces: 2
    • Covered spaces: 4
    Accessibility
    • Accessibility features: None
    Features
    • Levels: Two
    • Patio & porch: Patio, Porch
    • Exterior features: Irrigation System, Garden
    • Fencing: Partial,Back Yard,Wood
    • Has view: Yes
    • View description: Pond
    • Has water view: Yes
    • Water view: Pond
    • Waterfront features: None
    • Frontage type: See Remarks
    Lot
    • Size: 1.27 Acres
    • Dimensions: 205 x 229 x 200 x 245
    • Features: Pond on Lot, Level, Landscaped, Secluded, Sprinklers in Front, Sprinklers in Rear
    Details
    • Parcel number: 00031839
    • Zoning: RS 3
    • Special conditions: Standard
    • Other equipment: Generator

    Construction

    Type & style
    • Home type: SingleFamily
    • Property subtype: Single Family Residence
    Materials
    • Block, Concrete, Stucco, Wood Frame
    • Foundation: Combination, Block, Crawl Space
    • Roof: Slate
    Condition
    • New construction: No
    • Year built: 1924

    Utilities & green energy

    • Sewer: Public Sewer
    • Water: Public, Well
    • Utilities for property: Natural Gas Connected, Sewer Connected, Water Available, Water Connected
    Green energy
    • Energy efficient items: Thermostat

    Community & HOA

    Community
    • Security: Smoke Detector(s), Security System Owned
    • Subdivision: Weymouth Height
    HOA
    • Has HOA: No
    Location
    • Region: Southern Pines

    Financial & listing details

    • Price per square foot: $340/sqft
    • Tax assessed value: $1,031,150
    • Annual tax amount: $6,573
    • Date on market: 4/28/2026
    • Cumulative days on market: 4 days
    • Listing agreement: Exclusive Right To Sell
    • Listing terms: Cash,Conventional,FHA,VA Loan
    • Road surface type: Paved

    Price history

    DateEventPrice
    6/30/2026Sold$1,400,000+3.7%$340/sqft
    Source: Hive MLS #100569607 Report a problem
    4/28/2026Pending sale$1,350,000+110.9%$328/sqft
    Source: Hive MLS #100569607 Report a problem
    7/6/2017Sold$640,000-4.9%$155/sqft
    Source: Hive MLS #1005179597 Report a problem
    6/2/2017Listed for sale$673,000$164/sqft
    Source: Berkshire Hathaway HS Pinehurst Realty Group/PH #179597 Report a problem
    4/26/2017Pending sale$673,000$164/sqft
    Source: Berkshire Hathaway HS Pinehurst Realty Group/PH #179597 Report a problem
    6/26/2016Price change$673,000-12%$164/sqft
    Source: Berkshire Hathaway HS Pinehurst Realty Group/PH #175497 Report a problem
    4/28/2016Listed for sale$765,000-4.3%$186/sqft
    Source: Berkshire Hathaway HS Pinehurst Realty Group/PH #175497 Report a problem
    8/24/2015Listing removed$799,000$194/sqft
    Source: Berkshire Hathaway HS Pinehurst Realty Group/SP #159009 Report a problem
    11/15/2014Price change$799,000-7.6%$194/sqft
    Source: Berkshire Hathaway HS Pinehurst Realty Group/SP #159009 Report a problem
    4/12/2014Listed for sale$865,000$210/sqft
    Source: Prudential Gouger O'Neal and Saunders Real Estate #159009 Report a problem

    Public tax history

    YearProperty taxesTax assessment
    2024$6,574 -3%$1,031,150
    2023$6,780 +7.5%$1,031,150 +17.9%
    2022$6,306 -1.9%$874,700 +29.3%
    2021$6,428 $676,650
    2020$6,428 $676,650
    2019$6,428 $676,650 +5.5%
    2018$6,428 +14.6%$641,190
    2017$5,610 $641,190
    2015$5,610 +1.2%$641,190 -9%
    2014$5,546 -7.9%$704,540
    2013$6,024 $704,540
    2012-- $704,540
    2011-- $704,540
    2010-- $704,540
    2009-- $704,540
    2008-- $704,540
    2007-- $704,540 +45.9%
    2005-- $482,770
    2004-- $482,770
    2003-- $482,770
    2002-- $482,770
    Find assessor info on the county website

    Neighborhood: 28387

    Nearby schools

    GreatSchools rating
    Schools provided by the listing agent
    • Elementary: Southern Pines Elementary
    • Middle: Southern Pines Middle School
    • High: Pinecrest

    Source: Hive MLS. This data may not be complete. We recommend contacting the local school district to confirm school assignments for this home.

    Get a cash offer in 3 minutes
    Find out how much your home could sell for in as little as 3 minutes with a no-obligation cash offer.
    Estimated market value
    $1,400,500
    Get a cash offer in 3 minutes
    Find out how much your home could sell for in as little as 3 minutes with a no-obligation cash offer.
    Estimated market value
    $1,400,500