Skip main navigation
Off market
  • $345,400

    130 N Hills Dr, Cape Girardeau, MO 63701

    3beds
    3baths
    2,000sqft
    SingleFamily
    Built in 2015
    1.97 Acres Lot
    $345,400 Zestimate®
    $173/sqft
    $2,215 Estimated rent

    Home value

    $345,400

    $318,000 - $376,000

    $2,215/mo

    Zestimate® history
    Loading
    Loading...

    Owner options

    List your home for rent

    $2,215/mo

    Rent Zestimate®

    Find your next renter with Zillow Rental Manager. Plus, with online applications, you can quickly screen prospective tenants – for free.

    Learn more

    $2,215/mo

    Rent Zestimate®

    Refinance and save

    $2,072/mo

    Est. payment

    Refinancing to a lower rate could help reduce your monthly payments and save thousands over the life of the loan.

    See today's rates

    $2,072/mo

    Est. payment

    Explore your selling options

    Work with a Zillow partner agent

    Leverage their expertise and Zillow's premium Showcase listings to get your home seen by more buyers.

    Get started

    List with your own agent

    Get your home in front of millions of buyers by listing it on Zillow.

    Learn how to do it

    Sell it yourself

    Take full control of how buyers see your home on Zillow by listing For Sale by Owner (FSBO).

    List your home

    What's special

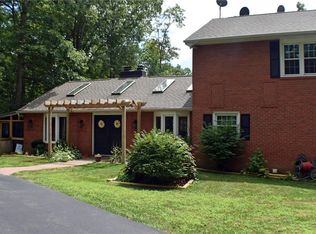
    Custom-built four bedroom, 2-1/2 bath home by Sam Essner Construction. Custom cabinetry by Steve Essner Construction. Open concept with attention to detail crown molding throughout home and bamboo flooring throughout, nine-foot ceilings. All new appliances. All granite countertops in kitchen and custom-made granite-top island. Slate tile in laundry room and two bathrooms. Master bedroom bath has tiled, walk-in shower. New den addition with wood fireplace and windows throughout added in 2018, along with new enclosed double-door entry with top-end tile and real wood ship-lap walls. New 10' concrete wrap-around porch added across front of house. All blinds, curtains, and appliances included ( washer and dryer hook up available). Den opens to two separate decks for entertaining, or just watching the turkey and deer roam the woods. Private drive off North Hills Drive (not part of North Hills Subdivision). Double-wide concrete driveway. Two-car garage with storage room, and an additional private room for office that opens up into garage and exit to back decks. Private well. AC/Electric heat (but heating system is ready to change to propane). Tenant pays for trash and electric. Must pass background check. Sign 1 year lease agreement. No pets allowed.

    This property is not currently displayed as for sale or rent on Zillow. This may be different from what's on other websites or public sources.
    Facts & features

    Interior

    Bedrooms & bathrooms
    • Bedrooms: 3
    • Bathrooms: 3
    Heating
    • Forced air, Electric
    Cooling
    • Other
    Appliances
    • Included: Dishwasher, Garbage disposal, Microwave, Range / Oven, Refrigerator
    Features
    • Flooring: Hardwood
    Interior area
    • Total interior livable area: 2,000 sqft

    Property

    Parking
    • Parking features: Garage - Detached, Off-street
    Features
    • Exterior features: Cement / Concrete
    Lot
    • Size: 1.97 Acres
    Details
    • Parcel number: 109033500007020000

    Construction

    Type & style
    • Home type: SingleFamily
    Materials
    • Foundation: Crawl/Raised
    Condition
    • Year built: 2015

    Community & HOA

    Location
    • Region: Cape Girardeau

    Financial & listing details

    • Price per square foot: $173/sqft
    • Tax assessed value: $148,901
    • Annual tax amount: $1,287

    Price history

    DateEventPrice
    2/10/2020Listing removed$1,475$1/sqft
    Source: Sam Essner Construction Report a problem
    1/19/2020Listed for rent$1,475$1/sqft
    Source: Sam Essner Construction Report a problem
    1/1/2020Listing removed$349,900$175/sqft
    Source: Realty Executives of Cape Co. #19035510 Report a problem
    5/14/2019Listed for sale$349,900$175/sqft
    Source: Realty Executives of Cape Co. #19035510 Report a problem

    Public tax history

    YearProperty taxesTax assessment
    2025$1,287 +5.2%$28,290 +5%
    2024$1,223 0%$26,950
    2023$1,224 +8.6%$26,950 +8.5%
    2022$1,127 0%$24,840
    2021$1,127 -0.4%$24,840
    2020$1,131 +0.2%$24,840
    2019$1,129 $24,840
    2018$1,129 0%$24,840
    2017$1,130 $24,840 +0.5%
    2016$1,130 +2704%$24,720 +2677.5%
    2015$40 $890
    Find assessor info on the county website

    Neighborhood: 63701

    Nearby schools

    GreatSchools rating
    Schools provided by the listing agent
    • Elementary: West Lane Elem.
    • Middle: Jackson Russell Hawkins Jr High
    • High: Jackson Sr. High
    • District: Jackson R-II

    Source: The MLS. This data may not be complete. We recommend contacting the local school district to confirm school assignments for this home.

    Get pre-qualified for a loan
    At Zillow Home Loans, we can pre-qualify you in as little as 5 minutes with no impact to your credit score.

    An equal housing lender. NMLS #10287.
