Multiple offers received. Best and final due by Sunday, June 11 at 4pm. Incredible 4 bedroom, 3.5 bathroom home in an amazing location just steps to downtown Lombard, the Great Western Trail, Lilacia Park, and the prairie path. This meticulously maintained home has loads of curb appeal and numerous updates inside and out. With newer Marvin windows (2020), Hunter Douglas blinds/shades (2020), roof (2019), HVAC (2015), water heater (2015), added gutter guards (2021), back up sump pump (2021), replaced concrete front porch and sidewalk (2022) and a fresh paint of the interior doors and trim (2020) you won't have to worry about high-cost maintenance items for many years. The charming front porch on this quiet tree-lined street is a great spot for a cup of coffee in the morning or a cocktail in the evening. Inside, the home features hardwood floors on the majority of the first and second levels and there is great natural light throughout. The main level has a formal living room and an open-concept layout between the kitchen and family room. The kitchen has a large island, a peninsula island with stools, a seating area, shaker cabinets that go up to the ceiling, a filtered water tap, and newer appliances. It also features an oversized picture window above the sink with a view of the gorgeous professionally landscaped backyard with tons of mature trees. Off of the kitchen are a large deck, a shed, and an adorable kids' playhouse. An updated powder room (2020) and an attached two-car garage with epoxy flooring (2023) and custom overhead storage complete the main level. Upstairs you'll find a primary suite with a spacious walk-in closet, dual vanity, and private water closet with shower. There are three additional bedrooms that share a newly renovated hallway bathroom (2022) and large laundry room. The partial basement has another full bathroom as well as an office nook with built-ins and an exercise area. Additionally, there is a large crawl space that is lit for plenty of storage. Truly a spectacular home that beams with pride of ownership!
Closed
$628,500
130 N Lincoln Ave, Lombard, IL 60148
4beds
2,245sqft
Single Family Residence
Built in 1991
10,200 Square Feet Lot
$743,700 Zestimate®
$280/sqft
$4,045 Estimated rent
Home value
$743,700
$707,000 - $788,000
$4,045/mo
Zestimate® history
Owner options
List your home for rent
$4,045/mo
Rent Zestimate®
Find your next renter with Zillow Rental Manager. Plus, with online applications, you can quickly screen prospective tenants – for free.
$4,045/mo
Rent Zestimate®
Refinance and save
$3,668/mo
Est. payment
Refinancing to a lower rate could help reduce your monthly payments and save thousands over the life of the loan.
$3,668/mo
Est. payment
Explore your selling options
Work with a Zillow partner agent
Leverage their expertise and Zillow's premium Showcase listings to get your home seen by more buyers.
Get startedList with your own agent
Get your home in front of millions of buyers by listing it on Zillow.
Learn how to do itSell it yourself
Take full control of how buyers see your home on Zillow by listing For Sale by Owner (FSBO).
List your homeWhat's special
Zillow last checked:
Listing updated:
Listed by:
Kelly Stetler 630-750-9551,
Compass
Bought with:
Kelly Stetler
Compass
Source: MRED as distributed by MLS GRID,MLS#: 11802109
Facts & features
Interior
Bedrooms & bathrooms
- Bedrooms: 4
- Bathrooms: 4
- Full bathrooms: 3
- 1/2 bathrooms: 1
Rooms
- Room types: Eating Area, Recreation Room
Primary bedroom
- Features: Flooring (Hardwood), Bathroom (Full)
- Level: Second
- Area: 288 Square Feet
- Dimensions: 18X16
Bedroom 2
- Features: Flooring (Hardwood)
- Level: Second
- Area: 154 Square Feet
- Dimensions: 14X11
Bedroom 3
- Features: Flooring (Hardwood)
- Level: Second
- Area: 144 Square Feet
- Dimensions: 12X12
Bedroom 4
- Features: Flooring (Hardwood)
- Level: Second
- Area: 90 Square Feet
- Dimensions: 9X10
Eating area
- Features: Flooring (Hardwood)
- Level: Main
- Area: 140 Square Feet
- Dimensions: 10X14
Family room
- Features: Flooring (Hardwood)
- Level: Main
- Area: 294 Square Feet
- Dimensions: 21X14
Kitchen
- Features: Kitchen (Eating Area-Table Space, Island), Flooring (Ceramic Tile)
- Level: Main
- Area: 192 Square Feet
- Dimensions: 16X12
Laundry
- Features: Flooring (Ceramic Tile)
- Level: Second
- Area: 36 Square Feet
- Dimensions: 6X6
Living room
- Features: Flooring (Hardwood)
- Level: Main
- Area: 240 Square Feet
- Dimensions: 15X16
Recreation room
- Features: Flooring (Ceramic Tile)
- Level: Basement
- Area: 625 Square Feet
- Dimensions: 25X25
Heating
- Natural Gas, Forced Air
Cooling
- Central Air
Appliances
- Included: Microwave, Dishwasher, High End Refrigerator, Freezer, Washer, Dryer, Disposal, Cooktop, Range Hood, Water Purifier Owned, Oven, Humidifier
- Laundry: Upper Level
Features
- Open Floorplan
- Flooring: Hardwood
- Basement: Finished,Crawl Space,Partial
- Number of fireplaces: 1
- Fireplace features: Wood Burning, Gas Starter, Family Room
Interior area
- Total structure area: 0
- Total interior livable area: 2,245 sqft
Property
Parking
- Total spaces: 2
- Parking features: On Site, Garage Owned, Attached, Garage
- Attached garage spaces: 2
Accessibility
- Accessibility features: No Disability Access
Features
- Stories: 2
Lot
- Size: 10,200 Square Feet
- Dimensions: 60X170
Details
- Parcel number: 0606424049
- Special conditions: None
- Other equipment: Ceiling Fan(s), Sump Pump, Backup Sump Pump;
Construction
Type & style
- Home type: SingleFamily
- Property subtype: Single Family Residence
Materials
- Cedar
Condition
- New construction: No
- Year built: 1991
Utilities & green energy
- Sewer: Public Sewer
- Water: Lake Michigan
Community & HOA
Community
- Features: Curbs, Sidewalks, Street Lights, Street Paved
- Security: Carbon Monoxide Detector(s)
HOA
- Services included: None
Location
- Region: Lombard
Financial & listing details
- Price per square foot: $280/sqft
- Tax assessed value: $170,298
- Annual tax amount: $11,201
- Date on market: 9/15/2023
- Listing terms: Conventional
- Ownership: Fee Simple
Price history
| Date | Event | Price |
|---|---|---|
| 9/14/2023 | Sold | $628,500$280/sqft |
Source:  MRED as distributed by MLS GRID #11802109 Report a problem MRED as distributed by MLS GRID #11802109 Report a problem | ||
Public tax history
| Year | Property taxes | Tax assessment |
|---|---|---|
| 2024 | $11,988 +5.4% | $170,298 +8.1% |
| 2023 | $11,377 +1.6% | $157,480 +4% |
| 2022 | $11,202 +3.3% | $151,380 +2.6% |
| 2021 | $10,846 +2.2% | $147,610 +2.2% |
| 2020 | $10,614 +5.4% | $144,370 +5.2% |
| 2019 | $10,073 +7.6% | $137,260 +10.9% |
| 2018 | $9,357 -6.2% | $123,740 +0.2% |
| 2017 | $9,980 +2.7% | $123,510 +6.2% |
| 2016 | $9,720 +5.7% | $116,350 +7.3% |
| 2015 | $9,198 -27.9% | $108,390 -24.7% |
| 2014 | $12,758 +1.6% | $143,880 -1.4% |
| 2013 | $12,557 +1.8% | $145,910 -6.2% |
| 2012 | $12,341 +3% | $155,500 -7.9% |
| 2011 | $11,979 +3.4% | $168,840 -5.8% |
| 2010 | $11,587 +3% | $179,170 -6.8% |
| 2009 | $11,253 +2.9% | $192,240 |
| 2008 | $10,934 +5.9% | $192,240 +8.8% |
| 2007 | $10,328 +10.7% | $176,690 +11.5% |
| 2006 | $9,333 +5.8% | $158,450 +6.9% |
| 2005 | $8,824 +6.6% | $148,220 +6.3% |
| 2004 | $8,281 +6.5% | $139,440 +10.1% |
| 2003 | $7,775 +22.9% | $126,650 +15.4% |
| 2002 | $6,324 +2.9% | $109,740 +8.8% |
| 2001 | $6,149 +3.1% | $100,910 +5.2% |
| 2000 | $5,967 | $95,920 |
Find assessor info on the county website
Neighborhood: 60148
Nearby homes
- $969,7004 bd4 ba3.6k sqft136 N Lincoln Ave, Lombard, IL 60148Off Market
- $727,6004 bd3 ba2.7k sqft126 N Lincoln Ave, Lombard, IL 60148Off Market
- $464,5002 bd2 ba1.2k sqft140 N Lincoln Ave, Lombard, IL 60148Off Market
- $418,2003 bd2 ba935 sqft120 N Lincoln Ave, Lombard, IL 60148Off Market
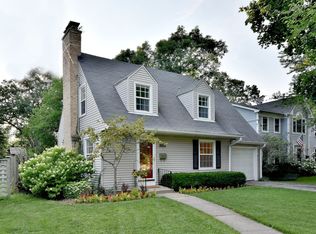
- $545,500-- bd-- ba1.7k sqft116 N Lincoln Ave, Lombard, IL 60148Off Market
- $453,9004 bd1 ba1.5k sqft141 N Lincoln Ave, Lombard, IL 60148Off Market
- $470,300-- bd-- ba1.3k sqft121 N Elizabeth St, Lombard, IL 60148Off Market
- $709,3004 bd1 ba1.8k sqft129 N Elizabeth St, Lombard, IL 60148Off Market
Nearby schools
GreatSchools rating
- 7/10Park View Elementary SchoolGrades: K-5Distance: 0.3 mi
- 5/10Glenn Westlake Middle SchoolGrades: 6-8Distance: 2.6 mi
- 4/10Glenbard East High SchoolGrades: 9-12Distance: 1.2 mi
Schools provided by the listing agent
- Elementary: Park View Elementary School
- Middle: Glenn Westlake Middle School
- High: Glenbard East High School
- District: 44
Source: MRED as distributed by MLS GRID. This data may not be complete. We recommend contacting the local school district to confirm school assignments for this home.
Get a cash offer in 3 minutes
Find out how much your home could sell for in as little as 3 minutes with a no-obligation cash offer.
Estimated market value
$743,700
Get a cash offer in 3 minutes
Find out how much your home could sell for in as little as 3 minutes with a no-obligation cash offer.
Estimated market value
$743,700
- Illinois
- DuPage County
- Lombard
- 60148
- 130 N Lincoln Ave
Nearby cities
Nearby zip codes
Other Lombard Topics
