Skip main navigation
Sold for $1,000,000
  • Listing Provided by: First Team Real Estate
    Bought with: ERA North Orange County
    $1,000,000

    130 N Lohrum Ln, Anaheim, CA 92807

    4beds
    1,507sqft
    Single Family Residence
    Built in 1964
    7,350 Square Feet Lot
    $999,000 Zestimate®
    $664/sqft
    $4,316 Estimated rent

    Home value

    $999,000

    $919,000 - $1.08M

    $4,316/mo

    Zestimate® history
    Loading
    Loading...

    Owner options

    List your home for rent

    $4,316/mo

    Rent Zestimate®

    Find your next renter with Zillow Rental Manager. Plus, with online applications, you can quickly screen prospective tenants – for free.

    Learn more

    $4,316/mo

    Rent Zestimate®

    Refinance and save

    $6,242/mo

    Est. payment

    Refinancing to a lower rate could help reduce your monthly payments and save thousands over the life of the loan.

    See today's rates

    $6,242/mo

    Est. payment

    Explore your selling options

    Work with a Zillow partner agent

    Leverage their expertise and Zillow's premium Showcase listings to get your home seen by more buyers.

    Get started

    List with your own agent

    Get your home in front of millions of buyers by listing it on Zillow.

    Learn how to do it

    Sell it yourself

    Take full control of how buyers see your home on Zillow by listing For Sale by Owner (FSBO).

    List your home

    What's special

    Single-story ranch livingBrick fireplaceTrue single-story designAmple cabinetryCul-de-sac settingCeiling fanPantry for added storage
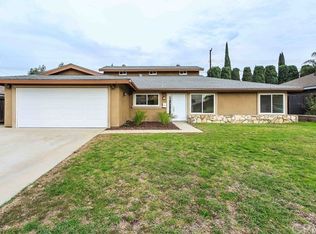
    Single-story ranch living on a cul-de-sac sets the tone at 130 N Lohrum, Anaheim Hills, a hard-to-find single-level home on a generous 7,350-square-foot lot with a functional and well-connected layout. The entry opens to the main living area, where laminate wood flooring, double-pane windows, a brick fireplace, recessed lighting in the dining area, and a ceiling fan create a warm and comfortable central gathering space. The kitchen sits just off the dining area and features a stainless steel cooktop and oven, ample cabinetry, and a pantry for added storage. A sliding glass door from the living room leads to a relaxing covered patio, seamlessly extending the indoor-outdoor flow that single-story buyers often prioritize. Down the main hall, the full guest bathroom includes an updated vanity with granite counters and a tub-shower combination. Three additional bedrooms offer laminate wood flooring and ceiling fans, providing flexibility for sleeping spaces, home office use, or guests. The primary bedroom offers a good-sized layout along with an updated bathroom that features a large-format tile walk-in shower. All four bedrooms remain on one level with no interior steps, enhancing accessibility and ease of movement throughout the home. The backyard offers both space and privacy with terraced block accents, a wide covered patio ideal for outdoor dining or lounging, and an additional covered side patio that provides shaded space and storage versatility. Toward the front, the oversized driveway accommodates multiple vehicles and offers RV potential. The attached two-car garage provides direct access into the home, and the updated HVAC system supports consistent year-round comfort. The location adds notable value. This Anaheim Hills property sits within the Orange Unified School District, including Crescent Elementary, El Rancho Charter, and Canyon High. Peralta Canyon Park is within walking distance and is known for year-round recreation and its popular Fourth of July fireworks event. Nearby shopping, restaurants, grocery options, and everyday conveniences along Santa Ana Canyon Road and Imperial Highway make day-to-day errands easy. Quick connections to the 91 and 55 freeways support efficient regional travel. With no HOA dues, a true single-story design, and a cul-de-sac setting in a well-established Anaheim Hills neighborhood, 130 N Lohrum offers a compelling opportunity for buyers seeking single-level living with strong lifestyle and location advantages.

    Zillow last checked:

    Listing updated:

    Listing Provided by:

    Jon Perez DRE #01405984 714-865-3035,

    First Team Real Estate

    Bought with:

    Darryl Jones, DRE #01076312

    ERA North Orange County

    Source: CRMLS,MLS#: PW25262906MLS LogoOriginating MLS: California Regional MLS

    Facts & features

    Interior

    Bedrooms & bathrooms
    • Bedrooms: 4
    • Bathrooms: 2
    • Full bathrooms: 2
    • Main level bathrooms: 2
    • Main level bedrooms: 4
    Primary bedroom
    • Features: Main Level Primary
    Primary bedroom
    • Features: Primary Suite
    Bedroom
    • Features: All Bedrooms Down
    Bedroom
    • Features: Bedroom on Main Level
    Bathroom
    • Features: Bathtub, Full Bath on Main Level, Separate Shower, Tub Shower, Walk-In Shower
    Kitchen
    • Features: Tile Counters
    Heating
    • Central, Forced Air, Fireplace(s), Natural Gas
    Cooling
    • Central Air, Electric
    Appliances
    • Included: Gas Cooktop, Disposal, Gas Oven, Range Hood
    • Laundry: Washer Hookup, Gas Dryer Hookup
    Features
    • Built-in Features, Ceiling Fan(s), Pantry, Recessed Lighting, All Bedrooms Down, Bedroom on Main Level, Main Level Primary, Primary Suite
    • Doors: Sliding Doors
    • Windows: Blinds, Double Pane Windows, Drapes, Screens
    • Has fireplace: Yes
    • Fireplace features: Living Room
    • Common walls with other units/homes: No Common Walls
    Interior area
    • Total interior livable area: 1,507 sqft

    Property

    Parking
    • Total spaces: 2
    • Parking features: Concrete, Direct Access, Door-Single, Driveway, Garage, Oversized, RV Potential, Garage Faces Side
    • Attached garage spaces: 2
    Accessibility
    • Accessibility features: Safe Emergency Egress from Home, No Stairs
    Features
    • Levels: One
    • Stories: 1
    • Entry location: 1
    • Patio & porch: Concrete, Covered
    • Pool features: None
    • Spa features: None
    • Fencing: Wood
    • Has view: Yes
    • View description: Neighborhood
    Lot
    • Size: 7,350 sqft
    • Features: 0-1 Unit/Acre, Cul-De-Sac, Front Yard, Lawn, Near Park, Near Public Transit, Trees, Walkstreet
    Details
    • Parcel number: 35806213
    • Special conditions: Standard

    Construction

    Type & style
    • Home type: SingleFamily
    • Architectural style: Ranch
    • Property subtype: Single Family Residence
    Materials
    • Drywall, Concrete, Stucco, Wood Siding
    • Foundation: Slab
    • Roof: Composition
    Condition
    • New construction: No
    • Year built: 1964

    Utilities & green energy

    • Electric: Standard
    • Sewer: Public Sewer
    • Water: Public
    • Utilities for property: Cable Connected, Electricity Connected, Natural Gas Connected, Phone Connected, Sewer Connected, Water Connected

    Community & neighborhood

    Security
    • Security features: Carbon Monoxide Detector(s), Firewall(s), Smoke Detector(s)
    Community
    • Community features: Curbs, Gutter(s), Storm Drain(s), Street Lights, Sidewalks, Park
    Location
    • Region: Anaheim
    • Subdivision: Riverdale/Santa Ana Canyon

    Other

    Other facts
    • Listing terms: Cash,Cash to New Loan,Conventional,FHA,VA Loan
    • Road surface type: Paved

    Price history

    DateEventPrice
    1/20/2026Sold$1,000,000+11.1%$664/sqft
    Source: CRMLS #PW25262906 Report a problem
    12/19/2025Pending sale$900,000$597/sqft
    Source: CRMLS #PW25262906 Report a problem
    12/8/2025Listed for sale$900,000+57.9%$597/sqft
    Source: CRMLS #PW25262906 Report a problem
    2/19/2016Sold$570,000+1.8%$378/sqft
    Source: Public Record Report a problem
    1/16/2016Pending sale$559,999$372/sqft
    Source: Berkshire Hathaway H.S.C.P. #PW15243941 Report a problem
    12/16/2015Listed for sale$559,999$372/sqft
    Source: Berkshire Hathaway H.S.C.P. #PW15243941 Report a problem
    12/3/2015Pending sale$559,999$372/sqft
    Source: Berkshire Hathaway H.S.C.P. #PW15243941 Report a problem
    11/11/2015Listed for sale$559,999+27.6%$372/sqft
    Source: Berkshire Hathaway H.S.C.P. #PW15243941 Report a problem
    11/19/2009Sold$439,000-18.6%$291/sqft
    Source: Public Record Report a problem
    7/28/2009Listing removed$539,000$358/sqft
    Source: Vflyer #A08151143 Report a problem
    7/10/2009Price change$539,000-3.8%$358/sqft
    Source: Vflyer #A08151143 Report a problem
    6/16/2009Price change$560,000-2.6%$372/sqft
    Source: Vflyer #A08151143 Report a problem
    9/13/2008Listed for sale$575,000-8.6%$382/sqft
    Source: Vflyer #A08108006 Report a problem
    6/3/2008Listing removed$629,000$417/sqft
    Source: Visual Tour #A07159470 Report a problem
    4/16/2008Listed for sale$629,000$417/sqft
    Source: Visual Tour Report a problem
    3/14/2008Listing removed$629,000$417/sqft
    Source: Visual Tour #A07159470 Report a problem
    1/18/2008Price change$629,000+4.9%$417/sqft
    Source: Visual Tour #A07159470 Report a problem
    11/16/2007Price change$599,900-4.6%$398/sqft
    Source: Visual Tour #A07159470 Report a problem
    11/2/2007Listed for sale$629,000+19.8%$417/sqft
    Source: Visual Tour #A07159470 Report a problem
    10/12/2007Sold$525,000-6.3%$348/sqft
    Source: Public Record Report a problem
    4/17/2007Sold$560,230-6.6%$372/sqft
    Source: Public Record Report a problem
    6/6/2005Sold$600,000+184.4%$398/sqft
    Source: Public Record Report a problem
    3/3/1998Sold$211,000$140/sqft
    Source: Public Record Report a problem

    Public tax history

    YearProperty taxesTax assessment
    2025$7,476 +2.3%$674,760 +2%
    2024$7,310 +2.3%$661,530 +2%
    2023$7,149 +2%$648,559 +2%
    2022$7,009 +2.9%$635,843 +2%
    2021$6,812 +0.9%$623,376 +1%
    2020$6,749 $616,985 +2%
    2019$6,749 +1.3%$604,888 +2%
    2018$6,662 +6%$593,028 +2%
    2017$6,285 $581,400 +21.5%
    2016$6,285 +18.8%$478,564 +1.5%
    2015$5,290 +3.5%$471,376 +2%
    2014$5,111 $462,143 +14.9%
    2013-- $402,240
    2012-- $402,240 -4%
    2011-- $419,000 -4.5%
    2010-- $438,888 +0.9%
    2009-- $435,000 -17.1%
    2008-- $525,000 -15.9%
    2007-- $624,240 +2%
    2006-- $612,000 +142.3%
    2005-- $252,611 +2%
    2004-- $247,658 +1.9%
    2003-- $243,119 +2%
    2002-- $238,352 +7.1%
    2001$2,341 +1.9%$222,531 +2%
    2000$2,298 $218,168

    Find assessor info on the county website

    Neighborhood: Anaheim Hills

    Nearby schools

    GreatSchools rating
    Schools provided by the listing agent
    • Elementary: Crescent
    • Middle: El Rancho Charter
    • High: Canyon

    Source: CRMLS. This data may not be complete. We recommend contacting the local school district to confirm school assignments for this home.

    Get a cash offer in 3 minutes
    Find out how much your home could sell for in as little as 3 minutes with a no-obligation cash offer.
    Estimated market value
    $999,000
    Get a cash offer in 3 minutes
    Find out how much your home could sell for in as little as 3 minutes with a no-obligation cash offer.
    Estimated market value
    $999,000