Welcome to this meticulouly maintained home in the heart of Morton! Be surprised from the moment you step inside. Fantastic updates around every corner in this 3 bedroom, 3 bath, mostly brick ranch. Move in ready, this stunner boasts generouly sized bedrooms, one being a primary ensuite with an unually large walk in closet, walk in shower, and double sinks in the bath. Kitchen has GE slate appliances, a touchless kitchen faucet, Roecker cabinets with pull out pantry doors, stainless sink, and industrial concrete countertops,subway tile backsplash, offering an over abundance of storage. A bonus room off the kitchen provides versatility, perfect for an office, playroom, or extra den. Guest bath is brand new featuring beautiful flooring, enlarged vanity, lighting, and bathtub. Luxury vinyl throughout basement makes for a perfect 2nd finished family room, with storage room, and 3rd full bath. Step outside to discover a 23 x 16 shed/garage, an additional parking pad, a massive patio, raised garden beds, newer landscaping, all within a fenced-in yard. Additional upgrades include replacment weindows, new fans, storm door, grabage disposal, some new doors, closet systems, fresh paint in last 3 years, 2017 roof/gutters, radon system, 2016 HVAC and so mcuh more. This home is a true haven with meticulous attention to detail and numerous upgrades. Make your appointment today and get ready to fall in love!
Sold for $250,000
$250,000
130 N Louisiana Ave, Morton, IL 61550
3beds
1,968sqft
Single Family Residence, Residential
Built in 1960
0.33 Acres Lot
$289,400 Zestimate®
$127/sqft
$2,340 Estimated rent
Home value
$289,400
$275,000 - $304,000
$2,340/mo
Zestimate® history
Owner options
List your home for rent
$2,340/mo
Rent Zestimate®
Find your next renter with Zillow Rental Manager. Plus, with online applications, you can quickly screen prospective tenants – for free.
$2,340/mo
Rent Zestimate®
Refinance and save
$1,888/mo
Est. payment
Refinancing to a lower rate could help reduce your monthly payments and save thousands over the life of the loan.
$1,888/mo
Est. payment
Explore your selling options
Work with a Zillow partner agent
Leverage their expertise and Zillow's premium Showcase listings to get your home seen by more buyers.
Get startedList with your own agent
Get your home in front of millions of buyers by listing it on Zillow.
Learn how to do itSell it yourself
Take full control of how buyers see your home on Zillow by listing For Sale by Owner (FSBO).
List your homeWhat's special
Brick ranchHeart of mortonNewer landscapingBonus roomMassive patioRaised garden bedsExtra den
Zillow last checked:
Listing updated:
Listed by:
Kristine Kniep Pref:309-645-0447,
RE/MAX Traders Unlimited
Bought with:
Jerry Waltz, 475193547
eXp Realty
Source: RMLS Alliance as distributed by MLS GRID,MLS#: PA1247890 Originating MLS: Peoria Area Association of Realtors
Originating MLS: Peoria Area Association of Realtors
Facts & features
Interior
Bedrooms & bathrooms
- Bedrooms: 3
- Bathrooms: 3
- Full bathrooms: 3
Bedroom 1
- Level: Main
- Dimensions: 11ft 8in x 11ft 1in
Bedroom 2
- Level: Main
- Dimensions: 11ft 11in x 11ft 1in
Bedroom 3
- Level: Main
- Dimensions: 15ft 4in x 11ft 7in
Other
- Level: Main
- Dimensions: 10ft 2in x 9ft 11in
Other
- Area: 420
Additional room
- Description: Office, Playroom, etc.
- Level: Main
- Dimensions: 10ft 4in x 10ft 3in
Kitchen
- Level: Main
- Dimensions: 13ft 8in x 12ft 3in
Laundry
- Level: Basement
- Dimensions: 19ft 2in x 11ft 11in
Living room
- Level: Main
- Dimensions: 20ft 6in x 12ft 3in
Main level
- Area: 1548
Recreation room
- Level: Basement
- Dimensions: 20ft 1in x 11ft 11in
Heating
- Forced Air
Cooling
- Central Air
Appliances
- Included: Dishwasher, Disposal, Dryer, Microwave, Range, Refrigerator, Washer, Gas Water Heater
Features
- Ceiling Fan(s)
- Windows: Replacement Windows, Blinds
- Basement: Crawl Space,Partial,Partially Finished
- Attic: Storage
Interior area
- Total structure area: 1,548
- Total interior livable area: 1,968 sqft
Property
Parking
- Total spaces: 1
- Parking features: Attached, Parking Pad
- Attached garage spaces: 1
- Has uncovered spaces: Yes
- Details: Number Of Garage Remotes: 1
Features
- Patio & porch: Patio
Lot
- Size: 0.33 Acres
- Dimensions: 143 x 100
- Features: Level
Details
- Additional structures: Shed(s)
- Parcel number: 060621131010
- Zoning description: residential
- Other equipment: Radon Mitigation System
Construction
Type & style
- Home type: SingleFamily
- Architectural style: Ranch
- Property subtype: Single Family Residence, Residential
Materials
- Brick, Vinyl Siding
- Foundation: Block
- Roof: Shingle
Condition
- New construction: No
- Year built: 1960
Utilities & green energy
- Sewer: Public Sewer
- Water: Public
Community & HOA
Community
- Subdivision: Mathis
Location
- Region: Morton
Financial & listing details
- Price per square foot: $127/sqft
- Tax assessed value: $211,530
- Annual tax amount: $4,195
- Date on market: 1/29/2024
- Cumulative days on market: 1 day
Price history
| Date | Event | Price |
|---|---|---|
| 3/25/2024 | Sold | $250,000+4.2%$127/sqft |
Source:  RMLS Alliance as distributed by MLS GRID #PA1247890 Report a problem RMLS Alliance as distributed by MLS GRID #PA1247890 Report a problem | ||
| 1/30/2024 | Pending sale | $239,900$122/sqft |
Source: RMLS Alliance as distributed by MLS GRID #PA1247890 Report a problem | ||
| 1/29/2024 | Listed for sale | $239,900+37.1%$122/sqft |
Source: RMLS Alliance as distributed by MLS GRID #PA1247890 Report a problem | ||
| 3/24/2021 | Listing removed | -- |
Source: Owner Report a problem | ||
| 10/30/2019 | Sold | $175,000-2.2%$89/sqft |
Source: Public Record Report a problem | ||
| 9/3/2019 | Pending sale | $179,000$91/sqft |
Source: Owner Report a problem | ||
| 8/24/2019 | Listed for sale | $179,000+44.4%$91/sqft |
Source: Owner Report a problem | ||
| 5/1/2012 | Sold | $124,000-6.7%$63/sqft |
Source: RMLS Alliance as distributed by MLS GRID #PA1133621 Report a problem | ||
| 3/9/2012 | Listed for sale | $132,900$68/sqft |
Source: Honig Realty Inc (dba Coldwell Banker Honig-Bell) #1133621 Report a problem | ||
Public tax history
| Year | Property taxes | Tax assessment |
|---|---|---|
| 2024 | $4,566 +4.3% | $70,510 +7.3% |
| 2023 | $4,377 +4.3% | $65,690 +8.9% |
| 2022 | $4,196 +4.4% | $60,330 +4% |
| 2021 | $4,018 +10.9% | $58,010 +7.6% |
| 2020 | $3,623 +16.3% | $53,900 |
| 2019 | $3,115 +1.9% | $53,900 |
| 2018 | $3,058 | $53,900 +1% |
| 2017 | $3,058 +2.6% | $53,370 +4.3% |
| 2016 | $2,979 +11.3% | $51,190 |
| 2015 | $2,677 +1% | -- |
| 2013 | $2,650 | $43,370 |
| 2012 | -- | $43,370 |
| 2011 | -- | $43,370 |
| 2010 | -- | $43,370 |
| 2009 | $2,332 | $43,370 |
Find assessor info on the county website
Neighborhood: 61550
Nearby homes
- $299,0003 bd2 ba2.3k sqft122 N Louisiana Ave, Morton, IL 61550Off Market
- $268,2003 bd2 ba2.7k sqft138 N Louisiana Ave, Morton, IL 61550Off Market
- $247,0003 bd2 ba2.5k sqft133 N Missouri Ave, Morton, IL 61550Off Market
- $300,0003 bd2 ba2.8k sqft129 N Louisiana Ave, Morton, IL 61550Sold
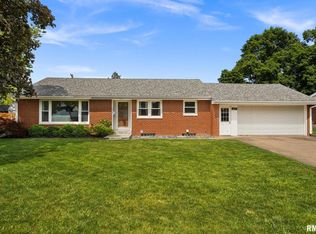
- $244,1003 bd2 ba1.5k sqft141 N Missouri Ave, Morton, IL 61550Off Market
- $265,9003 bd2 ba1.8k sqft116 N Louisiana Ave, Morton, IL 61550Off Market
- $207,5003 bd1 ba1.9k sqft125 N Missouri Ave, Morton, IL 61550Off Market
- $249,7003 bd1 ba3.1k sqft121 N Louisiana Ave, Morton, IL 61550Off Market
Nearby schools
GreatSchools rating
- 9/10Lincoln Elementary SchoolGrades: PK-6Distance: 0.3 mi
- 8/10Morton Jr High SchoolGrades: 7-8Distance: 0.5 mi
- 7/10Morton High SchoolGrades: 9-12Distance: 0.3 mi
Schools provided by the listing agent
- High: Morton
Source: RMLS Alliance as distributed by MLS GRID. This data may not be complete. We recommend contacting the local school district to confirm school assignments for this home.


Get pre-qualified for a loan
At Zillow Home Loans, we can pre-qualify you in as little as 5 minutes with no impact to your credit score.An equal housing lender. NMLS #10287.
Sell for more on Zillow
Get a Zillow Showcase℠ listing at no additional cost and you could sell for .
$289,400
2% more
+$5,788
With Zillow Showcase(estimated)
$295,188
- Illinois
- Tazewell County
- Morton
- 61550
- 130 N Louisiana Ave
Nearby cities
Nearby zip codes
Other Morton Topics
