Skip main navigation
Sold for $5,500,000
  • $5,500,000

    130 N Main St Unit D, New Hope, PA 18938

    4beds
    4,450sqft
    Condominium
    Built in 2025
    -- sqft lot
    $5,524,600 Zestimate®
    $1,236/sqft
    $7,802 Estimated rent

    Home value

    $5,524,600

    $5.19M - $5.91M

    $7,802/mo

    Zestimate® history
    Loading
    Loading...

    Owner options

    List your home for rent

    $7,802/mo

    Rent Zestimate®

    Find your next renter with Zillow Rental Manager. Plus, with online applications, you can quickly screen prospective tenants – for free.

    Learn more

    $7,802/mo

    Rent Zestimate®

    Refinance and save

    $35,467/mo

    Est. payment

    Refinancing to a lower rate could help reduce your monthly payments and save thousands over the life of the loan.

    See today's rates

    $35,467/mo

    Est. payment

    Explore your selling options

    Work with a Zillow partner agent

    Leverage their expertise and Zillow's premium Showcase listings to get your home seen by more buyers.

    Get started

    List with your own agent

    Get your home in front of millions of buyers by listing it on Zillow.

    Learn how to do it

    Sell it yourself

    Take full control of how buyers see your home on Zillow by listing For Sale by Owner (FSBO).

    List your home

    What's special

    Private dockSingular riverfront offeringBoutique-style walk-in closetWolf sub-zero appliancesInduction cooktopSoaking tubLuminous crystallis surfaces
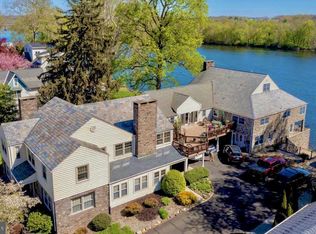
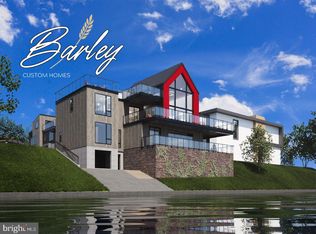
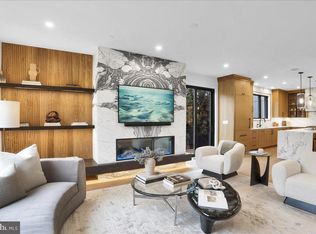
    A singular riverfront offering — where architecture, atmosphere, and artistry converge. Set along a prized stretch of the Delaware River in the heart of New Hope, this exceptional residence presents a refined expression of modern living , where daily life is shaped by light, water, and thoughtful design. Walls of glass and fully retractable sliders dissolve the boundary between indoors and out, framing unobstructed views of the river and the landscape beyond. A signature offering, built by Barley Custom Homes. Mornings begin with coffee on the heated private terrace, as sunrise casts a soft glow across the water and natural light fills the home. Spanning approximately 4450 square feet, the residence offers three beautifully appointed ensuite bedrooms, 4.5 baths, and a fully finished lower level designed as a seamless extension of the home , ideal for a private guest suite, wellness retreat, media lounge, or additional bedroom, thoughtfully tailored to a lifestyle defined by ease, intention, and understated sophistication. The kitchen is both sculptural and functional, appointed with Wolf Sub-Zero appliances, an induction cooktop, luminous Crystallis surfaces, and custom cabinetry by Village Handcrafted with an artisan-crafted finish. A statement Crystallis bar opens seamlessly for entertaining, while rich hardwood flooring flows throughout. The primary suite offers a private, spa-like retreat with a boutique-style walk-in closet, soaking tub, and a beautifully appointed walk-in shower. Afternoons unfold on the water , launch from your private dock, glide along the Delaware by kayak or boat, and experience a level of riverfront living that is as rare as it is extraordinary. Evenings are best spent on the terrace, dining al fresco with views of the illuminated Lambertville Bridge reflecting across the water. With direct garage entry, three dedicated parking spaces, and the rare advantage of exceptionally low taxes and a low HOA, ownership here is as considered as it is effortless. Ideally positioned just steps from New Hope’s celebrated dining, boutiques, galleries, and theater, and within easy reach of Princeton, Philadelphia, and New York City, the residence offers a seamless balance of accessibility and retreat.

    Zillow last checked:

    Listing updated:

    Listed by:

    Dana Boyd 215-802-8187,

    Coldwell Banker Hearthside

    Bought with:

    Dana Boyd, RS374775

    Coldwell Banker Hearthside

    Source: Bright MLS,MLS#: PABU2116978MLS Logo

    Facts & features

    Interior

    Bedrooms & bathrooms
    • Bedrooms: 4
    • Bathrooms: 5
    • Full bathrooms: 4
    • 1/2 bathrooms: 1
    • Main level bathrooms: 4
    • Main level bedrooms: 3
    Basement
    • Description: Percent Finished: 100.0
    Heating
    • Forced Air, Natural Gas
    Cooling
    • Central Air, Natural Gas
    Appliances
    • Included: Cooktop, Dishwasher, Stainless Steel Appliance(s), Gas Water Heater
    • Laundry: In Unit
    Features
    • Bar, Soaking Tub, Bathroom - Walk-In Shower, Dining Area, Entry Level Bedroom, Open Floorplan, Kitchen - Gourmet, Pantry, Upgraded Countertops, Walk-In Closet(s)
    • Flooring: Engineered Wood, Wood
    • Windows: Sliding
    • Basement: Other
    • Number of fireplaces: 1
    Interior area
    • Total structure area: 4,450
    • Total interior livable area: 4,450 sqft
    • Finished area above ground: 4,450

    Property

    Parking
    • Total spaces: 3
    • Parking features: Garage Faces Side, Garage Door Opener, Inside Entrance, Attached, Driveway
    • Attached garage spaces: 1
    • Uncovered spaces: 2
    Accessibility
    • Accessibility features: None
    Features
    • Levels: Two
    • Stories: 2
    • Patio & porch: Terrace
    • Exterior features: Lighting, Lawn Sprinkler, Storage, Underground Lawn Sprinkler, Other
    • Pool features: None
    • Has view: Yes
    • View description: River, Scenic Vista, Water
    • Has water view: Yes
    • Water view: River,Water
    • Waterfront features: River, Canoe/Kayak, Private Access
    • Body of water: Delaware River
    • Frontage length: Water Frontage Ft: 20
    Lot
    • Dimensions: x 207.00
    Details
    • Additional structures: Above Grade
    • Parcel number: 27007041=130A
    • Zoning: RB
    • Special conditions: Standard

    Construction

    Type & style
    • Home type: Condo
    • Architectural style: Contemporary
    • Property subtype: Condominium
    • Attached to another structure: Yes
    Materials
    • Brick
    Condition
    • Excellent
    • New construction: Yes
    • Year built: 2025
    Details
    • Builder name: Barley Custom Homes

    Utilities & green energy

    • Sewer: Public Sewer
    • Water: Public

    Community & neighborhood

    Security
    • Security features: Fire Sprinkler System
    Location
    • Region: New Hope
    • Subdivision: Riverstone
    • Municipality: NEW HOPE BORO

    HOA & financial

    HOA
    • Has HOA: Yes
    • HOA fee: $850 monthly
    • Amenities included: None
    • Services included: All Ground Fee, Common Area Maintenance, Gas, Maintenance Grounds, Snow Removal, Trash, Other
    • Association name: TANOVA REALTY

    Other

    Other facts
    • Listing agreement: Exclusive Right To Sell
    • Ownership: Condominium

    Price history

    DateEventPrice
    5/29/2026Sold$5,500,000-3.1%$1,236/sqft
    Source: Bright MLS #PABU2116978 Report a problem
    4/18/2026Pending sale$5,675,000$1,275/sqft
    Source: Bright MLS #PABU2116978 Report a problem
    3/27/2026Listed for sale$5,675,000$1,275/sqft
    Source: Bright MLS #PABU2116978 Report a problem

    Public tax history

    Tax history is unavailable.

    Neighborhood: 18938

    Nearby schools

    GreatSchools rating
    Schools provided by the listing agent
    • Elementary: New Hope-solebury Lower
    • Middle: New Hope-solebury
    • High: New Hope-solebury
    • District: New Hope-solebury

    Source: Bright MLS. This data may not be complete. We recommend contacting the local school district to confirm school assignments for this home.

    Get a cash offer in 3 minutes
    Find out how much your home could sell for in as little as 3 minutes with a no-obligation cash offer.
    Estimated market value
    $5,524,600
    Get a cash offer in 3 minutes
    Find out how much your home could sell for in as little as 3 minutes with a no-obligation cash offer.
    Estimated market value
    $5,524,600