Beautifully crafted, custom-built home situated on a meticulously manicured lot, just moments from the Historic Liberty Square. Enjoy the convenience of walking to local restaurants, coffee shops, charming boutiques, the Farmer’s Market, Spring and Fall on the Square! This exceptional home offers timeless design, functional living, and an unbeatable location with tons of natural lighting throughout! Home was featured in Kansas City Star's - 'House and Home.' A rare opportunity near the heart of Liberty. All while living in a quiet, established neighborhood with mature trees. This thoughtfully designed 1.5-story home offers 3 bedrooms, 3.5 baths, and a finished daylight basement with abundant storage. The main level features a spacious primary suite complete with a large walk-in closet, dual vanities, a custom walk-in shower, W/D. Natural light pours in through numerous windows, enhancing the warmth and openness of the home. The heart of the home is beautifully decorated and includes a welcoming family room, formal dining area, and a well-appointed kitchen with TONS of windows with natural lighting, a walk-in pantry! Home boasts hardwood floor, archways, pocket doors, custom 'wood' built walk-in closets! A large, private screened-in patio space extends your living area to the outdoors, perfect for relaxing or entertaining! Beautiful landscaping, rare Aspen trees, also a generous covered front porch to sit back with a glass of iced tea and enjoy the view. A back staircase leads to two over-sized bedrooms connected by a Jack-and-Jill bathroom, generous, custom built walk-in closets and ample storage. The finished bright daylight basement provides additional living space ideal for entertaining, hobbies, workout area or a future 4th bedroom! HUGE storage area. The rear-entry garage adds both convenience and perfect curb appeal. A MUST SEE! Excellent Liberty Schools!
Sold
Price Unknown
130 N Morse Ave, Liberty, MO 64068
3beds
3,616sqft
Single Family Residence
Built in 2012
0.45 Acres Lot
$699,900 Zestimate®
$--/sqft
$3,071 Estimated rent
Home value
$699,900
$637,000 - $770,000
$3,071/mo
Zestimate® history
Owner options
List your home for rent
$3,071/mo
Rent Zestimate®
Find your next renter with Zillow Rental Manager. Plus, with online applications, you can quickly screen prospective tenants – for free.
$3,071/mo
Rent Zestimate®
Refinance and save
Refinancing to a lower rate could help reduce your monthly payments and save thousands over the life of the loan.
Explore your selling options
Work with a Zillow partner agent
Leverage their expertise and Zillow's premium Showcase listings to get your home seen by more buyers.
Get startedList with your own agent
Get your home in front of millions of buyers by listing it on Zillow.
Learn how to do itSell it yourself
Take full control of how buyers see your home on Zillow by listing For Sale by Owner (FSBO).
List your homeWhat's special
Zillow last checked:
Listing updated:
Listed by:
Jim Cooper 816-260-8592,
RE/MAX Revolution,
Lisa Cooper 816-260-1459,
RE/MAX Revolution
Bought with:
Kristi Soligo Fleshman, 1999127126
RE/MAX Revolution
Source: Heartland MLS as distributed by MLS GRID,MLS#: 2603196
Facts & features
Interior
Bedrooms & bathrooms
- Bedrooms: 3
- Bathrooms: 4
- Full bathrooms: 3
- 1/2 bathrooms: 1
Primary bedroom
- Features: Built-in Features
- Level: Main
Bedroom 2
- Features: Built-in Features, Carpet, Walk-In Closet(s)
- Level: Second
Bedroom 3
- Features: Built-in Features, Carpet, Walk-In Closet(s)
- Level: Second
Primary bathroom
- Features: Built-in Features, Quartz Counter, Separate Shower And Tub, Walk-In Closet(s)
- Level: Main
Bathroom 2
- Features: Built-in Features, Ceramic Tiles, Double Vanity, Shower Over Tub
- Level: Second
Bathroom 3
- Features: Built-in Features, Ceramic Tiles, Shower Only
- Level: Lower
Dining room
- Level: Main
Great room
- Features: Built-in Features, Carpet
- Level: Lower
Half bath
- Level: Main
Kitchen
- Features: Built-in Features, Kitchen Island, Pantry
- Level: Main
Living room
- Features: Built-in Features, Fireplace
- Level: Main
Other
- Level: Main
Other
- Level: Lower
Heating
- Forced Air
Cooling
- Electric
Appliances
- Included: Cooktop, Dishwasher, Disposal, Exhaust Fan, Humidifier, Microwave, Refrigerator, Built-In Oven, Stainless Steel Appliance(s)
- Laundry: Main Level
Features
- Ceiling Fan(s), Central Vacuum, Custom Cabinets, Kitchen Island, Pantry, Vaulted Ceiling(s), Walk-In Closet(s)
- Flooring: Carpet, Tile, Wood
- Windows: Thermal Windows
- Basement: Daylight,Finished,Full,Sump Pump
- Number of fireplaces: 1
- Fireplace features: Gas Starter, Living Room
Interior area
- Total structure area: 3,616
- Total interior livable area: 3,616 sqft
- Finished area above ground: 2,627
- Finished area below ground: 989
Property
Parking
- Total spaces: 2
- Parking features: Built-In, Garage Faces Rear
- Attached garage spaces: 2
Features
- Patio & porch: Deck, Patio, Porch, Screened
- Spa features: Bath
- Fencing: Wood
Lot
- Size: 0.45 Acres
- Features: City Limits, City Lot
Details
- Parcel number: 151140011019.00
Construction
Type & style
- Home type: SingleFamily
- Architectural style: Cape Cod,Craftsman
- Property subtype: Single Family Residence
Materials
- Frame, Stone & Frame
- Roof: Composition
Condition
- Year built: 2012
Details
- Builder name: Dobberstine Homes
Utilities & green energy
- Sewer: Public Sewer
- Water: Public
Community & HOA
Community
- Security: Security System
- Subdivision: Minter's Addition
HOA
- Has HOA: No
Location
- Region: Liberty
Financial & listing details
- Tax assessed value: $87,690
- Annual tax amount: $6,073
- Date on market: 3/2/2026
- Listing terms: Cash,Conventional,FHA,VA Loan
- Ownership: Private
Price history
| Date | Event | Price |
|---|---|---|
| 4/3/2026 | Sold | -- |
Source:  Heartland MLS as distributed by MLS GRID #2603196 Report a problem Heartland MLS as distributed by MLS GRID #2603196 Report a problem | ||
| 3/5/2026 | Pending sale | $700,000$194/sqft |
Source: Heartland MLS as distributed by MLS GRID #2603196 Report a problem | ||
| 3/2/2026 | Listed for sale | $700,000$194/sqft |
Source: Heartland MLS as distributed by MLS GRID #2603196 Report a problem | ||
Public tax history
| Year | Property taxes | Tax assessment |
|---|---|---|
| 2025 | $6,167 +1.5% | $87,690 +11.1% |
| 2024 | $6,073 -1.7% | $78,960 |
| 2023 | $6,176 +10.1% | $78,960 +11.5% |
| 2022 | $5,609 +0.8% | $70,810 |
| 2021 | $5,565 +7.6% | $70,810 +14.6% |
| 2020 | $5,170 | $61,770 |
| 2019 | $5,170 +0% | $61,770 +6.6% |
| 2018 | $5,169 +5.7% | $57,930 |
| 2017 | $4,892 | $57,930 |
| 2016 | $4,892 | $57,930 |
| 2015 | $4,892 0% | $57,930 +16.8% |
| 2014 | $4,892 | $49,590 |
| 2013 | -- | $49,590 -3.9% |
| 2012 | -- | $51,620 +1258.4% |
| 2011 | -- | $3,800 +32.4% |
| 2010 | -- | $2,870 |
| 2009 | -- | $2,870 |
| 2007 | -- | $2,870 |
| 2006 | -- | $2,870 |
| 2005 | $186 | $2,870 |
| 2004 | -- | $2,870 |
| 2003 | -- | $2,870 |
| 2002 | -- | $2,870 |
| 2001 | -- | $2,870 |
Find assessor info on the county website
Neighborhood: 64068
Nearby homes
- $204,0002 bd1 ba930 sqft138 N Morse Ave, Liberty, MO 64068Off Market
- $245,9003 bd2 ba1k sqft129 High St, Liberty, MO 64068Off Market
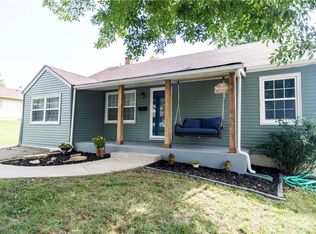
- $669,1005 bd4 ba3.3k sqft118 N Morse Ave, Liberty, MO 64068Off Market
- $--2 bd1 ba1.8k sqft137 High St, Liberty, MO 64068Sold
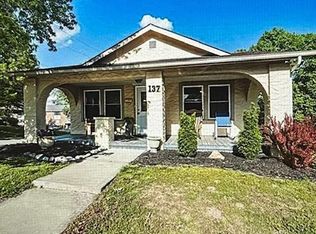
- $396,1004 bd2 ba2.7k sqft131 N Morse Ave, Liberty, MO 64068Off Market
- $305,6004 bd2 ba1.8k sqft127 N Morse Ave, Liberty, MO 64068Off Market
- $385,4004 bd1 ba2.9k sqft108 N Morse Ave, Liberty, MO 64068Off Market
- $46,5305 bd5 ba2.5k sqft119 N Morse Ave, Liberty, MO 64068Off Market
Nearby schools
GreatSchools rating
- 5/10Ridgeview Elementary SchoolGrades: K-5Distance: 0.6 mi
- 7/10Heritage Middle SchoolGrades: 6-8Distance: 0.3 mi
- 9/10Liberty North High SchoolGrades: 9-12Distance: 2.6 mi
Get a cash offer in 3 minutes
Find out how much your home could sell for in as little as 3 minutes with a no-obligation cash offer.
Estimated market value
$699,900
Get a cash offer in 3 minutes
Find out how much your home could sell for in as little as 3 minutes with a no-obligation cash offer.
Estimated market value
$699,900
- Missouri
- Clay County
- Liberty
- 64068
- 130 N Morse Ave
Nearby cities
Nearby zip codes
Other Liberty Topics
