LOCATION & PRICE! Welcome home to this charming 3-bedroom, 1-bath brick home offering comfortable living spaces, tasteful updates, and a fantastic outdoor area. This adorable home has a warm and welcoming feel. The spacious living room offers plenty of natural light and features a modern ceiling fan, while the adjoining dining area provides a great space for family meals or entertaining. The updated kitchen is both functional and attractive, featuring an ample amount of cabinetry, granite countertops and stainless-steel appliances. The bedrooms offer generous space, natural light and laminate flooring. The bathroom features a tiled floor, updated vanity, large mirror, and tub/shower combination. One of the standout features of this property is the large, level backyard! Whether you're looking to create a garden, set up a play area, entertain friends and family, or simply enjoy a little extra room to spread out, this backyard offers plenty of possibilities. The covered back patio provides a shaded outdoor space perfect for relaxing or enjoying your morning coffee. With its brick construction, updated kitchen, spacious yard, covered patio, and convenient layout, this home offers an excellent opportunity for a first-time homebuyer, someone looking to downsize, or an investor searching for a rental property.
Under contract
$154,900
130 N Nichols St, Prattville, AL 36066
3beds
1,080sqft
Single Family Residence
Built in 1960
10,724 Square Feet Lot
$-- Zestimate®
$143/sqft
$-- HOA
What's special
Tasteful updatesBedrooms offer generous spaceAdjoining dining areaFantastic outdoor areaUpdated vanityShaded outdoor spaceLarge level backyard
- 5 days
- 445
- 26
Likely to sell faster than
Zillow last checked:
Listing updated:
Listed by:
Michele Hobbs 855-450-0442,
Real Broker, LLC.
Source: MAAR,MLS#: 590795 Originating MLS: Montgomery Area Association Of Realtors
Originating MLS: Montgomery Area Association Of RealtorsFacts & features
Interior
Bedrooms & bathrooms
- Bedrooms: 3
- Bathrooms: 1
- Full bathrooms: 1
Primary bedroom
- Level: First
Bedroom
- Level: First
Bedroom
- Level: First
Bathroom
- Level: First
Dining room
- Level: First
Living room
- Level: First
Heating
- Central, Gas
Cooling
- Central Air, Electric
Appliances
- Included: Dishwasher, Electric Cooktop, Electric Oven, Electric Range, Gas Water Heater, Plumbed For Ice Maker, Smooth Cooktop, Dryer, Washer
- Laundry: Washer Hookup, Dryer Hookup
Features
- Carbon Monoxide Detector, Window Treatments
- Flooring: Laminate, Tile
- Windows: Blinds, Double Pane Windows
- Fireplace features: None
Interior area
- Total interior livable area: 1,080 sqft
Property
Parking
- Parking features: Driveway
Features
- Levels: One
- Stories: 1
- Patio & porch: Covered, Patio
- Exterior features: Covered Patio, Fully Fenced, Storage
- Pool features: None
- Fencing: Full
Lot
- Size: 10,724 Square Feet
- Dimensions: 76 x 148 x 75 x 141
- Features: City Lot, Subdivision
Details
- Additional structures: Storage
- Parcel number: 19021030040130000
Construction
Type & style
- Home type: SingleFamily
- Architectural style: One Story
- Property subtype: Single Family Residence
Materials
- Brick
- Foundation: Slab
Condition
- New construction: No
- Year built: 1960
Utilities & green energy
- Sewer: Public Sewer
- Water: Public
- Utilities for property: Cable Available, Electricity Available, Natural Gas Available
Green energy
- Energy efficient items: Windows
Community & HOA
Community
- Security: Fire Alarm
- Subdivision: Crestview Heights
HOA
- Has HOA: No
Location
- Region: Prattville
Financial & listing details
- Price per square foot: $143/sqft
- Tax assessed value: $136,000
- Annual tax amount: $843
- Date on market: 9/27/2026
- Cumulative days on market: 4 days
- Listing terms: Cash,Conventional,FHA,VA Loan
Estimated market value
Not available
Estimated sales range
Not available
Not available
Price history
| Date | Event | Price |
|---|---|---|
| 9/30/2026 | Contingent | $154,900$143/sqft |
Source:  MAAR #590795 Report a problem MAAR #590795 Report a problem | ||
| 9/30/2026 | Listed for sale | $154,900$143/sqft |
Source: MAAR #590795 Report a problem | ||
| 9/29/2026 | Contingent | $154,900$143/sqft |
Source: MAAR #590795 Report a problem | ||
| 9/27/2026 | Listed for sale | $154,900+16.9%$143/sqft |
Source: MAAR #590795 Report a problem | ||
| 2/20/2024 | Sold | $132,500-1.8%$123/sqft |
Source: Public Record Report a problem | ||
| 1/24/2024 | Contingent | $134,900$125/sqft |
Source: MAAR #550478 Report a problem | ||
| 1/20/2024 | Listed for sale | $134,900+13.4%$125/sqft |
Source: MAAR #550478 Report a problem | ||
| 5/21/2021 | Listing removed | -- |
Source: MAAR #491946 Report a problem | ||
| 4/15/2021 | Contingent | $119,000-8.5%$110/sqft |
Source: MAAR #491946 Report a problem | ||
| 2/25/2015 | Sold | $130,000$120/sqft |
Source: Agent Provided Report a problem | ||
Public tax history
| Year | Property taxes | Tax assessment |
|---|---|---|
| 2025 | $843 +130.6% | $27,200 +107.3% |
| 2024 | $366 +13.2% | $13,120 +11.8% |
| 2023 | $323 +10.9% | $11,740 +9.5% |
| 2022 | $291 -47.3% | $10,720 -39.9% |
| 2021 | $553 +4.3% | $17,840 +4.3% |
| 2020 | $530 | $17,100 +103.6% |
| 2019 | $530 +141.6% | $8,400 +3.7% |
| 2018 | $219 -1.7% | $8,100 |
| 2015 | $223 | -- |
| 2014 | $223 -57.9% | $17,080 +10.1% |
| 2013 | $529 +160.5% | $15,520 +97% |
| 2012 | $203 +10.8% | $7,880 +8.8% |
| 2011 | $183 -9.5% | $7,240 -7.9% |
| 2010 | $203 +9% | $7,860 +7.4% |
| 2009 | $186 | $7,320 |
| 2008 | $186 | $7,320 +12.6% |
| 2007 | -- | $6,500 +6.9% |
| 2006 | $116 +0.7% | $6,080 +0.7% |
| 2005 | $115 +123.7% | $6,040 +4.9% |
| 2004 | $51 -50.5% | $5,760 +4.3% |
| 2003 | $104 | $5,520 |
| 2002 | $104 +16.6% | $5,520 +19% |
| 2001 | $89 | $4,640 |
| 2000 | $89 | $4,640 |
| 1999 | $89 | $4,640 |
Find assessor info on the county website
Monthly payment
Est. payment
Payment breakdown
Explore the cost of this home by adjusting the details. Changes won't be saved.Climate risks
Neighborhood: 36066
Nearby schools
Schools provided by the listing agent
- Elementary: Prattville Elementary School
- Middle: Prattville Junior High School,
- High: Prattville High School
Source: MAAR. This data may not be complete. We recommend contacting the local school district to confirm school assignments for this home.
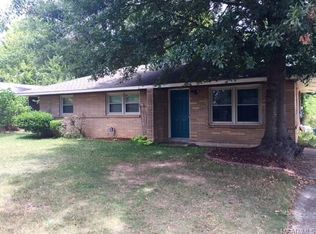
Similar homes
- $--3 bd2 ba1.5k sqft609 Wisteria Rd, Prattville, AL 36067AuctionXome
- $--4 bd2 ba1.3k sqft517 Wisteria Rd, Prattville, AL 36067AuctionXome
- $200,0003 bd2 ba1.1k sqft285 Teri Ln, Prattville, AL 36066For Sale
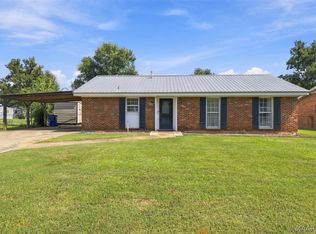 MLS ID #590773, Dustin Woodley, Camelot Properties LLC.. MAAR
 - $218,0003 bd1 ba1k sqft1017 Gipson St, Prattville, AL 36066For Sale
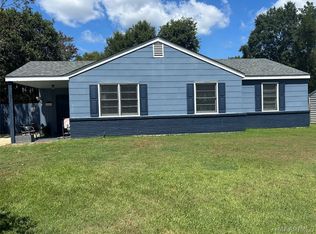 MLS ID #590365, Patrice S. McKay, CMP Realty Partners. MAAR
 - $114,9003 bd1 ba1.3k sqft3060 Pelzer Ave, Montgomery, AL 36109For Sale
 MLS ID #21466686, Isabella Crandall, Trelora Realty, INC. GALMLS
