Skip main navigation
Sold for $519,999
  • $519,999

    130 Pearl Street #801, Denver, CO 80203

    2beds
    1,146sqft
    Condominium
    Built in 1969
    -- sqft lot
    $506,600 Zestimate®
    $454/sqft
    $2,336 Estimated rent

    Home value

    $506,600

    $476,000 - $542,000

    $2,336/mo

    Zestimate® history
    Loading
    Loading...

    Owner options

    List your home for rent

    $2,336/mo

    Rent Zestimate®

    Find your next renter with Zillow Rental Manager. Plus, with online applications, you can quickly screen prospective tenants – for free.

    Learn more

    $2,336/mo

    Rent Zestimate®

    Refinance and save

    $3,679/mo

    Est. payment

    Refinancing to a lower rate could help reduce your monthly payments and save thousands over the life of the loan.

    See today's rates

    $3,679/mo

    Est. payment

    Explore your selling options

    Work with a Zillow partner agent

    Leverage their expertise and Zillow's premium Showcase listings to get your home seen by more buyers.

    Get started

    List with your own agent

    Get your home in front of millions of buyers by listing it on Zillow.

    Learn how to do it

    Sell it yourself

    Take full control of how buyers see your home on Zillow by listing For Sale by Owner (FSBO).

    List your home

    What's special

    Stylish tile backsplashBreathtaking viewsCaptivating vistasExpansive l-shaped balconyRemodeled high-rise condoState-of-the-art fitness centerSpacious bedrooms
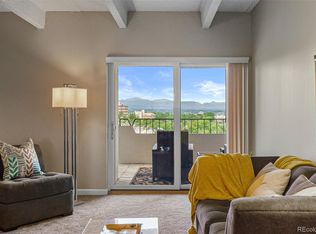
    40k Price Improvement! Step into a beautifully remodeled high-rise condo that offers breathtaking views and an unparalleled living experience. *Owner Financing / Rent To Own Available* This sought-after building ensures not only your comfort but also your security, all within a modern setting. The expansive L-shaped balcony provides captivating vistas to the north, east, and west, showcasing both the cityscape and snow-capped mountains. The fully remodeled kitchen boasts white quartz countertops, slow-close cabinetry, a stylish tile backsplash, and durable plank flooring. Including two spacious bedrooms and full bathroom with tile showers, and there's even an additional sink in the living room for added convenience. The building offers a remarkable array of amenities, including lush gardens and green spaces, tennis and pickleball courts, community rooms with cozy gas fireplaces, a well-stocked library, a state-of-the-art fitness center, and even an indoor pool and hot tub for relaxation. Notably, The Ambassador East occupies the entire block. Plus, this unit comes with the added convenience of one dedicated parking spot, #61. Ideally situated, you'll find yourself centrally located, with easy access to restaurants, nightlife, shopping, and the scenic Wash Park. Quick access to downtown Denver and I-25 further enhances the convenience of this remarkable property.

    Zillow last checked:

    Listing updated:

    Listed by:

    Nate Sylvan 303-963-6334,

    Capital Property Group LLC

    Bought with:

    Robert Barber, 100054803

    Zen Casa Realty

    Source: REcolorado as distributed by MLS GRID,MLS#: 4295047MLS Logo

    Facts & features

    Interior

    Bedrooms & bathrooms
    • Bedrooms: 2
    • Bathrooms: 2
    • Full bathrooms: 1
    • 3/4 bathrooms: 1
    • Main level bathrooms: 2
    • Main level bedrooms: 2
    Bedroom
    • Description: Master Suite, 2 Closets, Full En-Suite Bath
    • Level: Main
    Bedroom
    • Description: Built In Closet System
    • Level: Main
    Bathroom
    • Description: Part Of Master Suite
    • Level: Main
    Bathroom
    • Description: Adjacent To Secondary Bedroom
    • Level: Main
    Dining room
    • Description: Adjacent To Kitchen
    • Level: Main
    Great room
    • Description: Spacious, Opens To Patio - Unbelievable Views
    • Level: Main
    Kitchen
    • Description: Fully Remodeled
    • Level: Main
    Living room
    • Level: Main
    Heating
    • Forced Air
    Cooling
    • Central Air
    Appliances
    • Included: Dishwasher, Microwave, Oven, Range, Refrigerator
    • Laundry: Common Area
    Features
    • Quartz Counters
    • Flooring: Laminate, Tile
    • Has basement: No
    • Common walls with other units/homes: 2+ Common Walls
    Interior area
    • Total structure area: 1,146
    • Total interior livable area: 1,146 sqft
    • Finished area above ground: 1,146

    Property

    Parking
    • Total spaces: 1
    • Parking features: Garage - Attached
    • Attached garage spaces: 1
    Features
    • Levels: One
    • Stories: 1
    • Patio & porch: Covered
    • Exterior features: Balcony
    • Has view: Yes
    • View description: City, Mountain(s)
    Details
    • Parcel number: 510126075
    • Zoning: G-MU-5
    • Special conditions: Standard

    Construction

    Type & style
    • Home type: Condo
    • Architectural style: Urban Contemporary
    • Property subtype: Condominium
    • Attached to another structure: Yes
    Materials
    • Brick, Concrete
    • Roof: Rolled/Hot Mop
    Condition
    • Updated/Remodeled
    • Year built: 1969

    Utilities & green energy

    • Sewer: Public Sewer
    • Water: Public

    Community & HOA

    Community
    • Subdivision: Kettles Second Add
    HOA
    • Has HOA: Yes
    • Amenities included: Bike Storage, Clubhouse, Concierge, Elevator(s), Fitness Center, Front Desk, Parking, Pool, Storage, Tennis Court(s)
    • Services included: Reserve Fund, Heat, Insurance, Maintenance Grounds, Maintenance Structure, On-Site Check In, Recycling, Security, Snow Removal, Trash, Water
    • HOA fee: $688 monthly
    • HOA name: Ambassador East Condos
    • HOA phone: 720-307-2710
    Location
    • Region: Denver

    Financial & listing details

    • Price per square foot: $454/sqft
    • Tax assessed value: $466,700
    • Annual tax amount: $2,336
    • Date on market: 11/12/2023
    • Listing terms: Cash,Conventional,FHA,VA Loan
    • Exclusions: Staging/Personal Property
    • Ownership: Corporation/Trust

    Price history

    DateEventPrice
    8/12/2025Sold$519,999$454/sqft
    Source: REcolorado as distributed by MLS GRID #4295047 Report a problem
    7/31/2025Listing removed$3,000$3/sqft
    Source: Zillow Rentals Report a problem
    7/21/2025Pending sale$519,999$454/sqft
    Source: REcolorado as distributed by MLS GRID #4295047 Report a problem
    6/18/2025Price change$519,999-7.1%$454/sqft
    Source: REcolorado as distributed by MLS GRID #4295047 Report a problem
    3/28/2025Listed for sale$559,999+366.7%$489/sqft
    Source: REcolorado as distributed by MLS GRID #4295047 Report a problem
    10/16/2024Listed for rent$3,000$3/sqft
    Source: Zillow Rentals Report a problem
    12/10/2008Sold$120,000$105/sqft
    Source: Public Record Report a problem

    Public tax history

    YearProperty taxesTax assessment
    2024$2,138 -8.5%$27,590 -9.7%
    2023$2,336 +3.6%$30,550 +4%
    2022$2,254 +11.4%$29,370 -2.8%
    2021$2,024 +2.9%$30,210 +10.7%
    2020$1,967 +2.5%$27,285 -0.7%
    2019$1,920 $27,475 +10.7%
    2018$1,920 +0.3%$24,820
    2017$1,914 +9.5%$24,820 +10.9%
    2016$1,748 +17.8%$22,380
    2015$1,484 0%$22,380 +25.2%
    2014$1,485 $17,870
    Find assessor info on the county website

    Neighborhood: Speer

    Nearby schools

    GreatSchools rating
    Schools provided by the listing agent
    • Elementary: Dora Moore
    • Middle: Grant
    • High: South
    • District: Denver 1

    Source: REcolorado as distributed by MLS GRID. This data may not be complete. We recommend contacting the local school district to confirm school assignments for this home.

    Get a cash offer in 3 minutes
    Find out how much your home could sell for in as little as 3 minutes with a no-obligation cash offer.
    Estimated market value
    $506,600
    Get a cash offer in 3 minutes
    Find out how much your home could sell for in as little as 3 minutes with a no-obligation cash offer.
    Estimated market value
    $506,600