Last Chance! This is the last of the new Edgewater at the Pointe homes. Near-the-water neighborhood at High Rock Lake is minutes from Triad cities and perfect for your primary home or weekend getaway. This 3 BR 2 BA one level offers end of street privacy with spacious common area back yard and tree buffer. In neighborhood boat storage is handy and public lake access/boat launch is conveniently nearby. Handsome board and batten siding accents the front and comfortable front porch. Split bedroom plan provides increased privacy for secondary and primary bedrooms. Vaulted ceilings in the open living, dining, and kitchen spaces and primary bedroom add appealing volume. The white kitchen with contrasting island sparkles with granite countertops and stainless-steel appliances. Popular luxury vinyl plank flooring runs throughout. The separate laundry room/drop zone is off the double garage. Deck expands dining enjoyment most seasons. Finish time early October. Don't wait!
Sold for $325,000
$325,000
130 N Port Dr, Lexington, NC 27292
3beds
1,510sqft
Stick/Site Built, Residential, Single Family Residence
Built in 2024
0.2 Acres Lot
$331,800 Zestimate®
$--/sqft
$1,891 Estimated rent
Home value
$331,800
$315,000 - $348,000
$1,891/mo
Zestimate® history
Owner options
List your home for rent
$1,891/mo
Rent Zestimate®
Find your next renter with Zillow Rental Manager. Plus, with online applications, you can quickly screen prospective tenants – for free.
$1,891/mo
Rent Zestimate®
Refinance and save
$2,075/mo
Est. payment
Refinancing to a lower rate could help reduce your monthly payments and save thousands over the life of the loan.
$2,075/mo
Est. payment
Explore your selling options
Work with a Zillow partner agent
Leverage their expertise and Zillow's premium Showcase listings to get your home seen by more buyers.
Get startedList with your own agent
Get your home in front of millions of buyers by listing it on Zillow.
Learn how to do itSell it yourself
Take full control of how buyers see your home on Zillow by listing For Sale by Owner (FSBO).
List your homeWhat's special
Zillow last checked:
Listing updated:
Listed by:
Helen Stubblefield 336-399-7065,
Berkshire Hathaway HomeServices Carolinas Realty
Bought with:
Karen Courtney, 187699
Re/Max Leading Edge
Source: Triad MLS,MLS#: 1150198 Originating MLS: Winston-Salem
Originating MLS: Winston-SalemFacts & features
Interior
Bedrooms & bathrooms
- Bedrooms: 3
- Bathrooms: 2
- Full bathrooms: 2
- Main level bathrooms: 2
Primary bedroom
- Level: Main
- Dimensions: 14.92 x 16
Bedroom 2
- Level: Main
- Dimensions: 12.92 x 13.25
Bedroom 3
- Level: Main
- Dimensions: 13.17 x 13.33
Dining room
- Level: Main
- Dimensions: 11.67 x 13.33
Great room
- Level: Main
- Dimensions: 16 x 16.75
Laundry
- Level: Main
- Dimensions: 5.75 x 10
Heating
- Heat Pump, Electric
Cooling
- Heat Pump
Appliances
- Included: Microwave, Dishwasher, Free-Standing Range, Electric Water Heater
- Laundry: Dryer Connection, Main Level, Washer Hookup
Features
- Ceiling Fan(s), Dead Bolt(s), Kitchen Island, Solid Surface Counter
- Flooring: Vinyl
- Windows: Insulated Windows
- Basement: Crawl Space
- Attic: Access Only
- Has fireplace: No
Interior area
- Total structure area: 1,510
- Total interior livable area: 1,510 sqft
- Finished area above ground: 1,510
Property
Parking
- Total spaces: 2
- Parking features: Garage, Driveway, Garage Door Opener, Attached, Garage Faces Front
- Attached garage spaces: 2
- Has uncovered spaces: Yes
Features
- Levels: One
- Stories: 1
- Patio & porch: Porch
- Exterior features: Garden
- Pool features: None
- Fencing: None
Lot
- Size: 0.2 Acres
- Dimensions: 77 x 108 x 77 x 113
- Features: Dead End, Subdivided, Sloped, Not in Flood Zone, Subdivision
Details
- Parcel number: 06040H0000014
- Zoning: PDH
- Special conditions: Owner Sale
Construction
Type & style
- Home type: SingleFamily
- Architectural style: Ranch
- Property subtype: Stick/Site Built, Residential, Single Family Residence
Materials
- Brick, Vinyl Siding
Condition
- New Construction
- New construction: Yes
- Year built: 2024
Utilities & green energy
- Sewer: Septic Tank
- Water: Public
Community & HOA
Community
- Security: Smoke Detector(s)
- Subdivision: Edgewater
HOA
- Has HOA: Yes
- HOA fee: $150 annually
Location
- Region: Lexington
Financial & listing details
- Tax assessed value: $23,750
- Annual tax amount: $152
- Date on market: 7/24/2024
- Cumulative days on market: 37 days
- Listing agreement: Exclusive Right To Sell
- Listing terms: Cash,Conventional,FHA,NC Housing,USDA Loan,VA Loan
Price history
| Date | Event | Price |
|---|---|---|
| 10/15/2024 | Sold | $325,000-1.5% |
Source:  Triad MLS #1150198 Report a problem Triad MLS #1150198 Report a problem | ||
| 9/1/2024 | Pending sale | $329,900 |
Source: Triad MLS #1150198 Report a problem | ||
| 7/25/2024 | Listed for sale | $329,900+1219.6% |
Source: Triad MLS #1150198 Report a problem | ||
| 1/18/2024 | Sold | $25,000$17/sqft |
Source: Public Record Report a problem | ||
Public tax history
| Year | Property taxes | Tax assessment |
|---|---|---|
| 2025 | $1,271 +698.5% | $189,650 +698.5% |
| 2024 | $159 | $23,750 |
| 2023 | $159 | $23,750 |
| 2022 | $159 +4.7% | $23,750 |
| 2021 | $152 -5% | $23,750 -5% |
| 2020 | $160 | $25,000 |
| 2019 | -- | $25,000 |
| 2018 | $154 | $25,000 |
| 2017 | $154 | $25,000 |
| 2016 | $154 | $25,000 |
| 2015 | $154 | $25,000 |
Find assessor info on the county website
Neighborhood: 27292
Nearby homes
- $306,600-- bd-- ba-- sqftN Port Dr, Lexington, NC --Off Market
- $308,8753 bd2 ba1.5k sqft114 N Port Dr, Lexington, NC 27292Sold
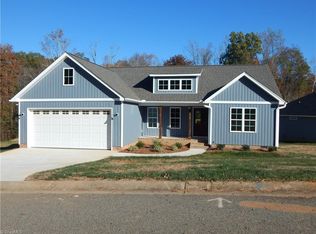
- $306,600-- bd-- ba-- sqftN Port Dr, Lexington, NC --Off Market
- $--0.403 Acres2062 Waterford Pointe Rd #1, Lexington, NC 27292Off Market
- $338,3003 bd2 ba1.5k sqft142 N Port Dr, Lexington, NC 27292Sold
- $307,6853 bd2 ba1.5k sqft2123 Waterford Pointe Rd, Lexington, NC 27292Sold
- $309,2003 bd2 ba1.4k sqft2114 Waterford Pointe Rd, Lexington, NC 27292Off Market
- $313,0003 bd2 ba1.5k sqft2129 Waterford Pointe Rd, Lexington, NC 27292Sold
Nearby schools
GreatSchools rating
- 4/10Southmont Elementary SchoolGrades: PK-5Distance: 1.4 mi
- 8/10Central Davidson MiddleGrades: 6-8Distance: 7.4 mi
- 4/10Central Davidson HighGrades: 9-12Distance: 7.3 mi
Schools provided by the listing agent
- Elementary: Southmont
- Middle: Central Davidson
- High: Central Davidson
Source: Triad MLS. This data may not be complete. We recommend contacting the local school district to confirm school assignments for this home.
Get a cash offer in 3 minutes
Find out how much your home could sell for in as little as 3 minutes with a no-obligation cash offer.
Estimated market value
$331,800
Get a cash offer in 3 minutes
Find out how much your home could sell for in as little as 3 minutes with a no-obligation cash offer.
Estimated market value
$331,800
- North Carolina
- Davidson County
- Lexington
- 27292
- 130 N Port Dr
Nearby cities
Nearby neighborhoods
Nearby zip codes
Other Lexington Topics
