This Absolutely Stunning, Meticulously Maintained Home In Huron Offers Modern Living Just Minutes From Restaurants, Marinas, Shopping, And Beautiful Lake Erie. Built In 2019, This One-story Home Features Over 1800 Square Feet Of Living Space With 3 Bedrooms, 2 Full Baths, And An Inviting Open-concept Layout. Step Through The Front Door Into A Wide Elegant Foyer With Tray Ceiling That Leads Into The Spacious Living Room And Gorgeous Kitchen, Complete With Abundant White Shaker Cabinetry, Updated Lighting, Beautiful Countertops And Backsplash, And All Stainless Steel Appliances Stay. The Large Master Suite Includes A Full Bath With A Double Vanity And A Generous Sized Walk In Closet, While The Two Additional Bedrooms Are Located On The Opposite Side Of The Home With A Full Hallway Bath In Between. A Private Second-floor Bonus Area Could Be Used As A Fourth Bedroom, Rec Room, Bonus Room, Or Office. Outside, Enjoy A Privacy Fenced Backyard With Patio And Storage Shed. This Home Also Has An Oversized Driveway And Attached 2 Car Garage. This Home Would Make A Great Year Round Home Or Vacation Home, And The Owners Will Leave The Home Fully Furnished For The Next Owner.
Sold for $360,000
$360,000
130 N Port Ln, Huron, OH 44839
3beds
1,828sqft
Single Family Residence
Built in 2019
5,222 Square Feet Lot
$370,500 Zestimate®
$197/sqft
$3,482 Estimated rent
Home value
$370,500
$233,000 - $585,000
$3,482/mo
Zestimate® history
Owner options
List your home for rent
$3,482/mo
Rent Zestimate®
Find your next renter with Zillow Rental Manager. Plus, with online applications, you can quickly screen prospective tenants – for free.
$3,482/mo
Rent Zestimate®
Refinance and save
$2,515/mo
Est. payment
Refinancing to a lower rate could help reduce your monthly payments and save thousands over the life of the loan.
$2,515/mo
Est. payment
Explore your selling options
Work with a Zillow partner agent
Leverage their expertise and Zillow's premium Showcase listings to get your home seen by more buyers.
Get startedList with your own agent
Get your home in front of millions of buyers by listing it on Zillow.
Learn how to do itSell it yourself
Take full control of how buyers see your home on Zillow by listing For Sale by Owner (FSBO).
List your homeWhat's special
Storage shedOversized drivewayLarge master suiteInviting open-concept layoutAbundant white shaker cabinetryPrivacy fenced backyardUpdated lighting
Zillow last checked:
Listing updated:
Listed by:
Kimberly A. Vaccaro 419-239-6115 kimv@bex.net,
RE/MAX Quality Realty - Sandus
Bought with:
Kimberly A. Vaccaro, 2013000130
RE/MAX Quality Realty - Sandus
Source: Firelands MLS,MLS#: 20261051Originating MLS: Firelands MLS
Facts & features
Interior
Bedrooms & bathrooms
- Bedrooms: 3
- Bathrooms: 2
- Full bathrooms: 2
Rooms
- Room types: Bonus Room
Primary bedroom
- Level: Main
- Area: 255
- Dimensions: 17 x 15
Bedroom 2
- Level: Main
- Area: 132
- Dimensions: 12 x 11
Bedroom 3
- Level: Main
- Area: 132
- Dimensions: 12 x 11
Bedroom 4
- Area: 0
- Dimensions: 0 x 0
Bedroom 5
- Area: 0
- Dimensions: 0 x 0
Bathroom
- Level: Main
Bathroom 1
- Level: Main
Dining room
- Features: Combo
- Area: 0
- Dimensions: 0 x 0
Family room
- Area: 0
- Dimensions: 0 x 0
Kitchen
- Level: Main
- Area: 255
- Dimensions: 15 x 17
Living room
- Level: Main
- Area: 285
- Dimensions: 15 x 19
Heating
- Gas, Forced Air
Cooling
- Central Air
Appliances
- Included: Dishwasher, Dryer, Microwave, Range, Refrigerator, Washer
- Laundry: Laundry Room
Features
- Has basement: No
Interior area
- Total structure area: 1,828
- Total interior livable area: 1,828 sqft
Property
Parking
- Total spaces: 2
- Parking features: Attached, Paved
- Attached garage spaces: 2
- Has uncovered spaces: Yes
Features
- Levels: One
- Stories: 1
Lot
- Size: 5,222 Square Feet
Details
- Additional structures: Shed/Storage
- Parcel number: 4200666023
Construction
Type & style
- Home type: SingleFamily
- Property subtype: Single Family Residence
Materials
- Stone, Vinyl Siding
- Foundation: Slab
- Roof: Asphalt
Condition
- Year built: 2019
Utilities & green energy
- Electric: ON
- Sewer: Public Sewer
- Water: Public
Community & HOA
Community
- Security: Surveillance On Site
Location
- Region: Huron
Financial & listing details
- Price per square foot: $197/sqft
- Tax assessed value: $294,240
- Annual tax amount: $3,772
- Price range: $360K - $360K
- Date on market: 3/30/2026
- Date available: 01/01/1800
- Listing terms: Cash
Price history
| Date | Event | Price |
|---|---|---|
| 5/15/2026 | Sold | $360,000-1.3%$197/sqft |
Source: Firelands MLS #20261051 Report a problem | ||
| 4/25/2026 | Pending sale | $364,900$200/sqft |
Source: Firelands MLS #20261051 Report a problem | ||
| 4/18/2026 | Price change | $364,900-1.4%$200/sqft |
Source: Firelands MLS #20261051 Report a problem | ||
| 3/30/2026 | Listed for sale | $369,900+22.8%$202/sqft |
Source: Firelands MLS #20261051 Report a problem | ||
| 4/22/2022 | Sold | $301,100+7.6%$165/sqft |
Source: Public Record Report a problem | ||
| 4/19/2022 | Pending sale | $279,900$153/sqft |
Source: Firelands MLS #20220833 Report a problem | ||
| 3/22/2022 | Contingent | $279,900$153/sqft |
Source: Firelands MLS #20220833 Report a problem | ||
| 3/18/2022 | Listed for sale | $279,900+21.7%$153/sqft |
Source: Firelands MLS #20220833 Report a problem | ||
| 9/25/2019 | Sold | $229,900+842.2%$126/sqft |
Source: Public Record Report a problem | ||
| 5/28/2019 | Sold | $24,400$13/sqft |
Source: Public Record Report a problem | ||
Public tax history
| Year | Property taxes | Tax assessment |
|---|---|---|
| 2025 | $4,172 -0.5% | $102,980 |
| 2024 | $4,194 -1.6% | $102,980 +9.4% |
| 2023 | $4,261 +20.2% | $94,100 +0% |
| 2022 | $3,544 +0.3% | $94,090 |
| 2021 | $3,534 +19.8% | $94,090 +20.4% |
| 2020 | $2,950 +969.6% | $78,130 +1185% |
| 2019 | $276 +98.9% | $6,080 |
| 2018 | $139 -51.4% | $6,080 |
| 2017 | $286 | $6,080 |
Find assessor info on the county website
Neighborhood: 44839
Nearby homes
- $350,0003 bd2 ba1.9k sqft128 N Port Ln, Huron, OH 44839Sold
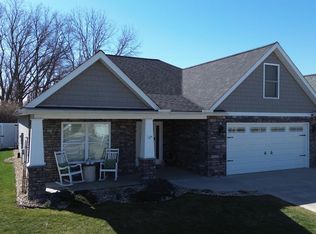
- $323,5003 bd2 ba1.5k sqft132 N Port Ln, Huron, OH 44839Off Market
- $347,9004 bd2 ba1.8k sqft126 N Port Ln, Huron, OH 44839Off Market
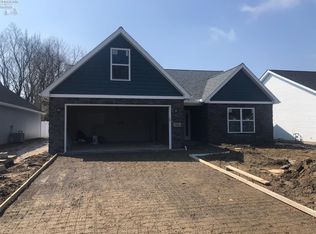
- $330,2003 bd2 ba1.5k sqft134 N Port Ln, Huron, OH 44839Off Market
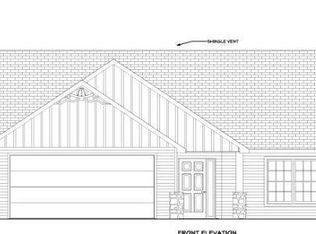
- $324,5003 bd2 ba1.5k sqft124 N Port Ln, Huron, OH 44839Off Market
- $384,1002 bd2 ba1.5k sqft136 N Port Ln, Huron, OH 44839Off Market
- $371,7003 bd2 ba1.6k sqft120 N Port Ln, Huron, OH 44839Off Market
- $308,4003 bd2 ba1.5k sqft140 N Port Ln, Huron, OH 44839Off Market
Nearby schools
GreatSchools rating
- 8/10Woodlands Intermediate SchoolGrades: PK-5Distance: 1.9 mi
- 7/10McCormick Junior High SchoolGrades: 7-8Distance: 0.7 mi
- 8/10Huron High SchoolGrades: 9-12Distance: 0.9 mi
Schools provided by the listing agent
- District: Huron
Source: Firelands MLS. This data may not be complete. We recommend contacting the local school district to confirm school assignments for this home.
Get a cash offer in 3 minutes
Find out how much your home could sell for in as little as 3 minutes with a no-obligation cash offer.
Estimated market value
$370,500
Get a cash offer in 3 minutes
Find out how much your home could sell for in as little as 3 minutes with a no-obligation cash offer.
Estimated market value
$370,500
- Ohio
- Erie County
- Huron
- 44839
- 130 N Port Ln
