Discover the attraction of this stunning split-level townhome! Nestled on a peaceful cul-de-sac, this 2 bed, 1.1 bath boasts a prime location backing to mature trees and a charming lake with scenic walking paths. Step inside to find a bright and airy living space, adorned with gleaming hardwood floors and bathed in natural light. The living room offers captivating views, perfect for relaxation and hosting. Stylish brick fireplace adds a touch of elegance, complementing the adjacent dining room, ready to host all of your gatherings. Direct access to your own patio, the dining area seamlessly connects indoor and outdoor living. Transition effortlessly into the kitchen featuring quality cabinetry with optimal storage and quaint eat-in area. Adjacent sitting room offers a comfortable retreat. Powder room on this level adds to the convenience for you and your guests. Head upstairs to the sun-filled primary bedroom featuring a wall of closet space to host your entire wardrobe! Second bedroom is generous in size and shares an updated full bathroom complete with a shower/tub combo with glass sliding doors. The basement is a versatile space, perfect for entertaining or relaxing, with fresh laminate floors and plenty of closet storage. Make wash day a breeze with a laundry closet, too! Outside, enjoy your backyard oasis, complete with a patio and grill, perfect for outdoor dining and entertaining. Attached 1 car garage for your convenience. Experience exclusive access to the tennis court and swimming pool, perfect for any lifestyle. Quick 6 minute drive to booming downtown Arlington Heights and 7 minutes to vibrant downtown Mount Prospect shopping, dining, the Metra, libraires and more! Proximity to Randhurst shopping, restaurants and Costco, too! TOP SCHOOLS include Dryden Elementary, South Middle and Prospect High School. Come see this wonderful townhome before it's gone! Welcome home!
Closed
$350,000
130 N Regency Dr E, Arlington Heights, IL 60004
2beds
1,618sqft
Townhouse, Single Family Residence
Built in 1967
-- sqft lot
$432,600 Zestimate®
$216/sqft
$2,792 Estimated rent
Home value
$432,600
$407,000 - $459,000
$2,792/mo
Zestimate® history
Owner options
List your home for rent
$2,792/mo
Rent Zestimate®
Find your next renter with Zillow Rental Manager. Plus, with online applications, you can quickly screen prospective tenants – for free.
$2,792/mo
Rent Zestimate®
Refinance and save
$2,703/mo
Est. payment
Refinancing to a lower rate could help reduce your monthly payments and save thousands over the life of the loan.
$2,703/mo
Est. payment
Explore your selling options
Work with a Zillow partner agent
Leverage their expertise and Zillow's premium Showcase listings to get your home seen by more buyers.
Get startedList with your own agent
Get your home in front of millions of buyers by listing it on Zillow.
Learn how to do itSell it yourself
Take full control of how buyers see your home on Zillow by listing For Sale by Owner (FSBO).
List your homeWhat's special
Powder roomLaundry closetSwimming poolFresh laminate floorsCaptivating viewsGleaming hardwood floorsPeaceful cul-de-sac
Zillow last checked:
Listing updated:
Listed by:
Holly Connors 773-383-2490,
@properties Christie's International Real Estate
Bought with:
Gigi Poteracki
@properties Christie's International Real Estate
Source: MRED as distributed by MLS GRID,MLS#: 12004218
Facts & features
Interior
Bedrooms & bathrooms
- Bedrooms: 2
- Bathrooms: 2
- Full bathrooms: 1
- 1/2 bathrooms: 1
Rooms
- Room types: Foyer, Recreation Room
Primary bedroom
- Features: Flooring (Carpet)
- Level: Second
- Area: 182 Square Feet
- Dimensions: 13X14
Bedroom 2
- Features: Flooring (Carpet)
- Level: Second
- Area: 154 Square Feet
- Dimensions: 11X14
Dining room
- Features: Flooring (Hardwood)
- Level: Main
- Area: 156 Square Feet
- Dimensions: 13X12
Family room
- Features: Flooring (Hardwood)
- Level: Main
- Area: 160 Square Feet
- Dimensions: 10X16
Foyer
- Level: Main
- Area: 65 Square Feet
- Dimensions: 5X13
Kitchen
- Features: Kitchen (Galley), Flooring (Hardwood)
- Level: Main
- Area: 72 Square Feet
- Dimensions: 9X8
Living room
- Features: Flooring (Hardwood)
- Level: Main
- Area: 221 Square Feet
- Dimensions: 13X17
Recreation room
- Features: Flooring (Wood Laminate)
- Level: Basement
- Area: 240 Square Feet
- Dimensions: 16X15
Heating
- Natural Gas
Cooling
- Central Air
Appliances
- Laundry: Gas Dryer Hookup, In Unit
Features
- Basement: Finished,Partial
- Number of fireplaces: 1
- Fireplace features: Double Sided, Living Room
Interior area
- Total structure area: 2,027
- Total interior livable area: 1,618 sqft
Property
Parking
- Total spaces: 1
- Parking features: On Site, Garage Owned, Attached, Garage
- Attached garage spaces: 1
Accessibility
- Accessibility features: No Disability Access
Lot
- Dimensions: 25X103X77X90
Details
- Parcel number: 03284061130000
- Special conditions: None
Construction
Type & style
- Home type: Townhouse
- Property subtype: Townhouse, Single Family Residence
Materials
- Brick
- Foundation: Concrete Perimeter
- Roof: Asphalt
Condition
- New construction: No
- Year built: 1967
Utilities & green energy
- Electric: Circuit Breakers
- Sewer: Public Sewer, Storm Sewer
- Water: Lake Michigan, Public
Community & HOA
HOA
- Has HOA: Yes
- Services included: Insurance, Lawn Care, Snow Removal
- HOA fee: $199 monthly
Location
- Region: Arlington Heights
Financial & listing details
- Price per square foot: $216/sqft
- Tax assessed value: $300,000
- Annual tax amount: $2,815
- Date on market: 3/14/2024
- Listing terms: Conventional
- Ownership: Fee Simple
Price history
| Date | Event | Price |
|---|---|---|
| 5/13/2024 | Sold | $350,000+4.5%$216/sqft |
Source:  MRED as distributed by MLS GRID #12004218 Report a problem MRED as distributed by MLS GRID #12004218 Report a problem | ||
| 3/18/2024 | Contingent | $335,000$207/sqft |
Source: MRED as distributed by MLS GRID #12004218 Report a problem | ||
| 3/14/2024 | Listed for sale | $335,000$207/sqft |
Source: MRED as distributed by MLS GRID #12004218 Report a problem | ||
| 3/12/2024 | Contingent | $335,000$207/sqft |
Source: MRED as distributed by MLS GRID #11997662 Report a problem | ||
| 3/7/2024 | Listed for sale | $335,000$207/sqft |
Source: MRED as distributed by MLS GRID #11997662 Report a problem | ||
Public tax history
| Year | Property taxes | Tax assessment |
|---|---|---|
| 2024 | $2,963 +4.6% | $30,000 0% |
| 2023 | $2,832 +0.6% | $30,001 |
| 2022 | $2,815 -10.1% | $30,001 +21.3% |
| 2021 | $3,131 +10.2% | $24,724 |
| 2020 | $2,840 +1% | $24,724 -10.3% |
| 2019 | $2,813 -20.8% | $27,563 +45.8% |
| 2018 | $3,552 +16.6% | $18,899 |
| 2017 | $3,046 -15% | $18,899 -16.2% |
| 2016 | $3,583 -12.8% | $22,548 +22.7% |
| 2015 | $4,107 +5.5% | $18,381 |
| 2014 | $3,891 +0.1% | $18,381 |
| 2013 | $3,886 -14.7% | $18,381 -15.8% |
| 2012 | $4,557 -0.3% | $21,829 |
| 2011 | $4,572 +1% | $21,829 |
| 2010 | $4,527 +19.6% | $21,829 -18.9% |
| 2009 | $3,785 +4.5% | $26,924 -7% |
| 2008 | $3,623 -4% | $28,951 |
| 2007 | $3,773 -5.2% | $28,951 +26.8% |
| 2006 | $3,980 +9.3% | $22,839 |
| 2005 | $3,642 +7% | $22,839 |
| 2004 | $3,405 -3.6% | $22,839 +25.6% |
| 2003 | $3,532 +2.8% | $18,179 |
| 2002 | $3,436 +3.2% | $18,179 |
| 2001 | $3,331 +1.6% | $18,179 +8.9% |
| 2000 | $3,278 +1.4% | $16,689 |
| 1999 | $3,233 | $16,689 |
Find assessor info on the county website
Neighborhood: 60004
Nearby homes
- $387,6003 bd1 ba1.4k sqft128 N Regency Dr E, Arlington Heights, IL 60004Off Market
- $386,1002 bd2 ba1.5k sqft124 N Regency Dr E, Arlington Heights, IL 60004Off Market
- $743,5004 bd3 ba2.4k sqft129 N Regency Dr E, Arlington Heights, IL 60004Off Market
- $420,1002 bd2 ba1.5k sqft122 N Regency Dr E, Arlington Heights, IL 60004Off Market
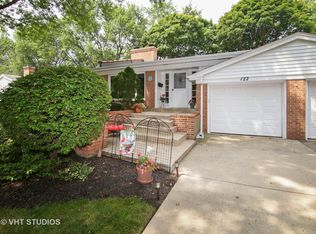
- $573,8004 bd2 ba1.4k sqft125 N Regency Dr E, Arlington Heights, IL 60004Off Market
- $340,0002 bd2 ba1.5k sqft118 N Regency Dr E, Arlington Heights, IL 60004Sold
- $440,6003 bd1 ba1.5k sqft116 N Regency Dr E, Arlington Heights, IL 60004Off Market
- $469,3004 bd2 ba1.8k sqft110 N Regency Dr E, Arlington Heights, IL 60004Off Market
Nearby schools
GreatSchools rating
- 8/10Dryden Elementary SchoolGrades: K-5Distance: 1.6 mi
- 7/10South Middle SchoolGrades: 6-8Distance: 2.1 mi
- 10/10Prospect High SchoolGrades: 9-12Distance: 0.4 mi
Schools provided by the listing agent
- Elementary: Dryden Elementary School
- Middle: South Middle School
- High: Prospect High School
- District: 25
Source: MRED as distributed by MLS GRID. This data may not be complete. We recommend contacting the local school district to confirm school assignments for this home.
Get a cash offer in 3 minutes
Find out how much your home could sell for in as little as 3 minutes with a no-obligation cash offer.
Estimated market value
$432,600
Get a cash offer in 3 minutes
Find out how much your home could sell for in as little as 3 minutes with a no-obligation cash offer.
Estimated market value
$432,600
- Illinois
- Cook County
- Arlington Heights
- 60004
- 130 N Regency Dr E
Nearby cities
Nearby neighborhoods
Nearby zip codes
Other Arlington Heights Topics
- Apartments for Rent in 60004
- Houses for Sale in 60004
- Houses for Rent in 60004
- 60004 Real Estate
- Arlington Heights Condos
- Houses for Sale in Arlington Heights
- Newest Listings in Arlington Heights
- Arlington Heights Home Values
- Arlington Heights Real Estate Agents
- Arlington Heights Refinance
- Arlington Heights Mortgage Rates
