Welcome to this incredibly immaculate and well-maintained Parkland ranch home. This 3 BR, 1.5 BA all brick home w/ oversized 2 car garage sits on about 1/3 of an acre lot & is full of pure fabulousness. First things first: the living room. It’s the kind of space that whispers (or maybe shouts) “come on in, kick off your shoes, & stay a while.” With plenty of room for your vintage vinyl collection and retro furniture, it’s a place where personality meets comfort. The kitchen is a true classic, meaning it's got more charm than a roadside diner with as many stories to tell. Whether you’re whipping up a culinary masterpiece or simply trying to figure out which drawer the can opener is in, you’ll appreciate the blend of form & function that just works. The finished basement is your canvas, ready to become the workshop, rec room, gym or the lower level lair of your dreams. It’s a place where your wildest ideas can take root, grow, & maybe even flourish. Outside? Well, that front porch & backyard are your personal slices of the great outdoors, perfect for pure relaxing, summer BBQs, winter snowball fights, & everything in between. It’s a yard that begs for lawn games, garden parties, or a good old-fashioned nap in the sun. Did we say well-maintained? Don’t forget about the new roof & mechanicals. Central air & gas heat, too. Contact your favorite agent for a private showing. * BUY WITH CONFIDENCE—PRE-LISTING HOME INSPECTION AVAILABLE * 3D MATTERPORT W/ FLOOR PLAN AVAILABLE, TOO*
Sold for $425,000
$425,000
130 N Scenic St S, Allentown, PA 18104
3beds
1,887sqft
Single Family Residence
Built in 1964
0.36 Acres Lot
$461,700 Zestimate®
$225/sqft
$2,603 Estimated rent
Home value
$461,700
$439,000 - $485,000
$2,603/mo
Zestimate® history
Owner options
List your home for rent
$2,603/mo
Rent Zestimate®
Find your next renter with Zillow Rental Manager. Plus, with online applications, you can quickly screen prospective tenants – for free.
$2,603/mo
Rent Zestimate®
Refinance and save
$2,808/mo
Est. payment
Refinancing to a lower rate could help reduce your monthly payments and save thousands over the life of the loan.
$2,808/mo
Est. payment
Explore your selling options
Work with a Zillow partner agent
Leverage their expertise and Zillow's premium Showcase listings to get your home seen by more buyers.
Get startedList with your own agent
Get your home in front of millions of buyers by listing it on Zillow.
Learn how to do itSell it yourself
Take full control of how buyers see your home on Zillow by listing For Sale by Owner (FSBO).
List your homeWhat's special
Zillow last checked:
Listing updated:
Listed by:
Creighton Faust 610-349-8482,
RE/MAX Real Estate
Bought with:
Brian L. Wilkins, RS349093
Weichert Realtors - Allentown
Source: GLVR,MLS#: 743875 Originating MLS: Lehigh Valley MLS
Originating MLS: Lehigh Valley MLSFacts & features
Interior
Bedrooms & bathrooms
- Bedrooms: 3
- Bathrooms: 2
- Full bathrooms: 1
- 1/2 bathrooms: 1
Primary bedroom
- Level: First
- Dimensions: 14.00 x 12.00
Bedroom
- Level: First
- Dimensions: 12.00 x 12.00
Bedroom
- Level: First
- Dimensions: 9.00 x 12.00
Dining room
- Level: First
- Dimensions: 11.00 x 12.00
Family room
- Level: First
- Dimensions: 10.00 x 25.00
Foyer
- Level: First
- Dimensions: 6.00 x 4.00
Other
- Level: First
- Dimensions: 8.00 x 12.00
Half bath
- Level: Basement
- Dimensions: 5.00 x 4.00
Kitchen
- Level: First
- Dimensions: 12.00 x 12.00
Living room
- Level: First
- Dimensions: 21.00 x 14.00
Recreation
- Level: Basement
- Dimensions: 21.00 x 15.00
Heating
- Baseboard, Gas, Hot Water
Cooling
- Central Air, Ceiling Fan(s)
Appliances
- Included: Dryer, Dishwasher, Electric Cooktop, Electric Oven, Gas Water Heater, Microwave, Refrigerator, Washer
- Laundry: Lower Level
Features
- Dining Area, Eat-in Kitchen, Game Room, Family Room Main Level
- Flooring: Carpet, Hardwood, Tile, Vinyl
- Basement: Partially Finished
- Has fireplace: Yes
- Fireplace features: Family Room
Interior area
- Total interior livable area: 1,887 sqft
- Finished area above ground: 1,587
- Finished area below ground: 300
Property
Parking
- Total spaces: 2
- Parking features: Attached, Garage, Garage Door Opener
- Attached garage spaces: 2
Features
- Levels: One
- Stories: 1
- Patio & porch: Covered, Patio, Porch
- Exterior features: Porch, Patio
Lot
- Size: 0.36 Acres
- Dimensions: 120 x 130
- Features: Flat
Details
- Parcel number: 548623091194001
- Zoning: R-5-MEDIUM DENSITY RESIDE
- Special conditions: None
Construction
Type & style
- Home type: SingleFamily
- Architectural style: Ranch
- Property subtype: Single Family Residence
Materials
- Brick
- Roof: Asphalt,Fiberglass
Condition
- Year built: 1964
Utilities & green energy
- Sewer: Public Sewer
- Water: Public
Community & HOA
Community
- Subdivision: Sterlingworth
Location
- Region: Allentown
Financial & listing details
- Price per square foot: $225/sqft
- Tax assessed value: $209,400
- Annual tax amount: $5,092
- Date on market: 9/19/2025
- Cumulative days on market: 11 days
- Listing terms: Conventional,FHA,VA Loan
- Ownership type: Fee Simple
Price history
| Date | Event | Price |
|---|---|---|
| 10/8/2024 | Sold | $425,000-1.2%$225/sqft |
Source:  GLVR #743875 Report a problem GLVR #743875 Report a problem | ||
| 9/7/2024 | Pending sale | $430,000$228/sqft |
Source: GLVR #743875 Report a problem | ||
| 8/27/2024 | Listed for sale | $430,000$228/sqft |
Source: GLVR #743875 Report a problem | ||
Public tax history
Tax history is unavailable.
Neighborhood: Cetronia
Nearby homes
- $100-- bd-- ba-- sqft3995 W Walnut St, Allentown, PA 18104Off Market
- $308,0003 bd3 ba1.6k sqft3931 W Walnut St #3933, Allentown, PA 18104Sold

- $308,0003 bd3 ba1.6k sqft3933 W Walnut St, Allentown, PA 18104Sold
- $385,0003 bd2 ba1.7k sqft129 N Scenic St S, Allentown, PA 18104Sold
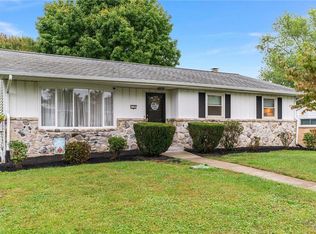
- $398,0003 bd1 ba2k sqft51 S Scenic St, Allentown, PA 18104Off Market
- $377,3003 bd1 ba2k sqft45 S Scenic St, Allentown, PA 18104Off Market
- $359,9004 bd2 ba2k sqft39 S Scenic St, Allentown, PA 18104Sold
- $480,6003 bd1 ba3.3k sqft4001 W Walnut St, Allentown, PA 18104Off Market
Nearby schools
GreatSchools rating
- 9/10Cetronia SchoolGrades: K-5Distance: 0.4 mi
- 8/10Springhouse Middle SchoolGrades: 6-8Distance: 1.7 mi
- 8/10Parkland Senior High SchoolGrades: 9-12Distance: 3.9 mi
Schools provided by the listing agent
- District: Parkland
Source: GLVR. This data may not be complete. We recommend contacting the local school district to confirm school assignments for this home.
Get a cash offer in 3 minutes
Find out how much your home could sell for in as little as 3 minutes with a no-obligation cash offer.
Estimated market value
$461,700
Get a cash offer in 3 minutes
Find out how much your home could sell for in as little as 3 minutes with a no-obligation cash offer.
Estimated market value
$461,700
- Pennsylvania
- Lehigh County
- Allentown
- 18104
- Cetronia
- 130 N Scenic St S
Nearby cities
Nearby neighborhoods
Nearby zip codes
Other Allentown Topics
