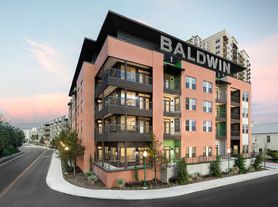
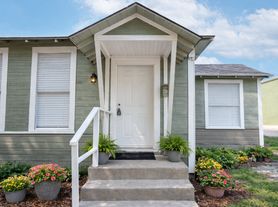
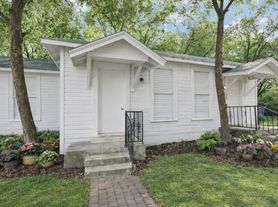
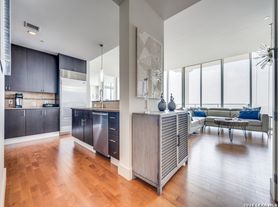
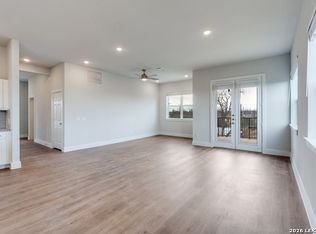
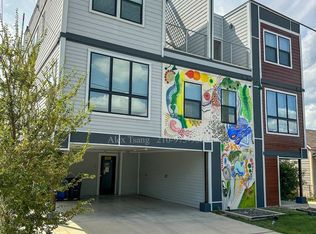
Welcome to the epitome of urban living! This City Center Lofts home is just a 5 minute walk into downtown San Antonio with spectacular tower views from your windows. Featuring 3 bedrooms, 3.5 bathrooms, 2 car garage, and an open floor plan with 10 foot ceilings and wood floors in all living areas this home is perfect for entertaining. Luxurious interior finishes with energy efficient windows, and a 15 SEER HVAC system. A unique feature of this home is the installed water softener which removes particulates from the water for the entire house and helps protect your hair and skin from the harsh San Antonio water. The sleek kitchen includes 42 inch cabinets with soft close hinges, stainless steel appliances, quartz counters, subway tile backsplash, and a generous pantry. All three bedrooms have private en suite spacious bathrooms. The expansive primary bedroom has an en suite bathroom with double vanity, large walk-in closet, and massive shower. There is a lovely dog park right out your future front door that is maintained by the HOA. A wide variety of restaurants and bars are within walking distance! The Alamo Dome is within a 15 minute walk, Fort Sam Houston is less than a 10 minute drive, Lackland, AFB is a 20 minute drive and Randolph, AFB is a 25 minute drive. Easy access to major highways make for a commuting dream!
Alarm System
Water Softner
Apartment for rent
$2,095/moFees may apply
130 N Swiss St, # 101, San Antonio, TX 78202
3beds
1,655sqft
Price may not include required fees and charges. Learn more|
Apartment
Available Sun Sep 13 2026
Small dogs OK
What's special
Luxurious interior finishesStainless steel appliancesQuartz countersLarge walk-in closetSleek kitchenSubway tile backsplashEnergy efficient windows
- 3 days |
- -- |
- -- |
Zillow last checked:
Listing updated:
Travel times

Let’s turn your rent into credit progress
Build credit history with every on-time payment and get credit for the payment you’re already making.
Facts & features
Interior
Bedrooms & bathrooms
- Bedrooms: 3
- Bathrooms: 4
- Full bathrooms: 3
- 1/2 bathrooms: 1
Features
- Walk In Closet
Interior area
- Total interior livable area: 1,655 sqft
Property
Parking
- Details: Contact manager
Features
- Exterior features: Dogs ok up to 25 lbs, Walk In Closet
Details
- Parcel number: 1296248
Construction
Type & style
- Home type: Apartment
- Property subtype: Apartment
Condition
- Year built: 2020
Building
Management
- Pets allowed: Yes
Community & HOA
Location
- Region: San Antonio
Financial & listing details
- Lease term: Contact For Details
Price history
| Date | Event | Price |
|---|---|---|
| 8/14/2026 | Listed for rent | $2,095$1/sqft |
Source: Zillow Rentals Report a problem | ||
| 9/13/2024 | Listing removed | $2,095$1/sqft |
Source: Zillow Rentals Report a problem | ||
| 7/23/2024 | Price change | $2,095-16%$1/sqft |
Source: Zillow Rentals Report a problem | ||
| 6/3/2024 | Listed for rent | $2,495+25.1%$2/sqft |
Source: Zillow Rentals Report a problem | ||
| 10/30/2023 | Listing removed | -- |
Source: Zillow Rentals Report a problem | ||
| 10/6/2023 | Price change | $1,995-15.1%$1/sqft |
Source: Zillow Rentals Report a problem | ||
| 9/26/2023 | Price change | $2,350-6%$1/sqft |
Source: Zillow Rentals Report a problem | ||
| 9/11/2023 | Price change | $2,500-13%$2/sqft |
Source: Zillow Rentals Report a problem | ||
| 7/15/2023 | Price change | $2,875-10.2%$2/sqft |
Source: Zillow Rentals Report a problem | ||
| 5/27/2023 | Listed for rent | $3,200$2/sqft |
Source: Zillow Rentals Report a problem | ||
Neighborhood: Dignowity Hill
Nearby schools
GreatSchools rating
- 2/10Bowden Elementary SchoolGrades: PK-8Distance: 0.8 mi
- 4/10Brackenridge High SchoolGrades: 9-12Distance: 1.5 mi