Skip main navigation
Closed
  • $387,650

    130 N Vincent Dr, Bolingbrook, IL 60490

    4beds
    2,200sqft
    Single Family Residence
    Built in 1993
    9,600 Square Feet Lot
    $457,300 Zestimate®
    $176/sqft
    $3,550 Estimated rent

    Home value

    $457,300

    $434,000 - $480,000

    $3,550/mo

    Zestimate® history
    Loading
    Loading...

    Owner options

    List your home for rent

    $3,550/mo

    Rent Zestimate®

    Find your next renter with Zillow Rental Manager. Plus, with online applications, you can quickly screen prospective tenants – for free.

    Learn more

    $3,550/mo

    Rent Zestimate®

    Refinance and save

    $2,822/mo

    Est. payment

    Refinancing to a lower rate could help reduce your monthly payments and save thousands over the life of the loan.

    See today's rates

    $2,822/mo

    Est. payment

    Explore your selling options

    Work with a Zillow partner agent

    Leverage their expertise and Zillow's premium Showcase listings to get your home seen by more buyers.

    Get started

    List with your own agent

    Get your home in front of millions of buyers by listing it on Zillow.

    Learn how to do it

    Sell it yourself

    Take full control of how buyers see your home on Zillow by listing For Sale by Owner (FSBO).

    List your home

    What's special

    Attic storageFinished living spaceBrand new sidingSeveral golf coursesAmple storagePristine white cabinetsGenerously sized kitchen
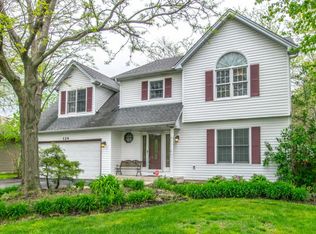
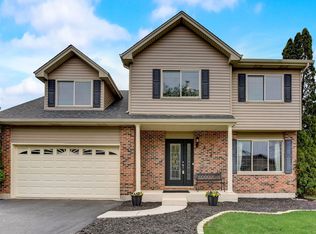
    **Multiple offers received, highest and best due by Monday at 6PM. Prime Location! Ample Space! Four Bedrooms! Three Full Baths! This impressive residence, which has been lovingly cared for by a single owner, sprawls across four levels and boasts over 2,600 square feet of exquisitely finished living space. The generously sized kitchen showcases pristine white cabinets and sparkling stainless steel appliances. For those in need of ample storage, an oversized 24-foot deep three-car garage awaits, capable of comfortably housing a trailer or boat and complete with attic storage! Over the past five years, numerous updates have been thoughtfully carried out, including the replacement of most windows, the furnace, air conditioning, and the water heater. Approximately nine years ago, the home was outfitted with architectural 30-year shingles and brand new siding. Step outside onto the substantial 48 x 12 patio, an ideal setting for outdoor gatherings. Although the carpet and paint may be due for replacement, every other facet of this home has been meticulously maintained. This property offers a multitude of reasons to fall in love with it, from its close proximity to top-notch grade schools, shopping hubs, several golf courses, the picturesque DuPage River trail, and a nearby hospital. Additionally, it provides outstanding access to the I-55 and I-355 tollways, not to mention the nearby Pelican Harbor indoor/outdoor aquatic park. The Bolingbrook Park District presents a diverse range of activities and facilities for your enjoyment. And if you yearn for the vibrant ambiance of downtown Naperville, it's just a five mile drive away!

    Zillow last checked:

    Listing updated:

    Listed by:

    Anuj Arora 630-820-6500,

    john greene, Realtor

    Bought with:

    Lynn Chu

    HomeSmart Connect LLC

    Source: MRED as distributed by MLS GRID,MLS#: 11878011MLS Logo

    Facts & features

    Interior

    Bedrooms & bathrooms
    • Bedrooms: 4
    • Bathrooms: 3
    • Full bathrooms: 3
    Rooms
    • Room types: Recreation Room, Workshop
    Primary bedroom
    • Features: Flooring (Carpet), Window Treatments (All), Bathroom (Full)
    • Level: Second
    • Area: 225 Square Feet
    • Dimensions: 15X15
    Bedroom 2
    • Features: Flooring (Carpet), Window Treatments (All)
    • Level: Second
    • Area: 121 Square Feet
    • Dimensions: 11X11
    Bedroom 3
    • Features: Flooring (Carpet), Window Treatments (All)
    • Level: Second
    • Area: 121 Square Feet
    • Dimensions: 11X11
    Bedroom 4
    • Features: Flooring (Carpet), Window Treatments (All)
    • Level: Lower
    • Area: 110 Square Feet
    • Dimensions: 11X10
    Family room
    • Features: Flooring (Carpet), Window Treatments (All)
    • Level: Lower
    • Area: 360 Square Feet
    • Dimensions: 20X18
    Kitchen
    • Features: Kitchen (Eating Area-Table Space, Pantry-Butler), Flooring (Ceramic Tile), Window Treatments (All)
    • Level: Main
    • Area: 324 Square Feet
    • Dimensions: 27X12
    Laundry
    • Features: Flooring (Ceramic Tile), Window Treatments (All)
    • Level: Lower
    • Area: 80 Square Feet
    • Dimensions: 10X8
    Living room
    • Features: Flooring (Carpet), Window Treatments (All)
    • Level: Main
    • Area: 204 Square Feet
    • Dimensions: 17X12
    Recreation room
    • Features: Flooring (Carpet), Window Treatments (All)
    • Level: Basement
    • Area: 240 Square Feet
    • Dimensions: 20X12
    Other
    • Features: Flooring (Other)
    • Level: Basement
    • Area: 120 Square Feet
    • Dimensions: 12X10
    Heating
    • Natural Gas, Forced Air
    Cooling
    • Central Air
    Appliances
    • Included: Double Oven, Range, Microwave, Dishwasher, Refrigerator, Washer, Dryer, Humidifier
    • Laundry: In Unit
    Features
    • Cathedral Ceiling(s)
    • Basement: Finished,Full
    • Attic: Pull Down Stair
    Interior area
    • Total structure area: 0
    • Total interior livable area: 2,200 sqft

    Property

    Parking
    • Total spaces: 3
    • Parking features: Concrete, Garage Door Opener, Garage, On Site, Garage Owned, Attached
    • Attached garage spaces: 3
    • Has uncovered spaces: Yes
    Accessibility
    • Accessibility features: No Disability Access
    Features
    • Levels: Quad-Level
    • Patio & porch: Patio
    Lot
    • Size: 9,600 Square Feet
    • Dimensions: 80X120
    Details
    • Parcel number: 1202074090090000
    • Special conditions: None
    • Other equipment: TV-Cable, Ceiling Fan(s), Sump Pump, Air Purifier, Backup Sump Pump;

    Construction

    Type & style
    • Home type: SingleFamily
    • Property subtype: Single Family Residence
    Materials
    • Vinyl Siding, Brick
    • Foundation: Concrete Perimeter
    • Roof: Asphalt
    Condition
    • New construction: No
    • Year built: 1993

    Utilities & green energy

    • Electric: Circuit Breakers
    • Sewer: Public Sewer
    • Water: Public

    Community & HOA

    Community
    • Features: Park, Curbs, Sidewalks, Street Lights, Street Paved
    • Security: Carbon Monoxide Detector(s)
    • Subdivision: Winding Meadows
    HOA
    • Services included: None
    Location
    • Region: Bolingbrook

    Financial & listing details

    • Price per square foot: $176/sqft
    • Tax assessed value: $374,928
    • Annual tax amount: $5,327
    • Date on market: 9/8/2023
    • Listing terms: Conventional
    • Ownership: Fee Simple

    Price history

    DateEventPrice
    10/11/2023Sold$387,650+3.4%$176/sqft
    Source: MRED as distributed by MLS GRID #11878011 Report a problem
    9/14/2023Contingent$375,000$170/sqft
    Source: MRED as distributed by MLS GRID #11878011 Report a problem
    9/8/2023Listed for sale$375,000+38.9%$170/sqft
    Source: MRED as distributed by MLS GRID #11878011 Report a problem
    10/11/2014Listing removed$269,900$123/sqft
    Source: RE/MAX Professionals #08641528 Report a problem
    6/12/2014Listed for sale$269,900$123/sqft
    Source: RE/MAX Professionals #08641528 Report a problem

    Public tax history

    YearProperty taxesTax assessment
    2024$10,803 +127.8%$124,976 +11.1%
    2023$4,743 -11%$112,449 +10.9%
    2022$5,328 -1.8%$101,379 +7%
    2021$5,426 -0.5%$94,791 +3.4%
    2020$5,452 -2%$91,674 +5%
    2019$5,561 -0.7%$87,309 +4.5%
    2018$5,598 -0.9%$83,565 +5.5%
    2017$5,649 -2.4%$79,208 +5.1%
    2016$5,788 -3.2%$75,400 +4.3%
    2015$5,982 $72,300 +10%
    2014$5,982 +3%$65,700
    2013$5,805 +6.9%$65,700 -5.2%
    2012$5,431 +14.7%$69,300 -15.1%
    2011$4,735 +11.1%$81,600 -3%
    2010$4,262 +5.5%$84,100 -17.5%
    2009$4,040 +6%$102,000 +4%
    2008$3,813 $98,100 +4.1%
    2007-- $94,200 +5%
    2006$3,972 -5.7%$89,700 +9.9%
    2005$4,213 -0.6%$81,600
    2004$4,238 -3.7%$81,600 +25.7%
    2003$4,403 -10.5%$64,900 -4.6%
    2002$4,922 +2.7%$68,000 +7.1%
    2001$4,791 +19.7%$63,500 +16.7%
    2000$4,001 $54,400
    Find assessor info on the county website

    Neighborhood: 60490

    Nearby schools

    GreatSchools rating
    Schools provided by the listing agent
    • District: 365U

    Source: MRED as distributed by MLS GRID. This data may not be complete. We recommend contacting the local school district to confirm school assignments for this home.

    Get a cash offer in 3 minutes
    Find out how much your home could sell for in as little as 3 minutes with a no-obligation cash offer.
    Estimated market value
    $457,300
    Get a cash offer in 3 minutes
    Find out how much your home could sell for in as little as 3 minutes with a no-obligation cash offer.
    Estimated market value
    $457,300