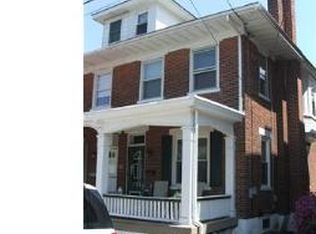
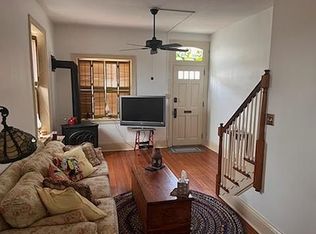
Great Location! Boyertown Schools. 3 Bedroom 1 Full Bathroom. Eat in Kitchen, Living Room and Laundry on 1st Floor. Navien Tankless Water and Boiler Heater. The Boiler has Dual Zoned Heating (2023)with Two Google Nest Thermostats. Sewer Line has been Replaced(2024). Included in Sale are the Washer/Dryer, Samsung Refrigerator, Bosch Dishwasher, Oven Combination Microwave/Convection Oven/Air Fryer, and 3 Air Conditioners. Some of the Appliances are Smart. The Refrigerator/Dishwasher/ and Washer work with Alexa . Large Detached Garage. Fantastic Fenced Yard. This home will need some cosmetic repairs.
For sale
$249,888
130 N Walnut St, Boyertown, PA 19512
3beds
1,740sqft
Single Family Residence
Built in 1928
3,049 Square Feet Lot
$-- Zestimate®
$144/sqft
$-- HOA
What's special
Large detached garageFantastic fenced yardEat in kitchenTwo google nest thermostats
- 2 days |
- 309 |
- 16 |
Zillow last checked:
Listing updated:
Listed by:
Joe Marino 610-960-2241,
C-21 Executive Group 6104949520
Source: Bright MLS,MLS#: PABK2075230
Loading...
Facts & features
Interior
Bedrooms & bathrooms
- Bedrooms: 3
- Bathrooms: 1
- Full bathrooms: 1
Rooms
- Room types: Living Room, Dining Room, Bedroom 2, Bedroom 3, Kitchen, Bedroom 1, Laundry, Bathroom 1
Bedroom 1
- Level: Upper
- Area: 140 Square Feet
- Dimensions: 10 X 14
Bedroom 2
- Level: Upper
- Area: 121 Square Feet
- Dimensions: 11 X 11
Bedroom 3
- Features: Flooring - HardWood
- Level: Upper
- Area: 120 Square Feet
- Dimensions: 8 X 15
Bathroom 1
- Level: Upper
- Area: 55 Square Feet
- Dimensions: 5 X 11
Dining room
- Features: Flooring - Carpet
- Level: Main
- Area: 121 Square Feet
- Dimensions: 11 X 11
Kitchen
- Features: Flooring - Vinyl, Eat-in Kitchen
- Level: Main
- Area: 210 Square Feet
- Dimensions: 14 X 15
Laundry
- Level: Main
Living room
- Features: Flooring - Carpet
- Level: Main
- Area: 196 Square Feet
- Dimensions: 14 X 14
Heating
- Hot Water, Natural Gas
Cooling
- None
Appliances
- Included: Cooktop, Washer, Dryer, Refrigerator, Microwave, Dishwasher, Tankless Water Heater
- Laundry: Laundry Room
Features
- Plaster Walls
- Windows: Double Hung, Storm Window(s)
- Basement: Full
- Has fireplace: No
Interior area
- Total structure area: 1,740
- Total interior livable area: 1,740 sqft
- Finished area above ground: 1,740
- Finished area below ground: 0
Property
Parking
- Total spaces: 1
- Parking features: Garage Door Opener, Oversized, Detached
- Garage spaces: 1
Accessibility
- Accessibility features: None
Features
- Levels: Two and One Half
- Stories: 2.5
- Pool features: None
Lot
- Size: 3,049 Square Feet
Details
- Additional structures: Above Grade, Below Grade
- Parcel number: 33538720921367
- Zoning: GR
- Special conditions: Standard
Construction
Type & style
- Home type: SingleFamily
- Architectural style: Colonial
- Property subtype: Single Family Residence
- Attached to another structure: Yes
Materials
- Brick
- Foundation: Concrete Perimeter
- Roof: Metal,Shingle
Condition
- New construction: No
- Year built: 1928
Utilities & green energy
- Electric: 100 Amp Service, Circuit Breakers
- Sewer: Public Sewer
- Water: Public
Community & HOA
Community
- Subdivision: None Available
HOA
- Has HOA: No
Location
- Region: Boyertown
- Municipality: BOYERTOWN BORO
Financial & listing details
- Price per square foot: $144/sqft
- Tax assessed value: $86,500
- Annual tax amount: $4,567
- Date on market: 7/17/2026
- Listing agreement: Exclusive Right To Sell
- Listing terms: Cash,Conventional,FHA,VA Loan
- Ownership: Fee Simple
Estimated market value
Not available
Estimated sales range
Not available
Not available
Price history
| Date | Event | Price |
|---|---|---|
| 7/17/2026 | Listed for sale | $249,888+42.8%$144/sqft |
Source:  Bright MLS #PABK2075230 Report a problem Bright MLS #PABK2075230 Report a problem | ||
| 8/2/2021 | Sold | $175,000+7.4%$101/sqft |
Source: Bright MLS #PABK379170 Report a problem | ||
| 6/11/2021 | Listed for sale | $162,900$94/sqft |
Source: Bright MLS #PABK379170 Report a problem | ||
Public tax history
| Year | Property taxes | Tax assessment |
|---|---|---|
| 2025 | $4,497 +7.9% | $86,500 |
| 2024 | $4,169 +4.3% | $86,500 |
| 2023 | $3,998 +2.9% | $86,500 |
| 2022 | $3,883 +3.6% | $86,500 |
| 2021 | $3,750 +2.4% | $86,500 |
| 2020 | $3,661 +4% | $86,500 |
| 2019 | $3,522 +4.4% | $86,500 |
| 2018 | $3,375 +3.3% | $86,500 |
| 2017 | $3,268 +196.3% | $86,500 |
| 2016 | $1,103 +4% | $86,500 |
| 2015 | $1,061 | $86,500 |
| 2014 | -- | $86,500 |
| 2013 | -- | $86,500 |
| 2012 | -- | $86,500 |
| 2011 | -- | $86,500 |
| 2010 | -- | $86,500 |
| 2009 | -- | $86,500 |
| 2008 | -- | $86,500 |
| 2007 | -- | $86,500 |
| 2006 | -- | $86,500 |
| 2005 | -- | $86,500 |
| 2004 | -- | $86,500 |
| 2003 | -- | $86,500 |
| 2002 | -- | $86,500 |
| 2000 | -- | $86,500 |
Find assessor info on the county website
Monthly payment
Est. payment
Payment breakdown
Explore the cost of this home by adjusting the details. Changes won't be saved.Climate risks
Neighborhood: 19512
Nearby schools
GreatSchools rating
- 6/10Colebrookdale Elementary SchoolGrades: PK-5Distance: 0.5 mi
- 8/10Boyertown Area Junior High School-WestGrades: 6-8Distance: 0.9 mi
- 8/10Boyertown Area Senior High SchoolGrades: PK,9-12Distance: 0.5 mi
Schools provided by the listing agent
- High: Boyertown Area Senior
- District: Boyertown Area
Source: Bright MLS. This data may not be complete. We recommend contacting the local school district to confirm school assignments for this home.
- $232,0003 bd1 ba1.6k sqft128 N Walnut St, Boyertown, PA 19512Off Market
- $258,1004 bd1 ba1.5k sqft132 N Walnut St, Boyertown, PA 19512Off Market
- $260,8005 bd2 ba1.9k sqft126 N Walnut St, Boyertown, PA 19512Off Market

- $268,1003 bd1 ba1.5k sqft134 N Walnut St, Boyertown, PA 19512Off Market
- $232,7003 bd1 ba1.7k sqft124 N Walnut St, Boyertown, PA 19512Off Market
- $262,0003 bd1 ba1.5k sqft136 N Walnut St, Boyertown, PA 19512Off Market
- $254,3004 bd1 ba1.8k sqft122 N Walnut St, Boyertown, PA 19512Off Market
- $268,5003 bd1 ba1.3k sqft138 N Walnut St, Boyertown, PA 19512Off Market
A local agent can set up tours, give advice and negotiate with sellers.
A local lender can help you make sure your offer is ready when you are.
Similar homes
- $269,9004 bd2 ba1.5k sqft26 S Chestnut St, Boyertown, PA 19512For Sale By Owner
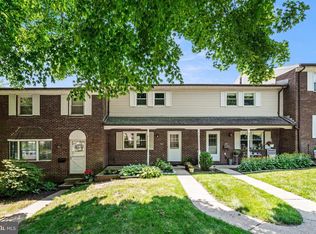
- $229,9003 bd2 ba1.5k sqft102 Village Dr, Boyertown, PA 19512For Sale
 MLS ID #PABK2074658, Brian Kelly, Kelly Real Estate, Inc.. Bright MLS
 - $--4 bd3 ba1.6k sqft16 W 5th St, Boyertown, PA 19512Auction
 Xome
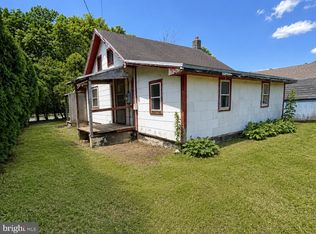
Xome - $231,0002 bd1 ba897 sqft1309 W Philadelphia Ave, Boyertown, PA 19512For Sale
 MLS ID #PABK2074542, Kimberlee McClellan, Ai Brokers LLC. Bright MLS
 - $200,0003 bd2 ba1.5k sqft248 Maugers Mill Rd, Pottstown, PA 19464AuctionMLS ID #PAMC2188074, Danielle Kline, Realty One Group Restore - Collegeville. Bright MLS
- $269,9003 bd2 ba1k sqft1781 S Main St, Bechtelsville, PA 19505For SaleMLS ID #PABK2075250, Mary B Sugita, Realty One Group Exclusive. Bright MLS
- $200,0004 bd2 ba1.9k sqft247 Maugers Mill Rd, Pottstown, PA 19464AuctionMLS ID #PAMC2188058, Danielle Kline, Realty One Group Restore - Collegeville. Bright MLS
- $290,0002 bd2 ba1.2k sqft940 Unger Ln, Boyertown, PA 19512For SaleMLS ID #PABK2074126, Cole Golden, RE/MAX Of Reading. Bright MLS
- $275,0003 bd2 ba1.6k sqft15 E 3rd St, Pottstown, PA 19464For SaleMLS ID #PAMC2187926, Audrey Eisenhuth, Springer Realty Group. Bright MLS
- $335,0003 bd1 ba1.3k sqft648 N Reading Ave, Boyertown, PA 19512For SaleMLS ID #PABK2073754, Justin Bartholomew, Pennmark Management Co.. Bright MLS
- $289,9004 bd2 ba1.7k sqft645 N Charlotte St, Pottstown, PA 19464For SaleMLS ID #PAMC2186578, Keith Diener, Keller Williams Realty Group. Bright MLS
- $289,0004 bd1 ba1.4k sqft356 W Beech St, Pottstown, PA 19464For SaleMLS ID #PAMC2187190, Tony Panarello, Keller Williams Realty Group. Bright MLS
- $299,0004 bd2 ba1k sqft1406 N State St, Pottstown, PA 19464For SaleMLS ID #PAMC2187664, Chris Napoli, Carr Real Estate Company. Bright MLS
- $235,0003 bd1 ba1.3k sqft1137 South St, Pottstown, PA 19464For SaleMLS ID #PAMC2186702, Michael Richter, Howard Hanna Real Estate Services. Bright MLS
- $--4 bd2 ba1.7k sqft14 E 5th St, Pottstown, PA 19464AuctionAuction.com 2
- $229,9003 bd1 ba1k sqft288 Diamond St, Pottstown, PA 19464For SaleMLS ID #PAMC2186518, Rick Finaldi, RE/MAX Main Line-Kimberton. Bright MLS
- $299,0004 bd3 ba2.2k sqft644 Chestnut St, Pottstown, PA 19464For SaleMLS ID #PAMC2187834, Shannon Bruno, Keller Williams Realty Group. Bright MLS
- $275,0003 bd2 ba1.3k sqft104 Hollytree Ct, Pottstown, PA 19464For SaleMLS ID #PAMC2186728, Andrew Herb, Herb Real Estate, Inc.. Bright MLS
- $--3 bd3 ba1.2k sqft733 Lincoln Ave, Pottstown, PA 19464AuctionAuction.com 2
- $369,0004 bd2 ba1.9k sqft67 1st Ave, Pottstown, PA 19464For SaleMLS ID #PAMC2187440, Staci Aquilante, Realty One Group Restore - Collegeville. Bright MLS
