Welcome to 130 N Wesley Chapel Road in Eatonton--a beautifully maintained 4-bedroom, 2.5-bath home offering 2,788 square feet of comfortable living space on a spacious 1.5-acre lot. Owner financing available! This property combines the privacy of country living with the convenience of being just minutes from town. Inside, you'll find a thoughtfully designed floor plan with generous living areas, a well-appointed kitchen, and spacious bedrooms that provide plenty of room for family and guests. The primary suite offers a relaxing retreat with an en-suite bath, while the additional bedrooms provide flexibility for a home office, playroom, or guest accommodations. Step outside to enjoy the expansive 1.5-acre property, offering endless possibilities for entertaining, gardening, or simply relaxing in a peaceful setting. With plenty of outdoor space and a desirable location, this home is perfect for those seeking comfort, privacy, and room to grow. Don't miss your opportunity to own this inviting Eatonton property--schedule your private showing today!
Active
Price cut: $5K (9/2)
$470,000
130 N Wesley Chapel Rd, Eatonton, GA 31024
4beds
2,788sqft
Single Family Residence
Built in 2015
1.5 Acres Lot
$462,300 Zestimate®
$169/sqft
$-- HOA
What's special
Peaceful settingWell-appointed kitchenPlenty of outdoor spaceThoughtfully designed floor planSpacious bedrooms
- 76 days
- 633
- 56
Zillow last checked:
Listing updated:
Listed by:
Regan Skinner 478-973-3018,
eXp Realty
Source: GAMLS,MLS#: 10808316
Facts & features
Interior
Bedrooms & bathrooms
- Bedrooms: 4
- Bathrooms: 3
- Full bathrooms: 2
- 1/2 bathrooms: 1
- Main level bathrooms: 1
- Main level bedrooms: 1
Rooms
- Room types: Family Room, Office
Kitchen
- Features: Breakfast Bar, Solid Surface Counters, Walk-in Pantry
Heating
- Central, Electric, Forced Air, Heat Pump
Cooling
- Central Air, Electric, Heat Pump
Appliances
- Included: Dishwasher, Electric Water Heater, Microwave, Oven/Range (Combo), Refrigerator, Stainless Steel Appliance(s)
- Laundry: In Basement, Upper Level
Features
- Double Vanity, High Ceilings, Master On Main Level, Separate Shower, Tile Bath, Vaulted Ceiling(s), Walk-In Closet(s)
- Flooring: Laminate, Tile
- Basement: Bath Finished,Exterior Entry,Finished,Full,Interior Entry
- Has fireplace: No
Interior area
- Total structure area: 2,788
- Total interior livable area: 2,788 sqft
- Finished area above ground: 1,394
- Finished area below ground: 1,394
Property
Parking
- Total spaces: 2
- Parking features: Assigned, Carport, Kitchen Level, Off Street
- Has carport: Yes
Features
- Levels: One
- Stories: 1
- Patio & porch: Deck, Patio, Porch
Lot
- Size: 1.5 Acres
- Features: Private
Details
- Parcel number: 076 058002 001
Construction
Type & style
- Home type: SingleFamily
- Architectural style: Country/Rustic
- Property subtype: Single Family Residence
Materials
- Log
- Roof: Metal
Condition
- Updated/Remodeled
- New construction: No
- Year built: 2015
Utilities & green energy
- Sewer: Septic Tank
- Water: Well
- Utilities for property: Electricity Available, Phone Available, Water Available
Community & HOA
Community
- Features: None
- Subdivision: Rural
HOA
- Has HOA: No
- Services included: None
Location
- Region: Eatonton
Financial & listing details
- Price per square foot: $169/sqft
- Tax assessed value: $525,360
- Annual tax amount: $1
- Date on market: 7/18/2026
- Cumulative days on market: 76 days
- Listing agreement: Exclusive Right To Sell
- Electric utility on property: Yes
Estimated market value
$462,300
$439,000 - $485,000
$3,313/mo
Price history
| Date | Event | Price |
|---|---|---|
| 9/2/2026 | Price change | $470,000-1.1%$169/sqft |
Source:  MGMLS #185237 Report a problem MGMLS #185237 Report a problem | ||
| 7/18/2026 | Listed for sale | $475,000+0%$170/sqft |
Source: MGMLS #185237 Report a problem | ||
| 6/1/2026 | Listing removed | $474,900$170/sqft |
Source:  GAMLS #10645104 Report a problem GAMLS #10645104 Report a problem | ||
| 4/17/2026 | Price change | $474,900-3.1%$170/sqft |
Source:  LCBOR #69789 Report a problem LCBOR #69789 Report a problem | ||
| 11/17/2025 | Listed for sale | $489,900+127.9%$176/sqft |
Source: LCBOR #69789 Report a problem | ||
| 4/17/2025 | Sold | $215,000$77/sqft |
Source: Public Record Report a problem | ||
Public tax history
| Year | Property taxes | Tax assessment |
|---|---|---|
| 2025 | $1,321 +15.1% | $210,144 +26.1% |
| 2024 | $1,149 -1.4% | $166,648 +20.1% |
| 2023 | $1,165 -6.6% | $138,724 +19.3% |
| 2022 | $1,247 -11.9% | $116,287 -14.4% |
| 2021 | $1,416 -6% | $135,913 +44% |
| 2020 | $1,507 +3.2% | $94,374 +36.1% |
| 2019 | $1,460 +10% | $69,350 +0.7% |
| 2018 | $1,328 -9.7% | $68,880 |
| 2017 | $1,471 -1% | $68,880 +5.6% |
| 2016 | $1,486 | $65,229 |
Find assessor info on the county website
Monthly payment
Est. payment
Payment breakdown
Explore the cost of this home by adjusting the details. Changes won't be saved.Climate risks
Neighborhood: 31024
Nearby schools
Schools provided by the listing agent
- Elementary: Putnam
- Middle: Putnam County
- High: Putnam
Source: GAMLS. This data may not be complete. We recommend contacting the local school district to confirm school assignments for this home.
Similar homes
- $449,0004 bd3 ba2.3k sqft116 Alexander Lakes Dr, Eatonton, GA 31024For Sale
 MLS ID #71766, Dana Vick. LCBOR
 - $429,9004 bd2 ba2.3k sqft166 Alexander Lakes Dr, Eatonton, GA 31024For Sale
 MLS ID #71142, Mike Hagen. LCBOR
 - $390,0004 bd3 ba2.1k sqft112 Alexander Lakes Dr, Eatonton, GA 31024For Sale
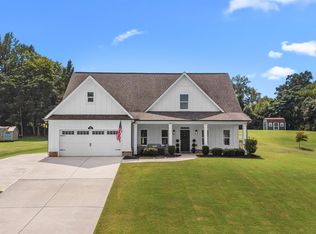 MLS ID #71729, Boatright Realty Group. LCBOR
 - $419,9003 bd2 ba1.6k sqft321 S Steel Bridge Rd, Eatonton, GA 31024Active
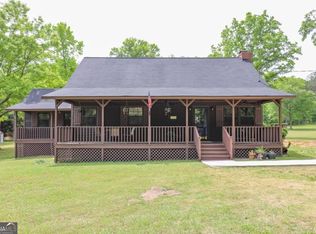
 MLS ID #10849750, Adam Shields, Fickling Lake Country,LLC. GAMLS
 - $519,0004 bd3 ba2.3k sqft113 Edgewater Dr, Eatonton, GA 31024ActiveMLS ID #10771276, Kay Collins, Southern Classic Realtors. GAMLS
- $529,0005 bd3 ba2.4k sqft280 Quesenberry Dr, Eatonton, GA 31024ActiveMLS ID #10712386, Erin Stanfield, South Central Realty. GAMLS
- $525,0002 bd2 ba1.5k sqft393 Scuffleboro Rd, Eatonton, GA 31024ActiveMLS ID #10770899, Mandy Davis, Keller Williams Lake Oconee. GAMLS
- $399,9004 bd3 ba2.2k sqft112 Hunters Chase Ct, Eatonton, GA 31024ActiveMLS ID #10776301, Celia Visscher, McGinnis Realty & Appraisals. GAMLS
- $569,0003 bd3 ba2.2k sqft111 Bluewater Blvd, Eatonton, GA 31024ActiveMLS ID #10821883, Kay Collins, Southern Classic Realtors. GAMLS
- $379,0004 bd3 ba1.8k sqft628 Dennis Station Rd, Eatonton, GA 31024ActiveMLS ID #10622756, Tracey Worley, Keller Williams Lake Oconee. GAMLS
- $475,0003 bd3 ba3.2k sqft4759 Ga Highway 142, Shady Dale, GA 31085ActiveMLS ID #10771420, Julie Wynn, Southern Classic Realtors. GAMLS
- $489,9994 bd4 ba2.6k sqft150 W Lakeview Dr, Milledgeville, GA 31061ActiveMLS ID #10825360, Taylor Whipple Sr, LandWhip LLC. GAMLS
