Stunning property on gorgeous 0.41 acre lot, with flexible floor plan, in sought-after West Haven. This 3,106 SF daylight ranch with 3 Bedrooms and 3 Full Bathrooms has been thoughtfully updated with quality renovations. The inviting Living Room flows into a well-appointed Kitchen with slab granite countertops, custom American cherry cabinetry, and a sunny breakfast nook. The Primary Suite offers a spacious retreat with an updated en-suite bath boasting dual vanities, separate glass-enclosed shower and large walk-in closet with custom organizers. Downstairs offers an exceptional multi-generational living setup, complete with its own separate entrance, private bedroom, full bathroom, kitchen, and a versatile flex space — perfect for extended family, guests, a home office, or short or long-term rental potential (Airbnb, travel nurses). Step outside to your private oasis — mature landscaping, lush level lawns, meandering pathways, and a sparkling swimming pool set the stage for effortless entertaining or quiet relaxation. Just minutes to shopping, dining, parks & trails, St Vincent Hospital & the Hi-tech corridor. Absolutely incredible!
Sold
$924,578
130 NW 101st Ave, Portland, OR 97229
3beds
3,106sqft
Residential, Single Family Residence
Built in 1951
0.41 Acres Lot
$924,000 Zestimate®
$298/sqft
$3,761 Estimated rent
Home value
$924,000
$878,000 - $970,000
$3,761/mo
Zestimate® history
Owner options
List your home for rent
$3,761/mo
Rent Zestimate®
Find your next renter with Zillow Rental Manager. Plus, with online applications, you can quickly screen prospective tenants – for free.
$3,761/mo
Rent Zestimate®
Refinance and save
$5,842/mo
Est. payment
Refinancing to a lower rate could help reduce your monthly payments and save thousands over the life of the loan.
$5,842/mo
Est. payment
Explore your selling options
Work with a Zillow partner agent
Leverage their expertise and Zillow's premium Showcase listings to get your home seen by more buyers.
Get startedList with your own agent
Get your home in front of millions of buyers by listing it on Zillow.
Learn how to do itSell it yourself
Take full control of how buyers see your home on Zillow by listing For Sale by Owner (FSBO).
List your homeWhat's special
Sparkling swimming poolFlexible floor planExceptional multi-generational living setupPrivate oasisVersatile flex spaceUpdated en-suite bathSunny breakfast nook
Zillow last checked:
Listing updated:
Listed by:
Jessica Corcoran 503-953-3947,
The Agency Portland
Bought with:
Rachel Balmforth, 201213789
Cooper Realty LLC
Source: RMLS (OR),MLS#: 604066798
Facts & features
Interior
Bedrooms & bathrooms
- Bedrooms: 3
- Bathrooms: 3
- Full bathrooms: 3
- Main level bathrooms: 2
Rooms
- Room types: 2nd Kitchen, Laundry, EatingArea, Bedroom 2, Bedroom 3, Dining Room, Family Room, Kitchen, Living Room, Primary Bedroom
Primary bedroom
- Features: Closet Organizer, Hardwood Floors, Double Sinks, Suite, Walkin Closet, Walkin Shower
- Level: Main
- Area: 224
- Dimensions: 16 x 14
Bedroom 2
- Features: Builtin Features, Hardwood Floors, Closet
- Level: Main
- Area: 154
- Dimensions: 14 x 11
Bedroom 3
- Features: Walkin Closet
- Level: Lower
- Area: 168
- Dimensions: 14 x 12
Dining room
- Features: Formal, Hardwood Floors
- Level: Main
- Area: 154
- Dimensions: 14 x 11
Family room
- Features: Fireplace
- Level: Lower
- Area: 943
- Dimensions: 41 x 23
Kitchen
- Features: Builtin Refrigerator, Dishwasher, Hardwood Floors, Microwave, Pantry, Builtin Oven, Granite
- Level: Main
- Area: 130
- Width: 10
Living room
- Features: Builtin Features, Fireplace, Hardwood Floors
- Level: Main
- Area: 286
- Dimensions: 22 x 13
Heating
- Forced Air, Fireplace(s)
Cooling
- Central Air
Appliances
- Included: Built In Oven, Built-In Refrigerator, Convection Oven, Cooktop, Dishwasher, Disposal, Gas Appliances, Instant Hot Water, Microwave, Washer/Dryer, Free-Standing Range, Free-Standing Refrigerator, Gas Water Heater
- Laundry: Laundry Room
Features
- Granite, Quartz, Pantry, Sink, Built-in Features, Closet, Walk-In Closet(s), Formal, Closet Organizer, Double Vanity, Suite, Walkin Shower
- Flooring: Hardwood, Tile
- Windows: Double Pane Windows, Wood Frames, Bay Window(s)
- Basement: Daylight,Finished,Separate Living Quarters Apartment Aux Living Unit
- Number of fireplaces: 2
- Fireplace features: Gas
Interior area
- Total structure area: 3,106
- Total interior livable area: 3,106 sqft
Property
Parking
- Total spaces: 2
- Parking features: Driveway, On Street, Garage Door Opener, Attached, Extra Deep Garage, Oversized
- Attached garage spaces: 2
- Has uncovered spaces: Yes
Accessibility
- Accessibility features: Main Floor Bedroom Bath, Accessibility
Features
- Levels: Two
- Stories: 2
- Patio & porch: Covered Deck, Covered Patio, Deck, Patio
- Exterior features: Yard
- Has private pool: Yes
- Fencing: Fenced
- Has view: Yes
- View description: Seasonal, Territorial
Lot
- Size: 0.41 Acres
- Features: Level, Private, Trees, Sprinkler, SqFt 15000 to 19999
Details
- Additional structures: ToolShed
- Parcel number: R647358
Construction
Type & style
- Home type: SingleFamily
- Architectural style: Daylight Ranch
- Property subtype: Residential, Single Family Residence
Materials
- Cedar
- Foundation: Slab
- Roof: Composition
Condition
- Resale
- New construction: No
- Year built: 1951
Utilities & green energy
- Gas: Gas
- Sewer: Public Sewer
- Water: Public
Community & HOA
Community
- Subdivision: West Haven
HOA
- Has HOA: No
Location
- Region: Portland
Financial & listing details
- Price per square foot: $298/sqft
- Tax assessed value: $895,010
- Annual tax amount: $8,180
- Date on market: 7/16/2026
- Cumulative days on market: 4 days
- Listing terms: Cash,Conventional,FHA,VA Loan
- Road surface type: Paved
Price history
| Date | Event | Price |
|---|---|---|
| 8/10/2026 | Sold | $924,578+2.8%$298/sqft |
Source:  RMLS (OR) #604066798 Report a problem RMLS (OR) #604066798 Report a problem | ||
| 7/22/2026 | Pending sale | $899,000$289/sqft |
Source: RMLS (OR) #604066798 Report a problem | ||
| 7/17/2026 | Listed for sale | $899,000$289/sqft |
Source: RMLS (OR) #604066798 Report a problem | ||
Public tax history
| Year | Property taxes | Tax assessment |
|---|---|---|
| 2025 | $8,181 +4.4% | $432,900 +3% |
| 2024 | $7,840 +6.5% | $420,300 +3% |
| 2023 | $7,362 +3.3% | $408,060 +3% |
| 2022 | $7,123 +3.7% | $396,180 |
| 2021 | $6,867 +3.1% | -- |
| 2020 | $6,660 +3.4% | $373,450 +3% |
| 2019 | $6,442 +3.4% | $362,580 |
| 2018 | $6,231 | $362,580 +6.1% |
| 2017 | $6,231 +7.6% | $341,770 +3% |
| 2016 | $5,793 | $331,820 +3% |
| 2015 | $5,793 +4% | $322,160 +3% |
| 2014 | $5,569 +4% | $312,780 +3% |
| 2013 | $5,358 +12.5% | $303,670 +3% |
| 2012 | $4,763 +2.8% | $294,830 -28.4% |
| 2011 | $4,635 +2.6% | $411,750 -4.8% |
| 2010 | $4,518 +2.1% | $432,480 -7.3% |
| 2009 | $4,425 +8.4% | $466,550 -6.3% |
| 2008 | $4,082 +2.5% | $498,170 -0.2% |
| 2007 | $3,981 +11.6% | $499,230 +8% |
| 2006 | $3,568 -7.6% | $462,180 +22.1% |
| 2005 | $3,861 +11.5% | $378,510 +13.5% |
| 2004 | $3,464 +4.6% | $333,550 +24.1% |
| 2003 | $3,311 +13.6% | $268,840 +12.8% |
| 2002 | $2,914 +2.9% | $238,350 +4% |
| 2001 | $2,831 +10.4% | $229,230 +0.9% |
| 2000 | $2,564 | $227,150 |
Find assessor info on the county website
Neighborhood: West Haven-Sylvan
Nearby homes
- $636,7003 bd1 ba2.2k sqft160 NW 101st Ave, Portland, OR 97229Off Market
- $622,0003 bd1 ba1.8k sqft70 NW 101st Ave, Portland, OR 97229Off Market
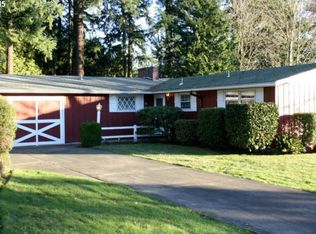
- $693,4003 bd2 ba1.9k sqft10110 NW Lee St, Portland, OR 97229Off Market
- $662,2003 bd2 ba1.7k sqft165 NW 101st Ave, Portland, OR 97229Off Market
- $595,0005 bd5 ba4.6k sqft119 NW 99th Ave, Portland, OR 97229Sold
- $890,0003 bd3 ba2.5k sqft200 NW 101st Ave, Portland, OR 97229Sold
- $2,163,0805 bd4 ba4k sqft155 NW 99th Ave, Portland, OR 97229Sold
- $765,9003 bd2 ba1.9k sqft75 NW 99th Ave, Portland, OR 97229Off Market
Nearby schools
GreatSchools rating
- 8/10West Tualatin View Elementary SchoolGrades: K-5Distance: 0.7 mi
- 7/10Cedar Park Middle SchoolGrades: 6-8Distance: 1.2 mi
- 7/10Beaverton High SchoolGrades: 9-12Distance: 2.7 mi
Schools provided by the listing agent
- Elementary: W Tualatin View
- Middle: Cedar Park
- High: Beaverton
Source: RMLS (OR). This data may not be complete. We recommend contacting the local school district to confirm school assignments for this home.
Get a cash offer in 3 minutes
Find out how much your home could sell for in as little as 3 minutes with a no-obligation cash offer.
Estimated market value
$924,000
Get a cash offer in 3 minutes
Find out how much your home could sell for in as little as 3 minutes with a no-obligation cash offer.
Estimated market value
$924,000
- Oregon
- Washington County
- Portland
- 97229
- West Haven-Sylvan
- 130 NW 101st Ave
