Welcome to this stunning better-than-new 4-bedroom, 3-bathroom home with 2,508 square feet of thoughtfully designed living space, nestled in the highly sought-after gated community of Dorchester Estates, just minutes from the World Equestrian Center. Built less than a year ago and still under builder warranty, this home offers the peace of mind of new construction without the wait or ongoing neighborhood development, all construction in the community is complete! This home also features a Built-in TAEXX Pest Control System (Inside the walls, with one access point on the exterior of the home). INTERIOR: Inside, you'll find gorgeous wood-looking tile flooring throughout and soft, neutral carpet in the bedrooms. High ceilings flow throughout the home, including a beautiful tray ceiling in the primary suite. The natural light pours in from every angle, enhancing the warm and welcoming ambiance. The spacious primary bedroom features his-and-hers walk-in closets and direct access to the covered rear porch, which is also accessible from the family room and guest bathroom, perfect for enjoying quiet mornings or hosting gatherings. The Primary bathroom features split vanities, a private toilet room, large tile shower, and a linen closet. With both a formal dining room and a casual eating area in the kitchen, plus a living room and separate family room, the open and flexible floor plan is ideal for entertaining. The kitchen boasts nearly new appliances (all included!), and the indoor laundry room, conveniently located between the kitchen and garage, comes complete with washer and dryer. EXTERIOR: Outside, enjoy a covered front porch, spacious covered back patio, side-entry garage with extended driveway, and a lush green 1-acre lot with some wooded privacy towards the back. Leave it natural or clear it to suit your vision. The irrigation system and professional landscaping complete the picture of outdoor tranquility. Dorchester Estates is a peaceful and pleasant community that offers a low HOA and allows for RV and boat storage, detached garages, pools, and more - giving you the freedom to personalize your property to truly make it your dream home without hassle. Don’t miss this rare opportunity to own a move-in-ready oasis in a quiet, established community, just minutes from WEC, shopping, dining, and more. Schedule your private tour today!
Sold for $479,900
$479,900
130 NW 113TH CIRCLE, OCALA, FL 34482
4beds
2,508sqft
Single Family Residence
Built in 2024
1 Acres Lot
$475,500 Zestimate®
$191/sqft
$3,703 Estimated rent
Home value
$475,500
$423,000 - $533,000
$3,703/mo
Zestimate® history
Owner options
List your home for rent
$3,703/mo
Rent Zestimate®
Find your next renter with Zillow Rental Manager. Plus, with online applications, you can quickly screen prospective tenants – for free.
$3,703/mo
Rent Zestimate®
Refinance and save
$3,517/mo
Est. payment
Refinancing to a lower rate could help reduce your monthly payments and save thousands over the life of the loan.
$3,517/mo
Est. payment
Explore your selling options
Work with a Zillow partner agent
Leverage their expertise and Zillow's premium Showcase listings to get your home seen by more buyers.
Get startedList with your own agent
Get your home in front of millions of buyers by listing it on Zillow.
Learn how to do itSell it yourself
Take full control of how buyers see your home on Zillow by listing For Sale by Owner (FSBO).
List your homeWhat's special
High ceilingsSide-entry garageWooded privacyCovered front porchCovered rear porchIrrigation systemSpacious covered back patio
Zillow last checked:
Listing updated:
Listed by:
Kiley Reyes 352-497-3708,
OCALA REALTY WORLD LLC 352-789-6746,
Nate Williams,
OCALA REALTY WORLD LLC
Bought with:
Frank Oliveto, 3504679
BHHS FLORIDA PROPERTIES GROUP
Source: Stellar MLS,MLS#: OM703021 Originating MLS: Ocala - Marion
Originating MLS: Ocala - Marion
Facts & features
Interior
Bedrooms & bathrooms
- Bedrooms: 4
- Bathrooms: 3
- Full bathrooms: 3
Primary bedroom
- Features: Ceiling Fan(s), Walk-In Closet(s)
- Level: First
- Area: 226.2 Square Feet
- Dimensions: 13x17.4
Bedroom 2
- Features: Built-in Closet
- Level: First
- Area: 135.68 Square Feet
- Dimensions: 10.6x12.8
Bedroom 3
- Features: Built-in Closet
- Level: First
- Area: 116.6 Square Feet
- Dimensions: 10.6x11
Bedroom 4
- Features: Ceiling Fan(s), Built-in Closet
- Level: First
- Area: 127.2 Square Feet
- Dimensions: 10.6x12
Primary bathroom
- Features: Water Closet/Priv Toilet
- Level: First
Dining room
- Level: First
- Area: 173.75 Square Feet
- Dimensions: 12.5x13.9
Family room
- Level: First
- Area: 470.34 Square Feet
- Dimensions: 20.1x23.4
Kitchen
- Features: Pantry
- Level: First
Living room
- Level: First
- Area: 157.3 Square Feet
- Dimensions: 13x12.1
Heating
- Central
Cooling
- Central Air
Appliances
- Included: Dishwasher, Disposal, Dryer, Microwave, Range, Refrigerator, Washer
- Laundry: Laundry Room
Features
- Ceiling Fan(s), Eating Space In Kitchen, High Ceilings, Thermostat, Tray Ceiling(s), Walk-In Closet(s)
- Flooring: Tile
- Windows: Window Treatments
- Has fireplace: No
Interior area
- Total structure area: 2,999
- Total interior livable area: 2,508 sqft
Property
Parking
- Total spaces: 2
- Parking features: Driveway, Garage Door Opener, Garage Faces Side
- Attached garage spaces: 2
- Has uncovered spaces: Yes
Features
- Levels: One
- Stories: 1
- Patio & porch: Covered, Front Porch, Rear Porch
- Exterior features: Irrigation System, Lighting, Private Mailbox
- Has view: Yes
- View description: Trees/Woods
Lot
- Size: 1 Acres
- Dimensions: 141 x 309
- Features: Landscaped, Oversized Lot
- Residential vegetation: Mature Landscaping, Trees/Landscaped
Details
- Parcel number: 2130004049
- Zoning: MH
- Special conditions: None
Construction
Type & style
- Home type: SingleFamily
- Property subtype: Single Family Residence
Materials
- Block, Stucco
- Foundation: Slab
- Roof: Shingle
Condition
- New construction: No
- Year built: 2024
Details
- Builder model: 2508
- Builder name: ADAMS HOMES
- Warranty included: Yes
Utilities & green energy
- Sewer: Septic Tank
- Water: Well
- Utilities for property: Electricity Connected
Community & HOA
Community
- Features: Gated Community - No Guard
- Security: Gated Community, Security System, Smoke Detector(s)
- Pet fee: $0 monthly
- Subdivision: DORCHESTER ESTATES
HOA
- Has HOA: Yes
- HOA fee: $50 monthly
- HOA name: Dorchester Estates / Martin Rodriguez
- HOA phone: 910-578-4846
Location
- Region: Ocala
Financial & listing details
- Price per square foot: $191/sqft
- Tax assessed value: $369,934
- Annual tax amount: $918
- Date on market: 6/11/2025
- Cumulative days on market: 2 days
- Listing terms: Cash,Conventional,FHA,USDA Loan,VA Loan
- Ownership: Fee Simple
- Total actual rent: 0
- Electric utility on property: Yes
- Road surface type: Paved
Price history
| Date | Event | Price |
|---|---|---|
| 7/10/2025 | Sold | $479,900$191/sqft |
Source:  Stellar MLS #OM703021 Report a problem Stellar MLS #OM703021 Report a problem | ||
| 6/14/2025 | Pending sale | $479,900$191/sqft |
Source: Stellar MLS #OM703021 Report a problem | ||
| 6/11/2025 | Listed for sale | $479,900+7%$191/sqft |
Source: Stellar MLS #OM703021 Report a problem | ||
| 10/16/2024 | Sold | $448,300$179/sqft |
Source: Public Record Report a problem | ||
Public tax history
| Year | Property taxes | Tax assessment |
|---|---|---|
| 2025 | $6,194 +574.4% | $369,934 +722.1% |
| 2024 | $918 +127.5% | $45,000 +261.6% |
| 2023 | $404 +15.1% | $12,445 +10% |
| 2022 | $351 +65.7% | $11,314 +10% |
| 2021 | $212 +3.5% | $10,285 +10% |
| 2020 | $205 +28.3% | $9,350 +10% |
| 2019 | $159 | $8,500 +6.3% |
| 2018 | $159 +9.6% | $8,000 |
| 2017 | $145 -3.7% | $8,000 |
| 2016 | $151 | $8,000 -1.2% |
| 2015 | $151 +4.8% | $8,100 |
| 2014 | $144 -64.9% | $8,100 -68.8% |
| 2009 | $410 -17.5% | $25,996 -19.6% |
| 2008 | $497 | $32,343 +19988.8% |
| 2007 | -- | $161 |
Find assessor info on the county website
Neighborhood: 34482
Nearby homes
- $420,0004 bd2 ba2.3k sqft120 NW 113th Cir, Ocala, FL 34482Sold
- $534,9004 bd3 ba2.9k sqft140 NW 113th Cir, Ocala, FL 34482For Sale
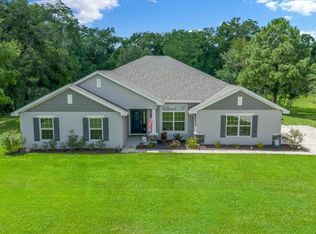
- $392,8004 bd3 ba2.4k sqft150 NW 113th Cir, Ocala, FL 34482Off Market
- $421,4004 bd3 ba2.5k sqft110 NW 113th Cir, Ocala, FL 34482Sold
- $417,9504 bd3 ba2.5k sqft11390 4th St, Ocala, FL 34482Sold
- $438,0004 bd3 ba2.5k sqft160 NW 113th Cir, Ocala, FL 34482Sold
- $447,4004 bd3 ba2.5k sqft100 NW 113th Cir, Ocala, FL 34482Sold
- $427,0004 bd3 ba2.3k sqft11380 NW 4th St, Ocala, FL 34482Sold
Nearby schools
GreatSchools rating
- 4/10Romeo Elementary SchoolGrades: PK-5Distance: 8.7 mi
- 4/10Dunnellon Middle SchoolGrades: 6-8Distance: 13.6 mi
- 4/10West Port High SchoolGrades: 9-12Distance: 4.5 mi
Schools provided by the listing agent
- Elementary: Romeo Elementary School
- Middle: Dunnellon Middle School
- High: West Port High School
Source: Stellar MLS. This data may not be complete. We recommend contacting the local school district to confirm school assignments for this home.
Get a cash offer in 3 minutes
Find out how much your home could sell for in as little as 3 minutes with a no-obligation cash offer.
Estimated market value
$475,500
Get a cash offer in 3 minutes
Find out how much your home could sell for in as little as 3 minutes with a no-obligation cash offer.
Estimated market value
$475,500
- Florida
- Marion County
- Ocala
- 34482
- 130 NW 113TH CIRCLE
