Skip main navigation
Sold for $230,000
  • $230,000

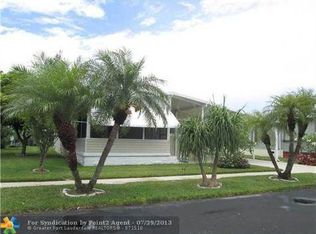
    130 NW 53rd Court, Deerfield Beach, FL 33064

    2beds
    1,296sqft
    Manufactured Home, Single Family Residence
    Built in 1977
    5,046 Square Feet Lot
    $230,900 Zestimate®
    $177/sqft
    $-- Estimated rent

    Home value

    $230,900

    $208,000 - $256,000

    Not available

    Zestimate® history
    Loading
    Loading...

    Owner options

    List your home for rent

    Find your next renter with Zillow Rental Manager. Plus, with online applications, you can quickly screen prospective tenants – for free.

    Learn more
    Refinance and save

    $2,113/mo

    Est. payment

    Refinancing to a lower rate could help reduce your monthly payments and save thousands over the life of the loan.

    See today's rates

    $2,113/mo

    Est. payment

    Explore your selling options

    Work with a Zillow partner agent

    Leverage their expertise and Zillow's premium Showcase listings to get your home seen by more buyers.

    Get started

    List with your own agent

    Get your home in front of millions of buyers by listing it on Zillow.

    Learn how to do it

    Sell it yourself

    Take full control of how buyers see your home on Zillow by listing For Sale by Owner (FSBO).

    List your home

    What's special

    BEAUTIFULLY REMODELED MANUFACTURED HOME IN A DESIRABLE ADULT COMMUNITY! THIS MOVE-IN READY RESIDENCE FEATURES A CUSTOM KITCHEN WITH GRANITE COUNTERTOPS, NEW STAINLESS APPLIANCES, AND STYLISH HIGHHAT LIGHTING. ENJOY BEAUTIFULLY UPDATED BATHROOMS, LAMINATE WOOD FLOORING THROUGHOUT, AND NEWER AIR CONDITIONING SYSTEM (3 YEARS OLD). FURNISHINGS ARE LIKE NEW, THIS HOME IS TURN-KEY, JUST BRING YOUR TOOTHBRUSH! IDEALLY SITUATED ACROSS FROM THE CLUBHOUSE, OFFERING CONVENIENCE AND VIBRANT LIFESTYLE. SMALL PETS ARE WELCOME! CASH OFFERS ONLY.

    Zillow last checked:

    Listing updated:

    Listed by:

    Anne C McLaughlin 954-675-0297,

    RE/MAX First

    Bought with:

    Christopher M Torlone, 0622949

    LoKation

    Source: BeachesMLS,MLS#: B26006911MLS LogoOriginating MLS: BeachesMLS

    Facts & features

    Interior

    Bedrooms & bathrooms
    • Bedrooms: 2
    • Bathrooms: 2
    • Full bathrooms: 2
    • Main level bathrooms: 2
    • Main level bedrooms: 2
    Kitchen
    • Level: First
    Heating
    • Central, Electric
    Cooling
    • Central Air, Ceiling Fan(s)
    Appliances
    • Included: Dryer, Dishwasher, Electric Range, Electric Water Heater, Ice Maker, Microwave, Range, Refrigerator, Vented Exhaust Fan, Water Heater, Washer
    • Laundry: Outside, Washer Dryer Install Allowed
    Features
    • Breakfast Bar, Built-in Features, Kitchen Island, Living/Dining Room, Separate Shower, Walk-In Closet(s)
    • Flooring: Laminate, Wood
    • Windows: Metal, Single Hung
    • Has fireplace: No
    • Furnished: Yes
    Interior area
    • Total structure area: 1,608
    • Total interior livable area: 1,296 sqft

    Property

    Parking
    • Total spaces: 2
    • Parking features: Attached Carport, Attached, Carport, Driveway
    • Carport spaces: 1
    • Uncovered spaces: 1
    • Details: CarportSpaces:1.00
    Accessibility
    • Accessibility features: Accessibility Features, Central Living Area
    Features
    • Levels: One
    • Stories: 1
    • Entry location: SIDE DOOR IN CARPORT
    • Patio & porch: Covered, Patio, Porch, Screened
    • Exterior features: Barbecue, Outdoor Living Area, Porch
    • Pool features: Association, Heated
    • Fencing: Back Yard,Chain Link,Fenced,Gate
    • Has view: Yes
    • View description: Clubhouse
    • Park: HIGHLAND MEADOWS ESTATES
    Lot
    • Size: 5,046 Square Feet
    • Dimensions: 49 x 97 x 68 x 85
    • Features: Interior Lot, Irregular Lot, Landscaped, Sprinklers Automatic, < 1/4 Acre
    Details
    • Parcel number: 484211011420
    • Zoning: T-1Cc
    • Special conditions: Standard,Listed As-Is
    • Other equipment: Satellite Dish

    Construction

    Type & style
    • Home type: MobileManufactured
    • Architectural style: Other
    • Property subtype: Manufactured Home, Single Family Residence
    Materials
    • See Remarks
    • Roof: Metal
    Condition
    • Resale
    • New construction: No
    • Year built: 1977
    Details
    • Builder model: TWIN

    Utilities & green energy

    • Sewer: Public Sewer
    • Water: Public
    • Utilities for property: Cable Connected, Electricity Connected, Sewer Available, Water Connected

    Community & HOA

    Community
    • Features: Home Owners Association, Gated, Sidewalks
    • Security: Gated Community
    • Senior community: Yes
    • Subdivision: HIGHLAND MEADOWS ESTATES
    HOA
    • Has HOA: Yes
    • Amenities included: Clubhouse, Community Kitchen, Fitness Center, Gated, Pickleball, Pool, Shuffleboard Court, Security
    • Services included: Common Areas, Recreation Facilities, Reserve Fund, Security, Trash
    • HOA fee: $360 quarterly
    • HOA name: HIGHLAND DMEADOWS ESTATES EAST
    • HOA phone: 954-421-7373
    Location
    • Region: Pompano Beach

    Financial & listing details

    • Price per square foot: $177/sqft
    • Tax assessed value: $137,620
    • Annual tax amount: $3,513
    • Date on market: 3/25/2026
    • Cumulative days on market: 52 days
    • Listing terms: Cash
    • Electric utility on property: Yes
    • Road surface type: Asphalt
    • Body type: Double Wide

    Price history

    DateEventPrice
    6/5/2026Sold$230,000-3.8%$177/sqft
    Source: BeachesMLS #B26006911 Report a problem
    3/25/2026Listed for sale$239,000+117.3%$184/sqft
    Source: BeachesMLS #B26006911 Report a problem
    10/8/2021Sold$110,000+29.4%$85/sqft
    Source: Public Record Report a problem
    4/13/2021Sold$85,000+54.5%$66/sqft
    Source: Public Record Report a problem
    11/15/1996Sold$55,000+755.6%$42/sqft
    Source: Public Record Report a problem
    10/1/1984Sold$6,428$5/sqft
    Source: Public Record Report a problem

    Public tax history

    YearProperty taxesTax assessment
    2025$3,513 +8.2%$137,620 +10%
    2024$3,247 +21%$125,110 +10%
    2023$2,683 +11%$113,740 +10%
    2022$2,418 +172.7%$103,400 +45.4%
    2021$887 +53.7%$71,120 +1.4%
    2020$577 +0.4%$70,140 +2.3%
    2019$574 $68,570 +1.9%
    2018$574 +16.4%$67,300 +2.1%
    2017$493 -0.3%$65,920 +2.1%
    2016$495 -1.7%$64,570 +0.7%
    2015$503 -4.1%$64,130 +0.8%
    2014$525 $63,630 -37.4%
    2013$525 -31.4%$101,570 +13.2%
    2012$765 +1.9%$89,740 -4.2%
    2011$750 -3.9%$93,690 +58.9%
    2010$781 +12.7%$58,980 +2.7%
    2009$692 +2.4%$57,430 +0.1%
    2008$676 -9.3%$57,380 +3%
    2007$745 -0.4%$55,710 +2.5%
    2006$748 $54,360 +3%
    2005-- $52,780 +3%
    2004$557 +4.7%$51,250 +1.9%
    2003$532 +3.6%$50,300 +2.4%
    2002$514 +15%$49,130 +1.6%
    2001$447 -24.6%$48,360
    2000$593 --
    Find assessor info on the county website

    Neighborhood: 33064

    Nearby schools

    GreatSchools rating
    Schools provided by the listing agent
    • Elementary: Park Ridge
    • Middle: Lyons Creek
    • High: Deerfield Beach

    Source: BeachesMLS. This data may not be complete. We recommend contacting the local school district to confirm school assignments for this home.

    Get a cash offer in 3 minutes
    Find out how much your home could sell for in as little as 3 minutes with a no-obligation cash offer.
    Estimated market value
    $230,900
    Get a cash offer in 3 minutes
    Find out how much your home could sell for in as little as 3 minutes with a no-obligation cash offer.
    Estimated market value
    $230,900