Skip main navigation
Closed
  • $1,020,000

    130 Newcastle Ln, Tyrone, GA 30290

    6beds
    6,626sqft
    Single Family Residence, Residential
    Built in 2005
    2 Acres Lot
    $1,112,500 Zestimate®
    $154/sqft
    $5,280 Estimated rent

    Home value

    $1,112,500

    $1.05M - $1.19M

    $5,280/mo

    Zestimate® history
    Loading
    Loading...

    Owner options

    List your home for rent

    $5,280/mo

    Rent Zestimate®

    Find your next renter with Zillow Rental Manager. Plus, with online applications, you can quickly screen prospective tenants – for free.

    Learn more

    $5,280/mo

    Rent Zestimate®

    Refinance and save

    $6,470/mo

    Est. payment

    Refinancing to a lower rate could help reduce your monthly payments and save thousands over the life of the loan.

    See today's rates

    $6,470/mo

    Est. payment

    Explore your selling options

    Work with a Zillow partner agent

    Leverage their expertise and Zillow's premium Showcase listings to get your home seen by more buyers.

    Get started

    List with your own agent

    Get your home in front of millions of buyers by listing it on Zillow.

    Learn how to do it

    Sell it yourself

    Take full control of how buyers see your home on Zillow by listing For Sale by Owner (FSBO).

    List your home

    What's special

    Corner fireplaceSoothing fireplaceRiver oaksGenerous master suiteSpacious bedroomSpacious custom closetMajor studio
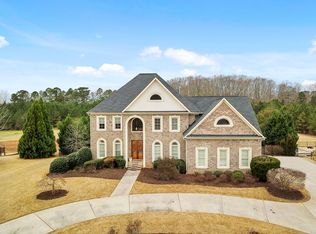
    Offering expansive space throughout and convenient access to major interstates, an international airport, a top U.S. golf course, shopping, dining, and a major studio, live a life of luxury in this stunning home situated on a well-manicured 2 Acre lot in Tyrone, Georgia's prestigious River Oaks Subdivision. Light filled and luxurious, this custom John Weiland Resale floorplan offers an open and inviting main level with timeless hardwood floors. A dramatic two-story foyer allows access to an elegant formal dining room and a handsome formal living room featuring three sets of French doors with one set allowing access to a serene side porch perfect for enjoying morning tea, coffee or a glass of wine in the evening. The grand two-story family room boasts an extraordinary wall of windows, handsome bookshelves and a soothing fireplace surrounded by stacked stone from the floor to the ceiling. Entertain effortlessly as the family room flows easily into the kitchen, outfitted with brushed granite countertops, an oversized island and stainless appliances. From the breakfast area, access the large rear deck overlooking the huge flat back yard surrounded by lush green trees. Additionally, the vaulted keeping room offers another fireplace and an abundance of windows inviting natural light and offering picturesque views. A spacious bedroom on the main level features and en suite with pretty tile. Additionally, an intimate powder room completes the main level. The second floor offers a generous master suite with a relaxing sitting area, a corner fireplace and a lavish master bath with granite countertops and a spacious custom closet. Two additional ample sized bedrooms also featuring trey ceilings share a jack and jill bathroom. An additional bedroom on the upper level with a cathedral ceiling features an en suite for privacy. The second floor is completed with an upper-level laundry room for great convenience. The daylight terrace level commences with a massive and open room for entertainment, a fitness room two offices, tons of storage space and a bedroom and full bathroom. Surround sound and an intercom system are featured throughout the home. Ideally situated, River Oaks is a former Street of Dreams Community offering a neighborhood pool, clubhouse and tennis courts. It is also convenient to Wendell Coffee Golf Course, just a short walk away. I-85 is approximately 2 miles from the subdivision. Hartsfield International Airport and Trilith Studios are also just a short drive away.

    Zillow last checked:

    Listing updated:

    Listing Provided by:

    KATITI MWEBE,

    Harry Norman Realtors

    Bought with:

    Michael S Bugg, 246111

    Coldwell Banker Realty

    Source: FMLS GA,MLS#: 7171432MLS Logo

    Facts & features

    Interior

    Bedrooms & bathrooms
    • Bedrooms: 6
    • Bathrooms: 6
    • Full bathrooms: 5
    • 1/2 bathrooms: 1
    • Main level bathrooms: 1
    • Main level bedrooms: 1
    Primary bedroom
    • Features: In-Law Floorplan, Oversized Master, Sitting Room
    • Level: In-Law Floorplan, Oversized Master, Sitting Room
    Bedroom
    • Features: In-Law Floorplan, Oversized Master, Sitting Room
    Primary bathroom
    • Features: Double Shower, Separate Tub/Shower, Vaulted Ceiling(s)
    Dining room
    • Features: Separate Dining Room
    Kitchen
    • Features: Cabinets Stain, Eat-in Kitchen, Keeping Room, Kitchen Island, Pantry, Pantry Walk-In, Stone Counters, View to Family Room
    Heating
    • Central, Zoned
    Cooling
    • Central Air, Zoned
    Appliances
    • Included: Dishwasher, Double Oven, Gas Cooktop, Gas Oven, Gas Water Heater, Microwave, Refrigerator
    • Laundry: Laundry Room, Upper Level
    Features
    • Beamed Ceilings, Bookcases, Cathedral Ceiling(s), Coffered Ceiling(s), Entrance Foyer, High Ceilings 9 ft Upper, High Ceilings 9 ft Lower, High Ceilings 10 ft Main, High Speed Internet, His and Hers Closets, Vaulted Ceiling(s)
    • Flooring: Hardwood
    • Windows: Insulated Windows, Storm Window(s)
    • Basement: Bath/Stubbed,Daylight,Exterior Entry,Finished,Finished Bath,Interior Entry
    • Number of fireplaces: 1
    • Fireplace features: Factory Built, Family Room, Gas Starter, Keeping Room, Master Bedroom
    • Common walls with other units/homes: No Common Walls
    Interior area
    • Total structure area: 6,626
    • Total interior livable area: 6,626 sqft
    • Finished area above ground: 4,336
    • Finished area below ground: 2,290

    Property

    Parking
    • Total spaces: 3
    • Parking features: Garage, Garage Door Opener, Garage Faces Side, Kitchen Level, Level Driveway
    • Garage spaces: 3
    • Has uncovered spaces: Yes
    Accessibility
    • Accessibility features: None
    Features
    • Levels: Three Or More
    • Patio & porch: Deck, Patio, Side Porch
    • Exterior features: None, No Dock
    • Pool features: None
    • Spa features: None
    • Fencing: None
    • Has view: Yes
    • View description: Trees/Woods
    • Waterfront features: None
    • Body of water: None
    Lot
    • Size: 2 Acres
    • Features: Back Yard, Level
    Details
    • Additional structures: None
    • Parcel number: 072406001
    • Other equipment: Irrigation Equipment
    • Horse amenities: None

    Construction

    Type & style
    • Home type: SingleFamily
    • Architectural style: European,Traditional
    • Property subtype: Single Family Residence, Residential
    Materials
    • Brick 4 Sides, Stone
    • Foundation: Slab
    • Roof: Shingle
    Condition
    • Resale
    • New construction: No
    • Year built: 2005
    Details
    • Builder name: John Weiland - Colonnade Custome Homes

    Utilities & green energy

    • Electric: None
    • Sewer: Septic Tank
    • Water: Private
    • Utilities for property: Electricity Available, Natural Gas Available, Phone Available, Underground Utilities
    Green energy
    • Energy efficient items: None
    • Energy generation: None

    Community & neighborhood

    Security
    • Security features: Fire Alarm, Security System Leased, Smoke Detector(s)
    Community
    • Community features: Clubhouse, Homeowners Assoc, Pool, Tennis Court(s)
    Location
    • Region: Tyrone
    • Subdivision: River Oaks

    HOA & financial

    HOA
    • Has HOA: No
    • HOA fee: $300 annually
    • Services included: Swim, Tennis

    Other

    Other facts
    • Listing terms: Cash,Conventional
    • Road surface type: Paved

    Price history

    DateEventPrice
    8/30/2023Sold$1,020,000-7.3%$154/sqft
    Source: FMLS GA #7171432 Report a problem
    7/20/2023Pending sale$1,100,000$166/sqft
    Source: GAMLS #10127841 Report a problem
    1/30/2023Listed for sale$1,100,000$166/sqft
    Source: GAMLS #10105083 Report a problem
    1/27/2023Pending sale$1,100,000$166/sqft
    Source: Harry Norman Realtors #7136862 Report a problem
    1/27/2023Contingent$1,100,000$166/sqft
    Source: FMLS GA #7136862 Report a problem
    10/28/2022Price change$1,100,000-8.3%$166/sqft
    Source: GAMLS #10105083 Report a problem
    7/15/2022Price change$1,200,000-4%$181/sqft
    Source: GAMLS #10051990 Report a problem
    5/25/2022Listed for sale$1,250,000+46.8%$189/sqft
    Source: GAMLS #10051990 Report a problem
    1/4/2006Sold$851,500$129/sqft
    Source: Public Record Report a problem

    Public tax history

    YearProperty taxesTax assessment
    2025$6,865 +0.4%$407,156 +7%
    2024$6,840 -23.4%$380,520 +15.7%
    2023$8,928 -1.5%$328,760 +4.2%
    2022$9,068 +5.3%$315,520 +12.6%
    2021$8,610 -1.6%$280,280 -0.8%
    2020$8,748 -0.9%$282,600 +0.1%
    2019$8,823 +5.7%$282,280 +6.8%
    2018$8,345 $264,360 -0.7%
    2017$8,345 +8.8%$266,160 +12%
    2016$7,672 $237,560 +8%
    2015$7,672 +6.5%$219,920 +1.9%
    2014$7,206 $215,920 +2%
    2013$7,206 +1%$211,600 -0.8%
    2012$7,138 -17.1%$213,320 -17.6%
    2011$8,607 -3.5%$258,740 -5.9%
    2010$8,921 -14.3%$275,040 -9.6%
    2009$10,415 +0.9%$304,236
    2008$10,326 +2%$304,236
    2007$10,124 $304,236 +4.4%
    2006-- $291,488

    Find assessor info on the county website

    Neighborhood: 30290

    Nearby schools

    GreatSchools rating
    Schools provided by the listing agent
    • Elementary: Robert J. Burch
    • Middle: Flat Rock
    • High: Sandy Creek

    Source: FMLS GA. This data may not be complete. We recommend contacting the local school district to confirm school assignments for this home.

    Get a cash offer in 3 minutes
    Find out how much your home could sell for in as little as 3 minutes with a no-obligation cash offer.
    Estimated market value
    $1,112,500
    Get a cash offer in 3 minutes
    Find out how much your home could sell for in as little as 3 minutes with a no-obligation cash offer.
    Estimated market value
    $1,112,500