Discover your serene sanctuary on the Chattahoochee River - where nature's calm meets refined craftsmanship. Tucked away on a quiet cul-de-sac in one of Sandy Springs' most coveted enclaves, this better-than-new 2023 custom-built masterpiece offers over 5,000 sq ft of luxury living with an additional 2,000 sq ft of unfinished terrace level ready for your personal vision. Set on 1.57 acres, the home pairs privacy and elegance with effortless access to the city's best amenities. From the moment you enter the grand two-story foyer, light dances through open, thoughtfully connected spaces designed for both entertaining and everyday joy. The heart of the home - a gourmet chef's kitchen with designer cabinetry, top-tier appliances, and a wine refrigerator - flows seamlessly into the vaulted keeping room and fireside great room. Steps away, an inviting screened-in porch with a heated gas fireplace overlooks the fenced backyard and tranquil river beyond - the perfect spot to sip morning coffee, gather for Sunday dinners, or unwind to the sound of flowing water. The main-level owner's suite is a peaceful retreat with two custom walk-in closets and a spa- inspired bath that feels like a private resort. A guest ensuite (or ideal home office) completes the main level. Upstairs, three spacious bedrooms - each with private baths and built-in closets - offer comfort and privacy for everyone. Below, a walk-out terrace level with full-height windows provides limitless potential - whether envisioned as a home theater, gym, or game room. The home is pool-permit approved, giving you the freedom to design your dream outdoor oasis. High-end touches throughout: - Custom lighting and motorized window treatments - Integrated sound system on every level - LeafFilter gutter guards (lifetime transferable warranty) - Full perimeter security system with cameras and motion lighting - Tesla EV charger in the three-car garage Located minutes from Downtown Roswell, Sandy Springs City Center, and Buckhead, you'll enjoy easy access to GA-400, world-class dining, shopping, and top-rated schools - Ison Springs Elementary, Sandy Springs Middle, and North Springs High. Optional membership to Grogan's Bluff Swim & Tennis Club offers community amenities including a pool, lighted tennis courts, and a clubhouse. Every detail here was designed for connection - to nature, to family, to moments that matter. This is more than a home; it's where mornings begin with river views, gatherings linger by the fire, and life unfolds beautifully. Welcome home to 130 Nezhat Place - where luxury and tranquility live in perfect harmony.
Closed
Zillow last checked:
Listing updated:
Bought with:
Non Mls Salesperson
Non-Mls Company
Source: GAMLS,MLS#: 10632059
Price history
| Date | Event | Price |
|---|---|---|
| 2/24/2026 | Sold | $2,085,000-1.9%$417/sqft |
Source:  GAMLS #10632059 Report a problem GAMLS #10632059 Report a problem | ||
| 12/23/2025 | Pending sale | $2,125,000$425/sqft |
Source: GAMLS #10632059 Report a problem | ||
| 10/30/2025 | Listed for sale | $2,125,000+2.7%$425/sqft |
Source: GAMLS #10632059 Report a problem | ||
| 8/27/2024 | Sold | $2,069,000-3.8%$414/sqft |
Source: Public Record Report a problem | ||
| 8/20/2024 | Pending sale | $2,150,000$430/sqft |
Source:  FMLS GA #7411141 Report a problem FMLS GA #7411141 Report a problem | ||
| 8/5/2024 | Contingent | $2,150,000$430/sqft |
Source: GAMLS #10327540 Report a problem | ||
| 6/27/2024 | Listed for sale | $2,150,000+6.2%$430/sqft |
Source: FMLS GA #7411141 Report a problem | ||
| 12/28/2023 | Sold | $2,025,000-3.3%$405/sqft |
Source: Public Record Report a problem | ||
| 12/13/2023 | Pending sale | $2,095,000$419/sqft |
Source: FMLS GA #7287655 Report a problem | ||
| 10/10/2023 | Listed for sale | $2,095,000-2.3%$419/sqft |
Source: FMLS GA #7287655 Report a problem | ||
| 9/6/2023 | Listing removed | $2,145,000$429/sqft |
Source: FMLS GA #7162733 Report a problem | ||
| 6/7/2023 | Price change | $2,145,000-4.6%$429/sqft |
Source: FMLS GA #7162733 Report a problem | ||
| 3/4/2023 | Price change | $2,249,000-10%$450/sqft |
Source: FMLS GA #7162733 Report a problem | ||
| 1/13/2023 | Listed for sale | $2,500,000+31.6%$500/sqft |
Source: FMLS GA #7162733 Report a problem | ||
| 4/13/2022 | Listing removed | $1,900,000$380/sqft |
Source: FMLS GA #7022505 Report a problem | ||
| 4/1/2022 | Listed for sale | $1,900,000$380/sqft |
Source: FMLS GA #7022505 Report a problem | ||
Nearby homes
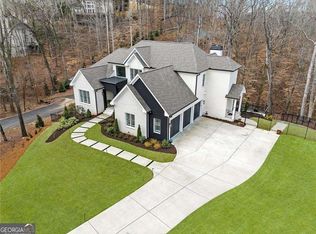
- $2,200,0006 bd7 ba7.4k sqft120 Nezhat Pl, Sandy Springs, GA 30350Sold
- $1,084,1006 bd5 ba4.4k sqft320 Rumford Point, Sandy Springs, GA 30350Off Market
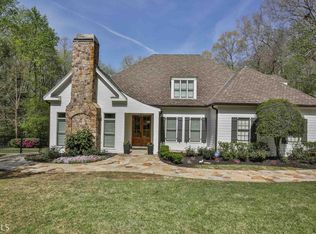
- $1,258,5006 bd5 ba6.1k sqft330 Rumford Point, Sandy Springs, GA 30350Off Market
- $1,070,8006 bd6 ba5.8k sqft310 Rumford Point, Sandy Springs, GA 30350Off Market
Get a cash offer in 3 minutes
Find out how much your home could sell for in as little as 3 minutes with a no-obligation cash offer.
Estimated market value
$2,098,100
