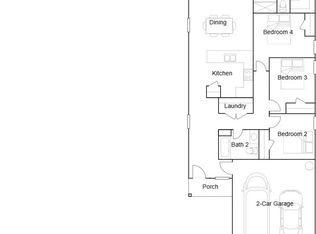
This new Sentosa plan offers simple living with a convenient single-level layout. An open-concept floorplan combines the kitchen, living and dining areas for simple entertaining and multitasking. Three secondary bedrooms are tucked away to the side of the home, and the owner’s suite is nestled into a private rear corner, offering access to a spa-inspired bathroom and walk-in closet. **SEE SHOWING REMARKS & AGENT REMARKS FOR IMPORTANT INFORMATION**
Active under contract
Price cut: $3K (9/11)
$209,200
130 Nona Ruth Ln, Cabot, AR 72023
4beds
1,575sqft
Single Family Residence
Built in 2026
6,098 Square Feet Lot
$217,000 Zestimate®
$133/sqft
$19/mo HOA
What's special
Walk-in closetSpa-inspired bathroomOpen-concept floorplanSingle-level layout
- 86 days
- 8
- 0
Zillow last checked:
Listing updated:
Listed by:
Jennifer Owens 501-945-0455,
Lennar Realty 501-945-0455
Source: CARMLS,MLS#: 26032074
Facts & features
Interior
Bedrooms & bathrooms
- Bedrooms: 4
- Bathrooms: 2
- Full bathrooms: 2
Rooms
- Room types: Great Room
Dining room
- Features: Living/Dining Combo, Breakfast Bar
Appliances
- Included: Free-Standing Range, Electric Range, Dishwasher, Disposal, Electric Water Heater
- Laundry: Washer Hookup, Electric Dryer Hookup, Laundry Room
Features
- Pantry, Sheet Rock, Sheet Rock Ceiling, Primary Bedroom/Main Lv, Guest Bedroom/Main Lv, 4 Bedrooms Same Level
- Flooring: Carpet, Luxury Vinyl
- Basement: None
- Has fireplace: No
- Fireplace features: None
Interior area
- Total structure area: 1,575
- Total interior livable area: 1,575 sqft
Property
Parking
- Total spaces: 2
- Parking features: Garage, Two Car
- Has garage: Yes
Features
- Levels: One
- Stories: 1
Lot
- Size: 6,098 Square Feet
- Dimensions: 50 x 122
- Features: Subdivided
Construction
Type & style
- Home type: SingleFamily
- Architectural style: Traditional
- Property subtype: Single Family Residence
Materials
- Metal/Vinyl Siding
- Foundation: Slab
- Roof: Composition,3 Tab Shingles
Condition
- New construction: Yes
- Year built: 2026
Details
- Builder name: Lennar Homes of Arkansas, LLC
Utilities & green energy
- Electric: Elec-Municipal (+Entergy)
- Sewer: Public Sewer
- Utilities for property: Cable Connected, Telephone-Private, Underground Utilities
Community & HOA
Community
- Security: Smoke Detector(s)
- Subdivision: STAGECOACH MEADOWS
HOA
- Has HOA: Yes
- HOA fee: $230 annually
- Second HOA fee: $200 none
Location
- Region: Cabot
Financial & listing details
- Price per square foot: $133/sqft
- Annual tax amount: $1,200
- Date on market: 8/6/2026
- Listing terms: VA Loan,FHA,Conventional,Cash,USDA Loan
- Road surface type: Paved
Estimated market value
$217,000
$206,000 - $228,000
$1,548/mo
Price history
| Date | Event | Price |
|---|---|---|
| 9/21/2026 | Contingent | $209,200$133/sqft |
Source:  CARMLS #26032074 Report a problem | ||
| 9/11/2026 | Price change | $209,200-1.4%$133/sqft |
Source:  Lennar Homes Report a problem | ||
| 8/7/2026 | Price change | $212,200-1.3%$135/sqft |
Source: CARMLS #26032074 Report a problem | ||
| 8/6/2026 | Price change | $214,900+1.3%$136/sqft |
Source: CARMLS #26032074 Report a problem | ||
| 8/6/2026 | Listed for sale | $212,200$135/sqft |
Source: Rausch Coleman Homes Report a problem | ||
Public tax history
Tax history is unavailable.
Monthly payment
Est. payment
Payment breakdown
Explore the cost of this home by adjusting the details. Changes won't be saved.Climate risks
Neighborhood: 72023
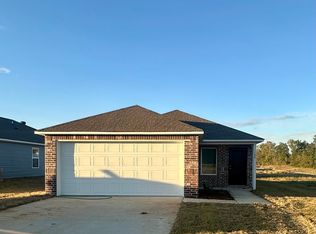
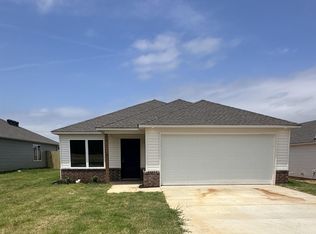
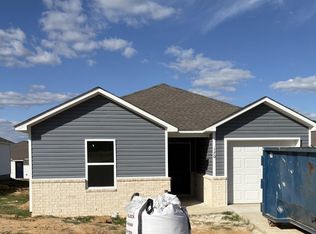
Similar homes
- $219,2004 bd2 ba1.6k sqft15 Nona Ruth Ln, Cabot, AR 72023New Construction
 CARMLS
- $199,2253 bd2 ba1.4k sqft185 Maddison Rachael, Cabot, AR 72023New Construction
 CARMLS
- $194,6003 bd2 ba1.4k sqft160 Nona Ruth Ln, Cabot, AR 72023New Construction
 CARMLS
- $227,5004 bd3 ba1.9k sqft102 Brungardt Dr, Cabot, AR 72023For Sale
 MLS ID #26042072, Jesse Jeffers, Edge Realty. CARMLS
- $192,5003 bd2 ba1.2k sqft17 Winchester Ct, Cabot, AR 72023For SaleMLS ID #26042585, Kevin T Lunceford, Hawks Realty. CARMLS
- $238,9003 bd2 ba1.6k sqft10 Pinewood St, Cabot, AR 72023For SaleMLS ID #26029112, Bethany Kidd, Edge Realty. CARMLS
- $210,0004 bd2 ba1.5k sqft160 Moonlight Graham Blvd, Ward, AR 72176New ConstructionCARMLS
- $239,9003 bd2 ba1.4k sqft944 Villa Vista Cir, Cabot, AR 72023New ConstructionMLS ID #26039014, Kelly Tedder, PorchLight Realty. CARMLS
- $210,0004 bd2 ba1.5k sqft220 Moonlight Graham Blvd, Ward, AR 72176New ConstructionCARMLS
- $235,0003 bd3 ba1.7k sqft110 N 2nd St, Austin, AR 72007For SaleMLS ID #26043366, Madison Rankin, IRealty Arkansas - Sherwood. CARMLS
- $210,0004 bd2 ba1.5k sqft290 Moonlight Graham Blvd, Ward, AR 72176New ConstructionCARMLS
- $266,4003 bd2 ba1.4k sqft4390 Mount Carmel Rd, Cabot, AR 72023For SaleMLS ID #26025386, Jody Huffmaster, RE/MAX Encore. CARMLS
- $162,0003 bd1 ba1.3k sqft32 McArthur Dr, Cabot, AR 72023For SaleMLS ID #26035047, Michelle N Chastain, CENTURY 21 Prestige Realty. CARMLS
- $255,9003 bd2 ba1.6k sqft942 Villa Vista Cir, Cabot, AR 72023New ConstructionMLS ID #26039013, Kelly Tedder, PorchLight Realty. CARMLS
