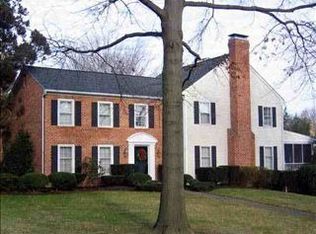
Welcome to 130 Northgate Drive located in Hampden Township, nestled within Point Ridge Farms and served by Cumberland Valley School District. This stunning two-story residence displays charm and sophistication with its timeless three-sided brick exterior and the 2-car rear entry garage ensuring both security and convenience for your vehicles. This meticulously maintained home has been cherished by one family since its construction, a testament to its enduring quality. As you step inside you are greeted by the inviting atmosphere and impeccable detail. The floor plan blends functionality with style, the perfect setting for both relaxation and entertainment. The home features a large living room, formal dining room, eat-in kitchen, laundry, powder room, and family room on the first floor as well as four bedrooms and two full bathrooms on the second floor. This meticulously maintained home offers ample space for comfortable living. The incredibly extensive and creative landscaping surrounding the property enhances the curb appeal creating a picturesque oasis. DETAILS: Chair rail and crown molding in many rooms, Bay window in kitchen and dining room, Family room natural gas fireplace, replaced garage door and garage door opener, New square D electrical box in fall 2021, New floor in Master Bath 2024, Modulating gas forced air furnace which supplies just the right amount of heat and fan speed to maintain the house temperature right at the thermostat setting. TO REMAIN: 2 wall ovens, Dishwasher, Disposal, Refrigerator, Counter microwave, Washer, Dryer, Work bench, Garage door remote opener and remote, Dehumidifier, Wet/Dry vacuum.
Sold for $590,000
$590,000
130 Northgate Dr, Camp Hill, PA 17011
4beds
2,796sqft
Single Family Residence
Built in 1976
0.44 Acres Lot
$681,100 Zestimate®
$211/sqft
$3,142 Estimated rent
Home value
$681,100
$647,000 - $722,000
$3,142/mo
Zestimate® history
Owner options
List your home for rent
$3,142/mo
Rent Zestimate®
Find your next renter with Zillow Rental Manager. Plus, with online applications, you can quickly screen prospective tenants – for free.
$3,142/mo
Rent Zestimate®
Refinance and save
$3,744/mo
Est. payment
Refinancing to a lower rate could help reduce your monthly payments and save thousands over the life of the loan.
$3,744/mo
Est. payment
Explore your selling options
Work with a Zillow partner agent
Leverage their expertise and Zillow's premium Showcase listings to get your home seen by more buyers.
Get startedList with your own agent
Get your home in front of millions of buyers by listing it on Zillow.
Learn how to do itSell it yourself
Take full control of how buyers see your home on Zillow by listing For Sale by Owner (FSBO).
List your homeWhat's special
Zillow last checked:
Listing updated:
Listed by:
SUSAN H. THOMAS 717-329-0227,
Century 21 Realty Services
Bought with:
MELISSA PAYNE, RS296960
Howard Hanna Company-Camp Hill
Source: Bright MLS,MLS#: PACB2031142
Facts & features
Interior
Bedrooms & bathrooms
- Bedrooms: 4
- Bathrooms: 3
- Full bathrooms: 2
- 1/2 bathrooms: 1
- Main level bathrooms: 1
Rooms
- Room types: Living Room, Dining Room, Primary Bedroom, Bedroom 2, Bedroom 3, Bedroom 4, Kitchen, Family Room, Foyer, Laundry, Primary Bathroom, Full Bath, Half Bath
Primary bedroom
- Features: Flooring - HardWood, Walk-In Closet(s)
- Level: Upper
- Area: 272 Square Feet
- Dimensions: 17 x 16
Bedroom 2
- Features: Flooring - HardWood, Chair Rail
- Level: Upper
- Area: 210 Square Feet
- Dimensions: 15 x 14
Bedroom 3
- Features: Flooring - HardWood, Chair Rail
- Level: Upper
- Area: 210 Square Feet
- Dimensions: 14 x 15
Bedroom 4
- Features: Flooring - HardWood, Chair Rail
- Level: Upper
- Area: 204 Square Feet
- Dimensions: 17 x 12
Primary bathroom
- Features: Double Sink, Flooring - Vinyl
- Level: Upper
Dining room
- Features: Flooring - HardWood, Chair Rail, Crown Molding
- Level: Main
- Area: 195 Square Feet
- Dimensions: 15 x 13
Family room
- Features: Flooring - HardWood, Fireplace - Gas, Chair Rail, Crown Molding
- Level: Main
- Area: 360 Square Feet
- Dimensions: 20 x 18
Foyer
- Features: Flooring - Ceramic Tile
- Level: Main
Other
- Features: Double Sink, Flooring - Vinyl
- Level: Upper
Half bath
- Features: Flooring - Laminated
- Level: Main
Kitchen
- Features: Flooring - HardWood, Kitchen Island, Eat-in Kitchen, Pantry
- Level: Main
- Area: 234 Square Feet
- Dimensions: 18 x 13
Laundry
- Level: Main
Living room
- Features: Flooring - HardWood, Chair Rail, Crown Molding, Built-in Features
- Level: Main
- Area: 273 Square Feet
- Dimensions: 21 x 13
Heating
- Central, Forced Air, Natural Gas
Cooling
- Central Air, Electric
Appliances
- Included: Cooktop, Dishwasher, Disposal, Dryer, Microwave, Double Oven, Self Cleaning Oven, Oven, Refrigerator, Washer, Water Heater, Gas Water Heater
- Laundry: Main Level, Laundry Room
Features
- Attic, Built-in Features, Chair Railings, Crown Molding, Family Room Off Kitchen, Flat, Floor Plan - Traditional, Formal/Separate Dining Room, Eat-in Kitchen, Kitchen Island, Primary Bath(s), Bathroom - Stall Shower, Bathroom - Tub Shower, Upgraded Countertops, Walk-In Closet(s)
- Flooring: Wood
- Windows: Bay/Bow, Window Treatments
- Basement: Full,Interior Entry,Concrete,Unfinished
- Number of fireplaces: 1
- Fireplace features: Gas/Propane, Corner
Interior area
- Total structure area: 2,796
- Total interior livable area: 2,796 sqft
- Finished area above ground: 2,796
- Finished area below ground: 0
Property
Parking
- Total spaces: 6
- Parking features: Garage Faces Rear, Garage Door Opener, Inside Entrance, Asphalt, Attached, Driveway
- Attached garage spaces: 2
- Uncovered spaces: 4
Accessibility
- Accessibility features: None
Features
- Levels: Two
- Stories: 2
- Patio & porch: Patio
- Pool features: None
Lot
- Size: 0.44 Acres
- Features: Front Yard, Landscaped, Level, Rear Yard, SideYard(s)
Details
- Additional structures: Above Grade, Below Grade
- Parcel number: 10181314062
- Zoning: RESIDENTIAL
- Special conditions: Standard
Construction
Type & style
- Home type: SingleFamily
- Architectural style: Traditional
- Property subtype: Single Family Residence
Materials
- Aluminum Siding, Brick, T-1-11
- Foundation: Active Radon Mitigation
- Roof: Composition
Condition
- New construction: No
- Year built: 1976
Utilities & green energy
- Electric: Circuit Breakers
- Sewer: Public Sewer
- Water: Public
Community & HOA
Community
- Subdivision: Point Ridge Farms
HOA
- Has HOA: No
Location
- Region: Camp Hill
- Municipality: HAMPDEN TWP
Financial & listing details
- Price per square foot: $211/sqft
- Tax assessed value: $413,600
- Annual tax amount: $5,730
- Date on market: 5/23/2024
- Listing agreement: Exclusive Right To Sell
- Listing terms: Cash,Conventional
- Inclusions: 2 Wall Ovens, Dishwasher, Disposal, Refrigerator, Counter Microwave, Natural Gas Fireplace, Washer & Dryer, Gdo & Remote, Sump Pump, Counter Cook Top, Ll Workbench, Ll Dehumidifier.
- Ownership: Fee Simple
Price history
| Date | Event | Price |
|---|---|---|
| 6/21/2024 | Sold | $590,000+0.9%$211/sqft |
Source:  Bright MLS #PACB2031142 Report a problem Bright MLS #PACB2031142 Report a problem | ||
| 5/28/2024 | Pending sale | $585,000$209/sqft |
Source: Bright MLS #PACB2031142 Report a problem | ||
| 5/23/2024 | Listed for sale | $585,000$209/sqft |
Source: Bright MLS #PACB2031142 Report a problem | ||
Public tax history
| Year | Property taxes | Tax assessment |
|---|---|---|
| 2025 | $6,191 +8% | $413,600 |
| 2024 | $5,730 +3.3% | $413,600 |
| 2023 | $5,546 +2.7% | $413,600 |
| 2022 | $5,397 | $413,600 |
| 2021 | $5,397 +4.5% | $413,600 |
| 2020 | $5,164 +396% | $413,600 |
| 2019 | $1,041 -79.1% | $413,600 |
| 2018 | $4,977 | $413,600 |
| 2017 | -- | $413,600 |
| 2016 | -- | $413,600 |
| 2015 | -- | $413,600 |
| 2014 | -- | $413,600 |
| 2013 | -- | $413,600 |
| 2012 | -- | $413,600 |
| 2011 | -- | $413,600 +26.6% |
| 2010 | -- | $326,650 |
| 2009 | -- | $326,650 |
| 2008 | -- | $326,650 |
| 2007 | -- | $326,650 |
| 2006 | -- | $326,650 |
| 2005 | -- | $326,650 +16% |
| 2004 | -- | $281,520 |
| 2003 | $661 | $281,520 |
| 2000 | -- | $281,520 |
Find assessor info on the county website
Neighborhood: 17011
Nearby homes
- $659,8004 bd2 ba2.6k sqft120 Northgate Dr, Camp Hill, PA 17011Off Market
- $716,3004 bd3 ba2.8k sqft140 Northgate Dr, Camp Hill, PA 17011Off Market
- $877,0004 bd3 ba3.7k sqft115 Pelham Rd, Camp Hill, PA 17011Off Market
- $708,4004 bd3 ba2.7k sqft125 Pelham Rd, Camp Hill, PA 17011Off Market
- $871,0004 bd2 ba4.1k sqft145 Northgate Dr, Camp Hill, PA 17011Off Market
- $696,5005 bd2 ba2.6k sqft135 Northgate Dr, Camp Hill, PA 17011Off Market
- $739,0004 bd2 ba2.8k sqft150 Northgate Dr, Camp Hill, PA 17011Off Market
- $732,5004 bd2 ba3k sqft110 Northgate Dr, Camp Hill, PA 17011Off Market
Nearby schools
GreatSchools rating
- 7/10Sporting Hill El SchoolGrades: K-5Distance: 1.6 mi
- 8/10Mountain View Middle SchoolGrades: 6-8Distance: 2.6 mi
- 10/10Cumberland Valley High SchoolGrades: 9-12Distance: 5.3 mi
Schools provided by the listing agent
- High: Cumberland Valley
- District: Cumberland Valley
Source: Bright MLS. This data may not be complete. We recommend contacting the local school district to confirm school assignments for this home.


Get pre-qualified for a loan
At Zillow Home Loans, we can pre-qualify you in as little as 5 minutes with no impact to your credit score.An equal housing lender. NMLS #10287.
Sell for more on Zillow
Get a Zillow Showcase℠ listing at no additional cost and you could sell for .
$681,100
2% more
+$13,622
With Zillow Showcase(estimated)
$694,722
- Pennsylvania
- Cumberland County
- Camp Hill
- 17011
- 130 Northgate Dr
Nearby cities
Nearby zip codes
Other Camp Hill Topics
