The moment you turn onto the driveway, the outside world begins to fade away as a sense of peace and tranquility takes over. Winding along the meandering gravel lane, the property slowly unveils itself—first offering a teasing glimpse of the sparkling pool and private tennis court, hinting at the lifestyle ahead. Then, almost in slow motion, the home emerges—nestled among the trees like a hidden retreat, a treehouse sanctuary that seems to resist being discovered. Warm and welcoming, this unique and beautiful home has been lovingly cared for by the same owners for over 39 years. Full of character and charm, it offers multiple inviting living spaces for every occasion. Choose the traditional living room with built-in shelves, entertainment center, and cozy fireplace; the sunny living/sunroom that brightens your mornings; or the intimate sitting room off the owner’s suite, overlooking the backyard, pool, and patio. Every room is designed to frame views of the surrounding natural beauty, making the outdoors part of everyday life. The updated owner’s suite is a true sanctuary, complete with its own private living area framed by picture windows, built-in dressers, a walk-in closet, a spacious, light-filled bath, and a private balcony overlooking the grounds. Upstairs, three additional bedrooms and a full bath offer space for family or guests. The spacious lower level includes a family room, a large recreation area, media/computer room, and a walkout to the pool—perfect for entertaining. Outdoors, the property is a recreational haven: swim in the pool, play a match on your private tennis court, or simply relax on the patio while enjoying the gentle roll of the backyard. A detached, oversized garage with five vehicle spaces (three bays front-facing and two tucked behind) provides ample storage and utility. Peaceful, private, and full of life—this is more than a home. It’s a retreat where nature and comfort meet. Must see!!! Property is enrolled in Clean and Green translating in low property taxes.
Sold for $960,000
$960,000
130 Northwest Dr #L-0022, Lebanon, PA 17042
4beds
4,273sqft
Single Family Residence
Built in 1974
11 Acres Lot
$1,002,900 Zestimate®
$225/sqft
$2,820 Estimated rent
Home value
$1,002,900
$873,000 - $1.15M
$2,820/mo
Zestimate® history
Owner options
List your home for rent
$2,820/mo
Rent Zestimate®
Find your next renter with Zillow Rental Manager. Plus, with online applications, you can quickly screen prospective tenants – for free.
$2,820/mo
Rent Zestimate®
Refinance and save
$5,035/mo
Est. payment
Refinancing to a lower rate could help reduce your monthly payments and save thousands over the life of the loan.
$5,035/mo
Est. payment
Explore your selling options
Work with a Zillow partner agent
Leverage their expertise and Zillow's premium Showcase listings to get your home seen by more buyers.
Get startedList with your own agent
Get your home in front of millions of buyers by listing it on Zillow.
Learn how to do itSell it yourself
Take full control of how buyers see your home on Zillow by listing For Sale by Owner (FSBO).
List your homeWhat's special
Cozy fireplaceSparkling poolPrivate tennis courtRecreational havenBuilt-in shelvesPrivate balconyInviting living spaces
Zillow last checked:
Listing updated:
Listed by:
Amalia MARSHALL 717-891-4730,
Iron Valley Real Estate of Central PA,
Listing Team: Marshall Real Estate Group
Bought with:
Jessica Kosoff, RS283185
Penn Realty, LTD
Source: Bright MLS,MLS#: PALN2022678
Facts & features
Interior
Bedrooms & bathrooms
- Bedrooms: 4
- Bathrooms: 5
- Full bathrooms: 3
- 1/2 bathrooms: 2
- Main level bathrooms: 2
- Main level bedrooms: 1
Rooms
- Room types: Living Room, Primary Bedroom, Sitting Room, Bedroom 2, Bedroom 3, Bedroom 4, Kitchen, Family Room, Den, Foyer, Great Room, Laundry, Bathroom 2, Primary Bathroom, Full Bath, Half Bath
Primary bedroom
- Features: Flooring - Carpet, Primary Bedroom - Sitting Area, Primary Bedroom - Dressing Area, Walk-In Closet(s), Window Treatments
- Level: Main
- Area: 480 Square Feet
- Dimensions: 24 x 20
Bedroom 2
- Features: Flooring - HardWood
- Level: Upper
- Area: 228 Square Feet
- Dimensions: 19 x 12
Bedroom 3
- Level: Upper
- Area: 143 Square Feet
- Dimensions: 13 x 11
Bedroom 4
- Level: Upper
- Area: 144 Square Feet
- Dimensions: 12 x 12
Primary bathroom
- Level: Main
Bathroom 2
- Level: Upper
Den
- Features: Flooring - HardWood
- Level: Main
- Area: 132 Square Feet
- Dimensions: 12 x 11
Family room
- Level: Lower
- Area: 396 Square Feet
- Dimensions: 22 x 18
Foyer
- Level: Main
- Area: 120 Square Feet
- Dimensions: 15 x 8
Other
- Level: Lower
Great room
- Level: Lower
- Area: 315 Square Feet
- Dimensions: 21 x 15
Half bath
- Level: Main
Kitchen
- Features: Granite Counters, Kitchen Island, Eat-in Kitchen, Kitchen - Propane Cooking, Built-in Features, Double Sink, Flooring - HardWood
- Level: Main
- Area: 390 Square Feet
- Dimensions: 26 x 15
Laundry
- Level: Main
Living room
- Features: Built-in Features, Fireplace - Gas, Flooring - Carpet
- Level: Main
- Area: 256 Square Feet
- Dimensions: 16 x 16
Mud room
- Level: Lower
- Area: 84 Square Feet
- Dimensions: 12 x 7
Sitting room
- Features: Flooring - HardWood
- Level: Main
- Area: 240 Square Feet
- Dimensions: 15 x 16
Heating
- Hot Water, Oil
Cooling
- Central Air, Electric
Appliances
- Included: Microwave, Built-In Range, Dishwasher, Dryer, Exhaust Fan, Double Oven, Self Cleaning Oven, Refrigerator, Six Burner Stove, Stainless Steel Appliance(s), Washer, Water Heater, Range, Oven/Range - Gas, Range Hood, Electric Water Heater
- Laundry: Main Level, Laundry Room, Mud Room
Features
- Breakfast Area, Combination Kitchen/Dining, Crown Molding, Dining Area, Family Room Off Kitchen, Kitchen - Gourmet, Kitchen Island, Recessed Lighting, Upgraded Countertops
- Flooring: Hardwood, Carpet, Ceramic Tile, Wood
- Windows: Insulated Windows, Double Pane Windows
- Basement: Full,Interior Entry,Heated,Garage Access,Partially Finished,Walk-Out Access,Windows
- Number of fireplaces: 1
- Fireplace features: Gas/Propane, Mantel(s), Wood Burning
Interior area
- Total structure area: 4,273
- Total interior livable area: 4,273 sqft
- Finished area above ground: 3,213
- Finished area below ground: 1,060
Property
Parking
- Total spaces: 9
- Parking features: Covered, Garage Faces Rear, Garage Door Opener, Oversized, Gravel, Private, Detached, Off Street, Driveway
- Garage spaces: 5
- Uncovered spaces: 4
Accessibility
- Accessibility features: None
Features
- Levels: Four
- Stories: 4
- Patio & porch: Deck, Patio, Roof, Terrace, Wrap Around
- Exterior features: Lighting, Extensive Hardscape, Flood Lights, Storage, Tennis Court(s), Play Area, Other, Balcony
- Has private pool: Yes
- Pool features: Heated, In Ground, Concrete, Private
- Has view: Yes
- View description: Scenic Vista, Courtyard, Garden, Trees/Woods
Lot
- Size: 11 Acres
- Features: Interior Lot, Poolside, Rear Yard, SideYard(s), Backs to Trees, Secluded, Rural
Details
- Additional structures: Above Grade, Below Grade, Outbuilding
- Parcel number: 3423267003510360000
- Zoning: RESIDENTIAL
- Special conditions: Standard
Construction
Type & style
- Home type: SingleFamily
- Architectural style: Transitional
- Property subtype: Single Family Residence
Materials
- Stone, Vinyl Siding
- Foundation: Block, Permanent
- Roof: Architectural Shingle
Condition
- Excellent
- New construction: No
- Year built: 1974
- Major remodel year: 2019
Utilities & green energy
- Electric: 200+ Amp Service
- Sewer: On Site Septic
- Water: Well
- Utilities for property: Cable Connected, Electricity Available, Phone, Underground Utilities, Sewer Available, Water Available, Cable
Community & HOA
Community
- Security: Motion Detectors, Security System
- Subdivision: Northwest Drive Area
HOA
- Has HOA: No
Location
- Region: Lebanon
- Municipality: WEST CORNWALL TWP
Financial & listing details
- Price per square foot: $225/sqft
- Tax assessed value: $516,000
- Annual tax amount: $6,054
- Date on market: 9/13/2025
- Listing agreement: Exclusive Right To Sell
- Listing terms: Conventional,Cash
- Inclusions: All Appliances
- Exclusions: Heating Fuel And Propane
- Ownership: Fee Simple
Price history
| Date | Event | Price |
|---|---|---|
| 10/31/2025 | Sold | $960,000+11.6%$225/sqft |
Source:  Bright MLS #PALN2022678 Report a problem Bright MLS #PALN2022678 Report a problem | ||
| 9/14/2025 | Pending sale | $860,000$201/sqft |
Source: Bright MLS #PALN2022678 Report a problem | ||
| 9/13/2025 | Listed for sale | $860,000+57.6%$201/sqft |
Source: Bright MLS #PALN2022678 Report a problem | ||
| 7/20/2018 | Listing removed | $545,555$128/sqft |
Source: Berkshire Hathaway HomeServices Homesale Realty #1001838300 Report a problem | ||
| 7/9/2018 | Price change | $545,555-21.5%$128/sqft |
Source: Berkshire Hathaway HomeServices Homesale Realty #1001838300 Report a problem | ||
| 7/7/2018 | Price change | $695,000+27.4%$163/sqft |
Source: Berkshire Hathaway HomeServices Homesale Realty #1001838300 Report a problem | ||
| 6/15/2018 | Listed for sale | $545,555$128/sqft |
Source: Berkshire Hathaway HomeServices Homesale Realty #1001838300 Report a problem | ||
Public tax history
| Year | Property taxes | Tax assessment |
|---|---|---|
| 2025 | $7,708 -35.1% | $320,800 -37.8% |
| 2024 | $11,870 +2.2% | $516,000 |
| 2023 | $11,612 +3% | $516,000 |
| 2022 | $11,276 +8.3% | $516,000 |
| 2021 | $10,412 +0.8% | $516,000 |
| 2020 | $10,333 +609.1% | $516,000 |
| 2019 | $1,457 -69.1% | $516,000 |
| 2018 | $4,710 | $516,000 |
| 2017 | -- | $516,000 |
| 2016 | -- | $516,000 |
| 2015 | -- | $516,000 |
| 2014 | -- | $516,000 +701.2% |
| 2012 | -- | $64,400 |
| 2011 | -- | $64,400 |
| 2010 | -- | $64,400 |
| 2009 | -- | $64,400 +10.7% |
| 2007 | -- | $58,200 |
| 2006 | -- | $58,200 |
Find assessor info on the county website
Neighborhood: 17042
Nearby homes
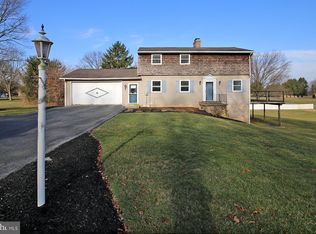
- $340,0003 bd3 ba1.9k sqft133 Northwest Dr, Lebanon, PA 17042Sold
- $405,7003 bd2 ba1.8k sqft225 Northwest Dr #L-0023, Lebanon, PA 17042Off Market
- $428,8003 bd2 ba2.3k sqft118 Northwest Dr #L-0012, Lebanon, PA 17042Off Market
- $1,043,7003 bd2 ba2.3k sqft2220 Colebrook Rd #L-0008, Lebanon, PA 17042Off Market
- $506,6004 bd2 ba1.5k sqft376 Arnold Ct #L-0013, Lebanon, PA 17042Off Market
- $300,0003 bd1 ba1.1k sqft400 Arnold Ct #L-0011, Lebanon, PA 17042Sold
- $377,8003 bd1 ba1.8k sqft220 Northwest Dr #L-0005, Lebanon, PA 17042Off Market
- $306,2003 bd1 ba1.2k sqft215 Northwest Dr #L-0025, Lebanon, PA 17042Off Market
Nearby schools
GreatSchools rating
- 6/10Cornwall El SchoolGrades: K-5Distance: 2.9 mi
- 6/10Cedar Crest Middle SchoolGrades: 6-8Distance: 3.7 mi
- 6/10Cedar Crest High SchoolGrades: 9-12Distance: 3.8 mi
Schools provided by the listing agent
- Elementary: Cornwall
- Middle: Cedar Crest
- High: Cedar Crest
- District: Cornwall-lebanon
Source: Bright MLS. This data may not be complete. We recommend contacting the local school district to confirm school assignments for this home.


Get pre-qualified for a loan
At Zillow Home Loans, we can pre-qualify you in as little as 5 minutes with no impact to your credit score.An equal housing lender. NMLS #10287.
Sell for more on Zillow
Get a Zillow Showcase℠ listing at no additional cost and you could sell for .
$1,002,900
2% more
+$20,058
With Zillow Showcase(estimated)
$1,022,958
- Pennsylvania
- Lebanon County
- Lebanon
- 17042
- 130 Northwest Dr Unit L-0022
Nearby cities
Nearby neighborhoods
Nearby zip codes
Other Lebanon Topics
