Maintenance-Free Living at Its Best! 🏡
Dreaming of a home where you can spend less time on chores and more time enjoying life? This beautiful 3-bedroom, 2-bath condominium is exactly what you've been waiting for!
✔️ Wonderful condominium association
✔️ Low-maintenance, stress-free lifestyle
✔️ Spacious bonus room--ideal as a sunroom, family room, or home office
✔️ Full basement with endless storage or finishing potential
✔️ Updated flooring and modern décor
✔️ All kitchen appliances stay
✔️ Beautiful all-brick exterior
✔️ Move-in ready and exceptionally well maintained
Whether you're downsizing, retiring, or simply looking for carefree living, this condo checks all the boxes! Don't wait--homes like this don't stay available for long! Call or message Century 21 Sunway Realty today to schedule your private tour.
For sale
$260,000
130 Oak Ln, Kenton, OH 43326
3beds
1,640sqft
Condominium
Built in 1997
-- sqft lot
$-- Zestimate®
$159/sqft
$270/mo HOA
What's special
Beautiful all-brick exteriorAll kitchen appliances stay
- 8 days |
- 191 |
- 9 |
Zillow last checked:
Listing updated:
Listed by:
Becky Reed 419-679-6091,
Century 21 Sunway Realty-Kenton
Source: WCAR OH,MLS#: 310845
Facts & features
Interior
Bedrooms & bathrooms
- Bedrooms: 3
- Bathrooms: 2
- Full bathrooms: 2
Bedroom 1
- Level: Main
- Area: 224 Square Feet
- Dimensions: 14 x 16
Bedroom 2
- Level: Main
- Area: 140 Square Feet
- Dimensions: 10 x 14
Bedroom 3
- Level: Main
- Area: 100 Square Feet
- Dimensions: 10 x 10
Kitchen
- Level: Main
- Area: 228 Square Feet
- Dimensions: 19 x 12
Laundry
- Level: Main
- Area: 42 Square Feet
- Dimensions: 7 x 6
Living room
- Level: Main
- Area: 315 Square Feet
- Dimensions: 15 x 21
Sunroom
- Level: Main
- Area: 156 Square Feet
- Dimensions: 13 x 12
Heating
- Forced Air, Natural Gas
Cooling
- Central Air
Appliances
- Included: Dishwasher, Dryer, Microwave, Range, Refrigerator, Washer
Features
- Flooring: Carpet, Tile, Vinyl
- Windows: Screens, Storm Window(s)
Interior area
- Total structure area: 1,640
- Total interior livable area: 1,640 sqft
Property
Parking
- Total spaces: 2
- Parking features: Garage Door Opener, Attached, Garage
- Attached garage spaces: 2
Features
- Levels: One
- Patio & porch: Covered, Enclosed
Details
- Parcel number: 36532016000
- Zoning description: Residential
Construction
Type & style
- Home type: Condo
- Architectural style: Ranch
- Property subtype: Condominium
Materials
- Brick
Condition
- Updated/Remodeled
- Year built: 1997
Utilities & green energy
- Sewer: Public Sewer
- Water: Public
Community & HOA
HOA
- Has HOA: No
- HOA fee: $270 monthly
Location
- Region: Kenton
Financial & listing details
- Price per square foot: $159/sqft
- Tax assessed value: $184,230
- Annual tax amount: $2,299
- Date on market: 7/14/2026
- Listing terms: Cash,Conventional,FHA
Estimated market value
Not available
Estimated sales range
Not available
Not available
Price history
| Date | Event | Price |
|---|---|---|
| 7/14/2026 | Listed for sale | $260,000$159/sqft |
Source:  WCAR OH #310845 Report a problem WCAR OH #310845 Report a problem | ||
Public tax history
| Year | Property taxes | Tax assessment |
|---|---|---|
| 2025 | $2,300 -1.3% | $64,480 |
| 2024 | $2,330 +4.7% | $64,480 |
| 2023 | $2,225 +7.4% | $64,480 +19.3% |
| 2022 | $2,072 -0.4% | $54,050 |
| 2021 | $2,080 +45.1% | $54,050 |
| 2020 | $1,434 | $54,050 +17.2% |
| 2019 | $1,434 -0.1% | $46,130 |
| 2018 | $1,435 -2% | $46,130 |
| 2017 | $1,465 +13.6% | $46,130 +6.7% |
| 2016 | $1,290 -17.1% | $43,250 |
| 2015 | $1,556 +22.7% | $43,250 |
| 2014 | $1,268 -5.1% | $43,250 -1.7% |
| 2013 | $1,336 +1.3% | $44,020 |
| 2011 | $1,318 -2.6% | $44,020 -8.8% |
| 2010 | $1,354 +5.3% | $48,280 |
| 2009 | $1,285 | $48,280 |
Find assessor info on the county website
Monthly payment
Est. payment
Payment breakdown
Explore the cost of this home by adjusting the details. Changes won't be saved.Climate risks
Neighborhood: 43326
Nearby schools
GreatSchools rating
- 4/10Hardin Central Elementary SchoolGrades: PK-6Distance: 0.6 mi
- 4/10Kenton Middle SchoolGrades: 7-8Distance: 0.3 mi
- 6/10Kenton High SchoolGrades: 9-12Distance: 0.2 mi
- $237,6002 bd2 ba1.4k sqft132 Oak Ln, Kenton, OH 43326Off Market
- $261,5002 bd2 ba1.4k sqft128 Oak Ln, Kenton, OH 43326Off Market
- $9,740-- bd-- ba-- sqftOak Ln, Kenton, OH 43326Off Market
- $164,8003 bd2 ba1.5k sqft647 Harding Ave, Kenton, OH 43326Off Market
- $246,8003 bd2 ba1.4k sqft126 Oak Ln, Kenton, OH 43326Off Market
- $256,4003 bd2 ba1.5k sqft125 Oak Ln, Kenton, OH 43326Off Market
- $257,7003 bd2 ba1.4k sqft102 Oak Ln, Kenton, OH 43326Off Market
- $246,3002 bd2 ba1.6k sqft107 Oak Ln, Kenton, OH 43326Off Market
A local agent can set up tours, give advice and negotiate with sellers.
Similar homes
- $244,9003 bd2 ba1.1k sqft810 N Market St, Kenton, OH 43326For Sale

 MLS ID #310458, Becky Reed, Century 21 Sunway Realty-Kenton. WCAR OH
 - $224,9003 bd2 ba1.8k sqft232 N Cherry St, Kenton, OH 43326For Sale
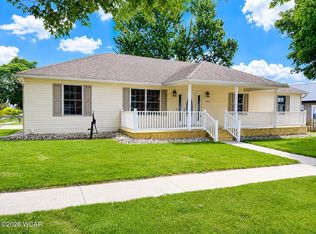 MLS ID #310659, Jason Liening, Cowan, Realtors. WCAR OH
 - $239,0003 bd2 ba1.4k sqft615 N Cherry St, Kenton, OH 43326For Sale
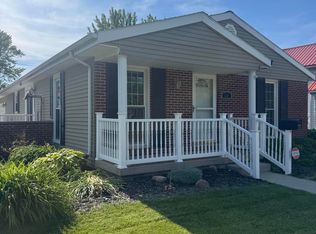 MLS ID #310500, Debra Doll, Oakridge Realty & Auction Co.. WCAR OH
 - $--3 bd1 ba1.4k sqft320 N Ida St, Kenton, OH 43326Auction
 Auction.com 1
 - $180,0003 bd1 ba1.7k sqft623 N Wayne St, Kenton, OH 43326For SaleMLS ID #310611, Alicia Jones, Oakridge Realty & Auction Co.. WCAR OH
- $164,9003 bd1 ba1.6k sqft219 N Leighton St, Kenton, OH 43326For Sale
 MLS ID #226015676, Nicholas Huscroft, Chosen Real Estate Group. Columbus and Central Ohio Regional MLS
 - $186,0003 bd2 ba1.3k sqft509 E North St, Kenton, OH 43326For SaleMLS ID #310016, Alicia Jones, Oakridge Realty & Auction Co.. WCAR OH
- $247,0003 bd1 ba1.4k sqft2682 County Road 159, Dunkirk, OH 45836For Sale By Owner
- $165,0004 bd1 ba1.2k sqft362 N Barron St, Kenton, OH 43326For SaleMLS ID #310597, Emily Ervin, Century 21 Sunway Realty-Kenton. WCAR OH
- $179,9003 bd1 ba1.5k sqft120 E Ohio St, Kenton, OH 43326For SaleMLS ID #310679, Susan Whitaker, Century 21 Sunway Realty-Kenton. WCAR OH
- $165,0002 bd1 ba912 sqft632 N Barron St, Kenton, OH 43326For SaleMLS ID #310546, Tara Howell, Century 21 Sunway Realty-Kenton. WCAR OH
- $--3 bd1 ba1.7k sqft22362 County Road 240, Mount Victory, OH 43340AuctionServiceLink Auction
- $320,0003 bd3 ba1.7k sqft16439 County Road 144, Kenton, OH 43326For SaleMLS ID #309377, Emily Ervin, Century 21 Sunway Realty-Kenton. WCAR OH
- $305,9003 bd2 ba1.1k sqft6456 State Route 274 E, Rushsylvania, OH 43347For Sale
 MLS ID #1047147, Colton Risk, Howard Hanna Real Estate Services. WRIST
 - $235,0003 bd2 ba1.6k sqft19025 State Highway 37, Upper Sandusky, OH 43351For SaleMLS ID #10010381, Kurt Beidelschies, Regina Vent Realty. NORIS
- $149,9002 bd2 ba960 sqft609 W North St, Kenton, OH 43326For SaleMLS ID #310669, Debra Doll, Oakridge Realty & Auction Co.. WCAR OH
- $142,0002 bd2 ba1.5k sqft219 W Carrol St, Kenton, OH 43326For SaleMLS ID #226005147, Tori Nicole Thomas, Fiv Realty Co Ohio LLC. Columbus and Central Ohio Regional MLS
- $325,0003 bd2 ba1.9k sqft19456 County Road 25, Lakeview, OH 43331For SaleMLS ID #1047153, Jason Cozad, Sibcy Cline, Inc.. WRIST
- $--2 bd1 ba1.9k sqft512 Smith St, Forest, OH 45843AuctionAuction.com 2
- $169,9002 bd1 ba1k sqft721 S Detroit St, Kenton, OH 43326For SaleMLS ID #310032, Debra Doll, Oakridge Realty & Auction Co.. WCAR OH
